This is a carousel with tiles that activate property listing cards. Use the previous and next buttons to navigate.
1/44
$499,000 Just Listed
This is a carousel with tiles that activate property listing cards. Use the previous and next buttons to navigate.
1/44
Property Description
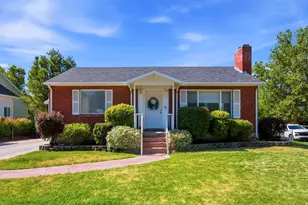
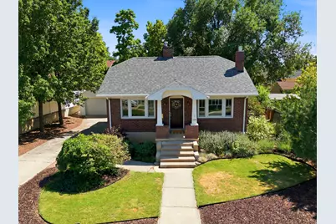
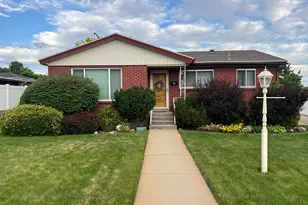
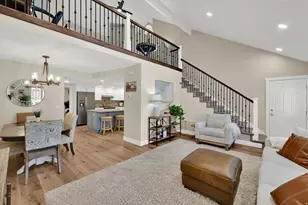
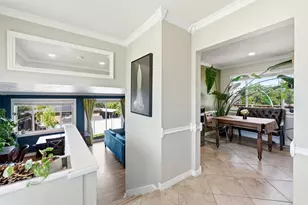
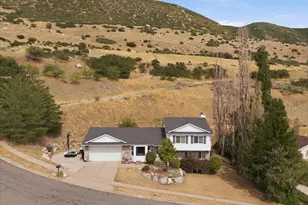
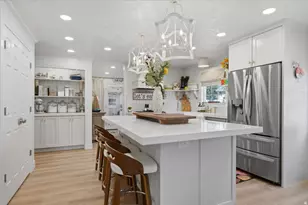
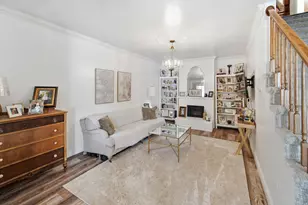
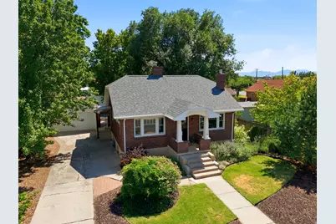
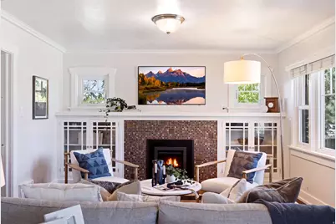
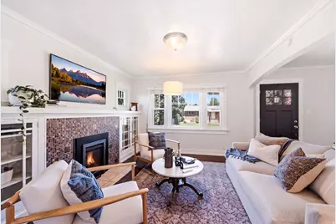
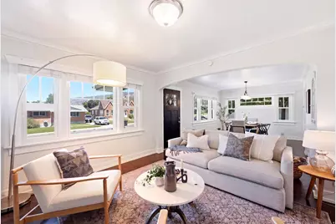
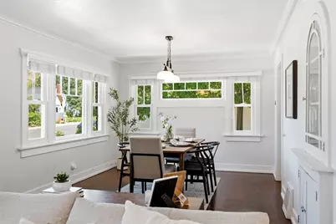
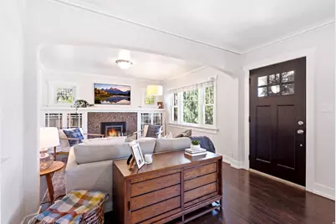
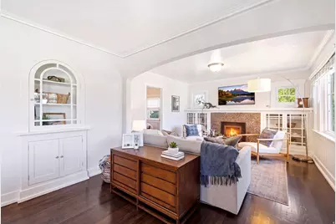
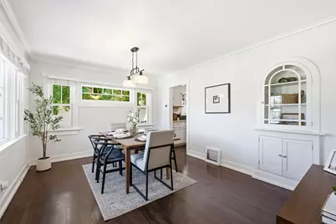
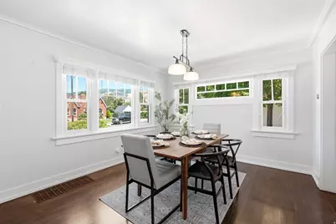
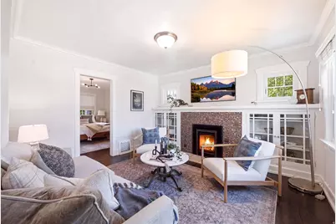
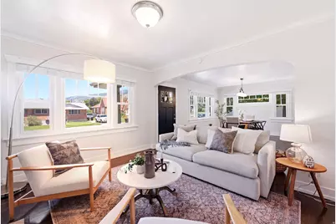
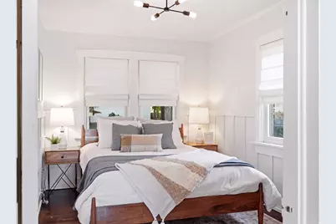
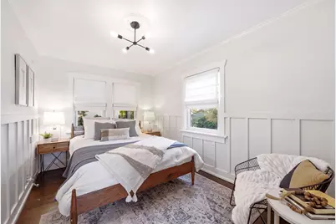
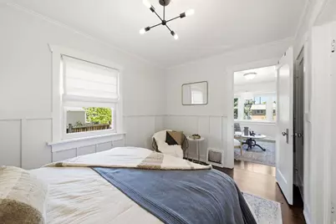
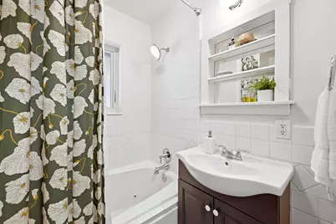
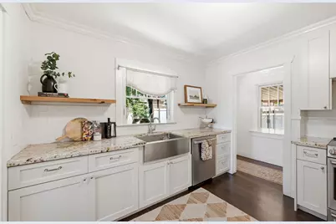
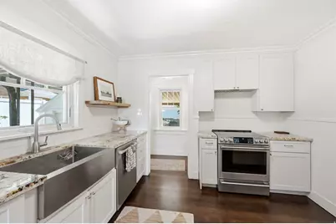
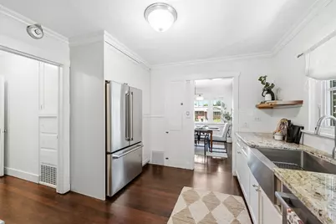
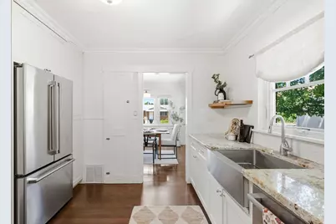
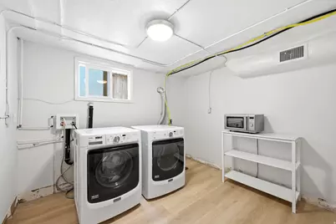
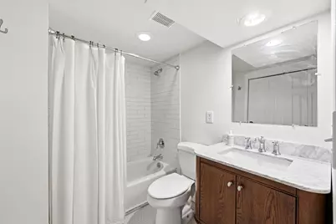
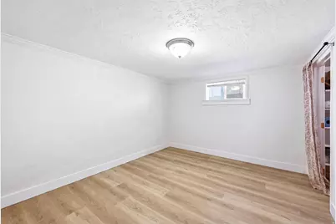
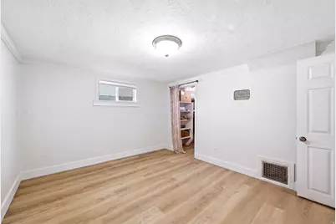
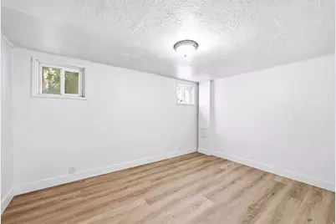
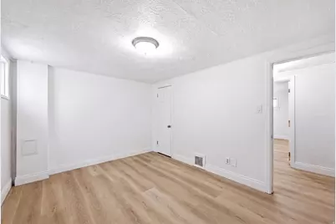
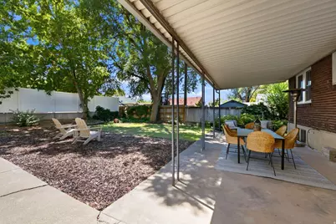
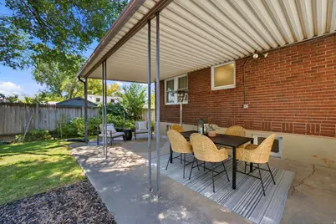
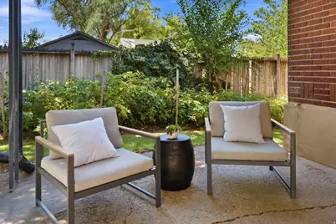
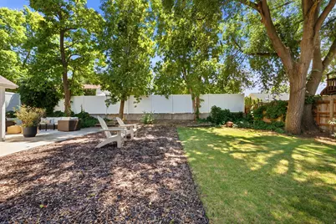
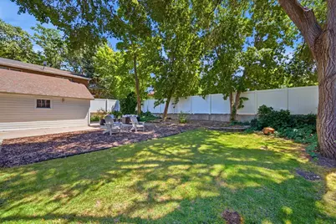
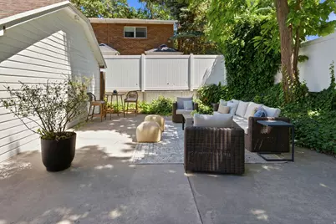
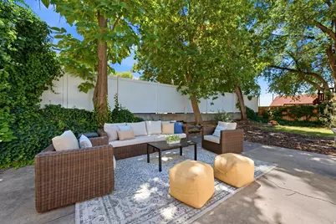
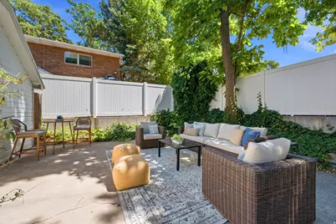
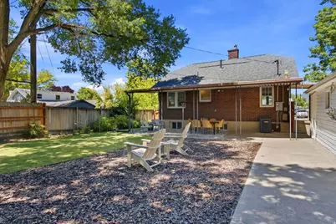
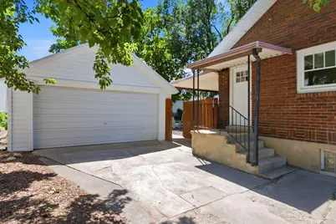
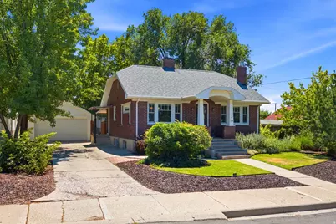
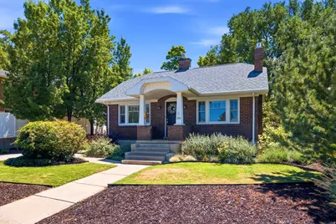
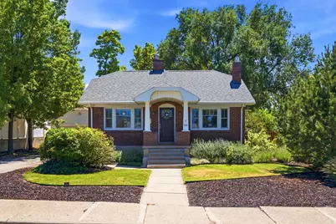
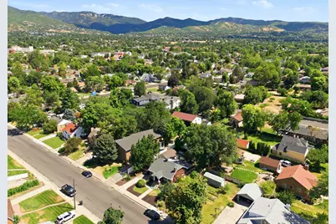
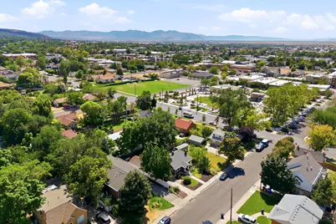
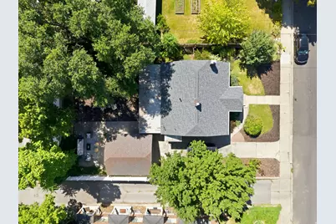
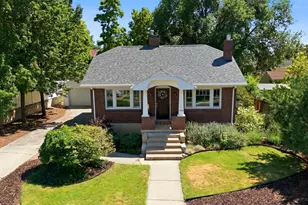
MULTIPLE OFFERS RECEIVED- highest & best by Monday at 1pm Beautifully renovated bungalow in one of Bountiful's most sought-after neighborhoods! Just a short walk to Historic Main Street and Bountiful Town Square, you'll enjoy local restaurants, coffee shops, parks, community events, and the charm that makes this area so special. Inside, timeless character shines through with: original hardwood floors, a cozy fireplace, and abundant natural light. Thoughtful updates throughout provide modern comfort and peace of mind. The updated kitchen features an apron-front farmhouse sink, quality finishes, and stylish functionality. Downstairs, the surprisingly spacious basement offers higher ceilings than many homes of this era, creating flexible living space for guests, a home office, or hobbies. Outside, enjoy a private backyard perfect for: entertaining, gardening, or relaxing beneath mature trees, along with a detached two-car garage. With extensive updates already completed including: the roof, plumbing, electrical, HVAC, windows, kitchen, and bathrooms. This home offers the perfect blend of historic charm and modern living, just minutes from Downtown Salt Lake City, Salt Lake City International Airport, and Station Park.
Full Property Details
Full Property Details for 134 E 100 S
General
- Price: $499,000
- Taxes: $2,504
- Status: Active
- Type: Single Family
- Source: WFR
- MLS ID: 2174962
- Updated: 8/1/2026
- Added to Site: 3 day(s) ago
Interior
- Interior Features: Closet: Walk-In, Disposal, Great Room, Jetted Tub, Kitchen: Updated, Range/Oven: Free Stdng., Instantaneous Hot Water, Granite Countertops
- Fireplace: Yes
- Number of Fireplaces: 1
- Appliances: Dryer, Refrigerator, Washer, Water Softener Owned
- Flooring: Carpet, Hardwood
Rooms
Bathrooms
- Total Bathrooms: 2
- Full Bathrooms: 2
Bedrooms
- Total Bedrooms: 3
Other Rooms
- Laundry: Electric Dryer Hookup, Gas Dryer Hookup
Additional Information
- Equipment: Humidifier, Window Coverings, Workbench
Exterior
- Exterior Features: Lighting, Patio: Covered, Porch: Open
- Porch/Patio/Deck: Covered, Porch: Open
Parking
- Garage: Yes
- Garage Spaces: 2
- Covered Spaces: 2
- Total Spaces: 2
Location
- Area: Bntfl; NSL; Cntrvl; WdX; Frmtn
- County: Davis
- Cross Streets: 100
School Information
- Elem School District: Davis
- Midd School District: Davis
- High School District: Davis
- Elementary School: Washington
- Middle School: Millcreek
- High School: Bountiful
Heating & Cooling
- Central air: Yes
- Air Conditioning: Yes
- Cooling Type: Central Air
- Heating Type: Gas: Central, Hot Water
Utilities
- Sewer: Sewer: Connected, Sewer: Public
- Water: Culinary, Irrigation
- Utility Description: Natural Gas Connected, Electricity Connected, Sewer Connected, Sewer: Public, Water Connected
Structural Information
- Property Detached: Yes
- Architectural Style: Rambler/Ranch
- Construction: Asphalt, Brick
- Exterior Const.: Asphalt, Brick
- Basement Desc.: Full
- Roof: Asphalt, Pitched
- Windows: Blinds
- Disability Access: Accessible Doors, Accessible Kitchen
- Stories/Levels: 2
- Square Feet: 1,680
- Living Area: 1,680 Sq. Ft.
- Current Bldg. Use: Single Family
- Year Built: 1928
- Property Condition: Blt./Standing
Lot Features
- Lot Size (Acres): 0.17
- Lot Size (Sq. Ft.): 7,405.2
- Lot Size: .17
- Landscape: Landscaping: Full, Mature Trees
- Topography: Curb & Gutter, Fenced: Full, Road: Paved, Secluded Yard, Sidewalks, Sprinkler: Auto-Full, Sprinkler: Manual-Part, Terrain, Flat, Private
- Lot Features: Curb & Gutter, Fenced: Full, Road: Paved, Secluded, Sidewalks, Sprinkler: Auto-Full, Sprinkler: Manual-Part, Private
- Trees/Vegetation: Landscaping: Full, Mature Trees
Financial Considerations
- Tax Amount: $2,504
- Terms: Cash, Conventional, FHA, VA Loan
Disclosures and Reports
- Inclusions: Dryer, Humidifier, Range, Refrigerator, Washer, Water Softener: Own, Window Coverings, Workbench, Smart Thermostat(s)
- Property ID: 03-030-0079
Listed by Modern and Main, LLC
Get Pre-Approved Today
Schools
Schools serving 134 E 100 S
School District:Davis School District
| Name | Grades | Distance |
|---|---|---|
Holbrook School 1018 250 North, Bountiful, UT 84010 | K-6 | 1 mi |
Millcreek Jr High School 245 East 1000 South, Bountiful, UT 84010 | 7-9 | 0.6 mi |
Bountiful High School 695 South Orchard Drive, Bountiful, UT 84010 | 10-12 | 0.5 mi |
Disclaimer:
School attendance boundaries provided by ATTOM Data Solutions and are for reference only. Contact the school directly to verify enrollment eligibility.
Price & Sales History for 134 E 100 S
Date
Details
Price
Change
Source
7/29/2026
Listed
$499,000
—
MLS
Disclaimer: Historical sales information is derived from public records provided by the county offices. Information is not guaranteed and should be independently verified.

Tax History
Tax History for 134 E 100 S
Year
Property Taxes
Change
Tax Assessment
Change
2025
$2,503
8%
$226,601
3%
2024
$2,328
3%
$219,450
-43%
2023
$2,251
1%
$385,000
85%
2022
$2,226
8%
$208,450
-29%
2021
$2,054
13%
$294,000
13%
2020
$1,813
11%
$260,000
89%
2019
$1,632
—
$137,500
12%
2018
$1,632
10%
$123,200
11%
2017
$1,487
3%
$110,550
2%
2016
$1,450
3%
$108,020
9%
2015
$1,408
2%
$98,945
-1%
2014
$1,383
—
$99,986
7%
2013
$1,378
—
$93,639
—
Disclaimer: Historical tax information is derived from public records provided by the county offices. Information is not guaranteed and should be independently verified.
Estimate the Cost
Estimate the Cost for 134 E 100 S
134 E 100 S, Bountiful, UT 84010 (MLS# 2174962) is a Single Family property with 3 bedrooms and 2 full bathrooms. 134 E 100 S is currently listed for $499,000 and was received on July 29, 2026. Want to learn more about 134 E 100 S? Do you have questions about finding other Single Family real estate for sale in Bountiful? You can browse all Bountiful real estate or contact a Coldwell Banker agent to request more information.