This is a carousel with tiles that activate property listing cards. Use the previous and next buttons to navigate.
1/47
$449,999 Just Listed
This is a carousel with tiles that activate property listing cards. Use the previous and next buttons to navigate.
1/47
Property Description
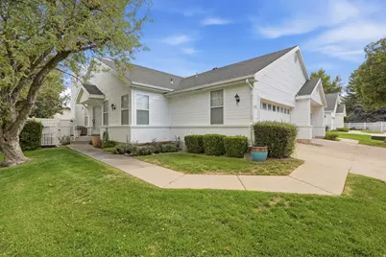
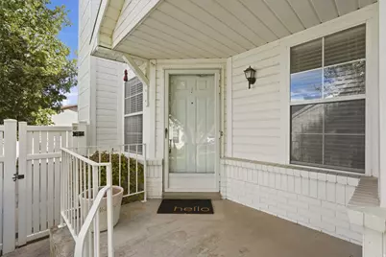
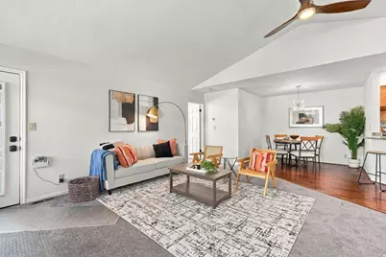
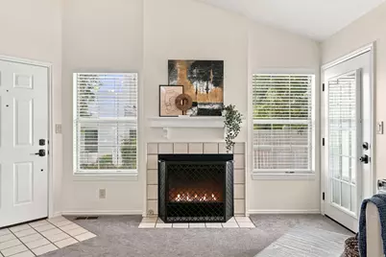
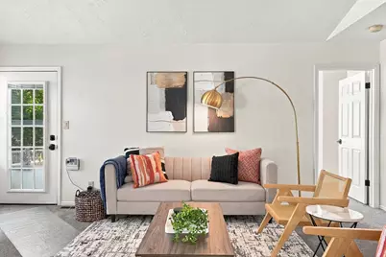
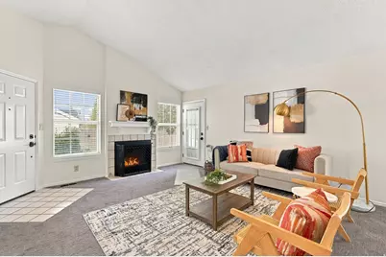
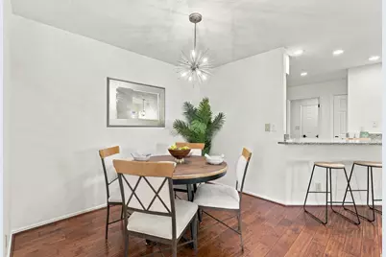
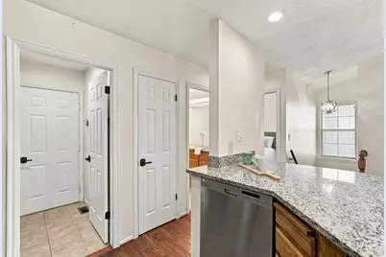
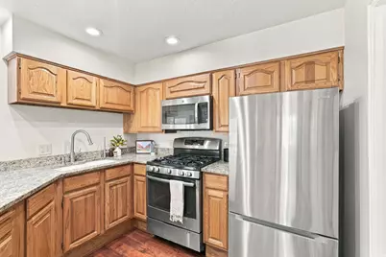
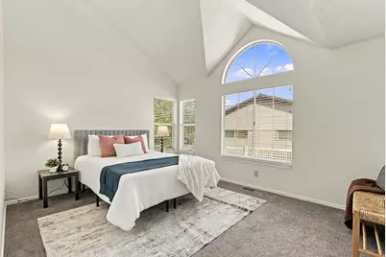
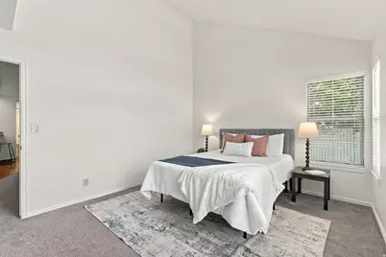
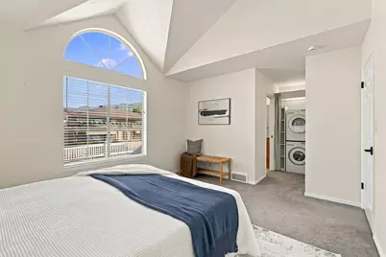
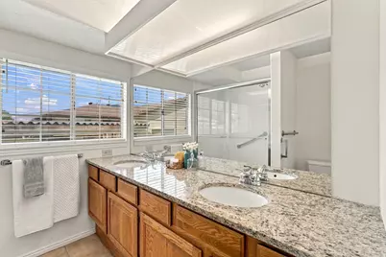
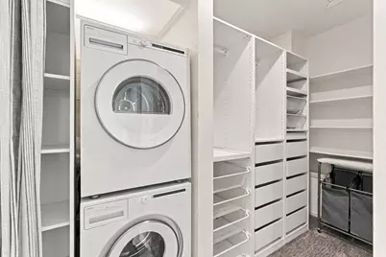
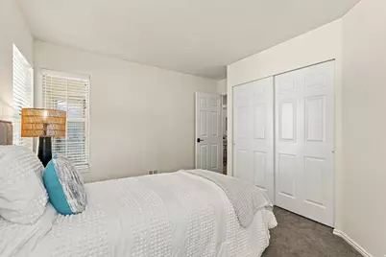
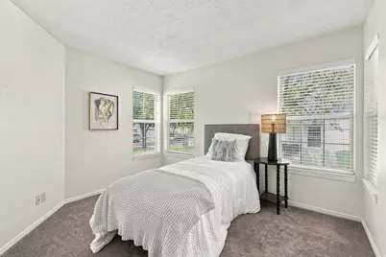
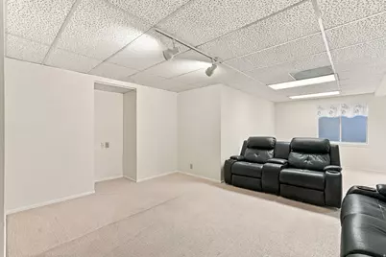
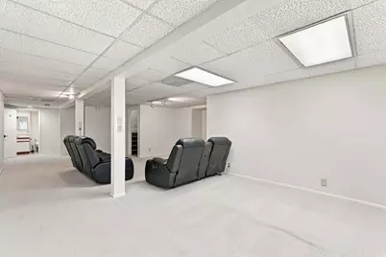
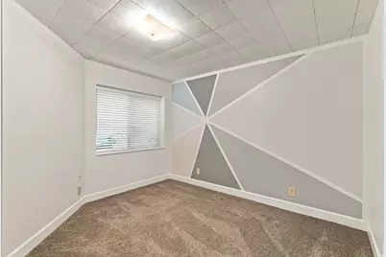
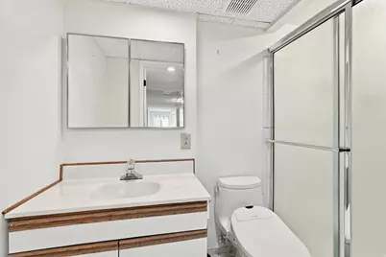
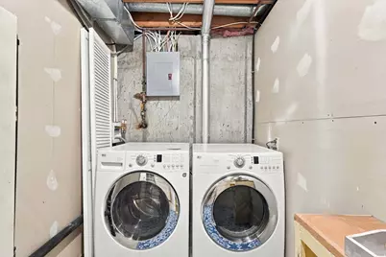
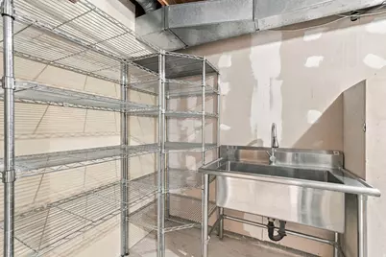
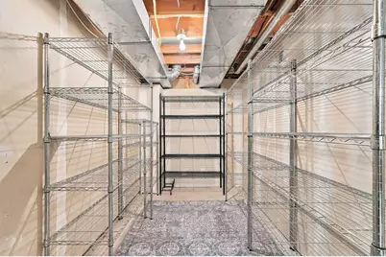
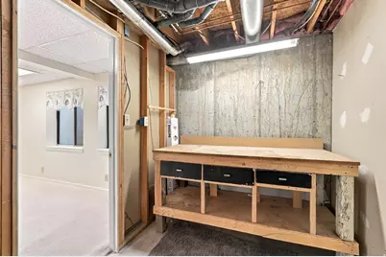
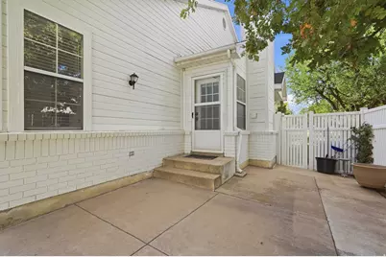
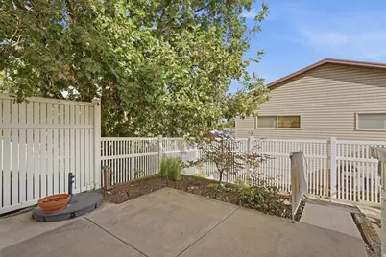
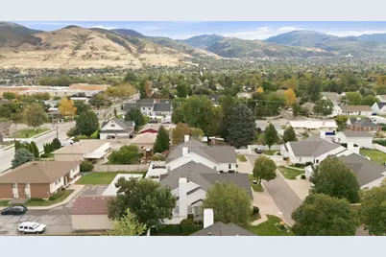
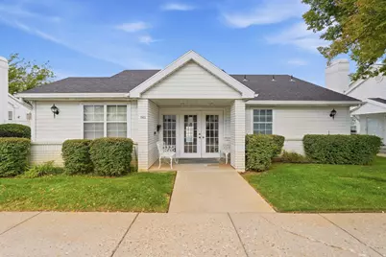
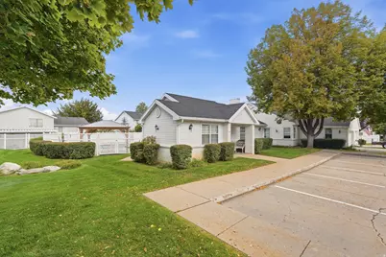
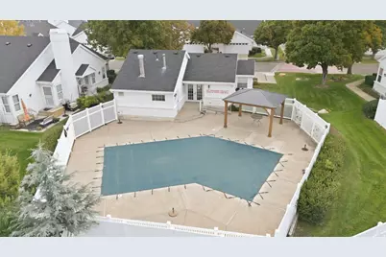
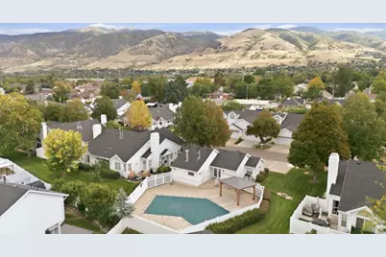
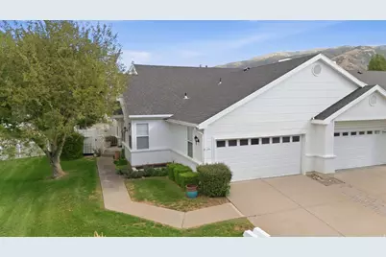
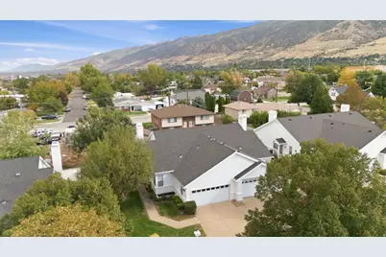
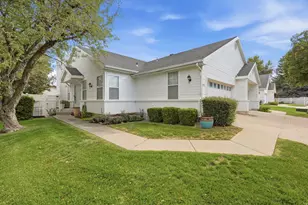
*Open House 9/26 10am-1pm* Live easy in one of Bountiful's most charming communities! This condo lives like a twin home, offering privacy and space without the upkeep. Built for main-level living, the open floor plan features vaulted ceilings, tons of natural light, and a seamless flow between the kitchen, dining area, and family room, perfect for everyday living or entertaining. The main-level primary suite is a true retreat, with vaulted ceilings and a spa-style bath. A convenient laundry hookup is tucked right in the primary closet with a washer and dryer that are included. A second main-level bedroom offers flexibility as an office or guest space. Downstairs, a spacious family room adds room to spread out, along with a third bedroom, a second laundry area, additional 3/4 bathroom, and plenty of storage, great for guests or extra living space. Enjoy a private north-facing patio for shaded mornings and cool evenings, plus low-maintenance living with HOA-managed grounds, snow removal, and access to the community pool just across the street. This one is move in ready! Call for your showing today!
Full Property Details
Full Property Details for 246 W 925 N
General
- Price: $449,999
- HOA FEE: $325/month
- Taxes: $2,138
- Status: Active
- Type: Condo
- Source: WFR
- MLS ID: 2186638
- Updated: 9/21/2026
- Added to Site: 1 day(s) ago
Interior
- Interior Features: Bath: Primary, Den/Office, Disposal, Gas Log, Kitchen: Updated, Range: Gas, Range/Oven: Free Stdng., Vaulted Ceilings
- Fireplace: Yes
- Number of Fireplaces: 1
- Flooring: Carpet, Hardwood, Tile
Rooms
Bathrooms
- Total Bathrooms: 3
- 3/4 Bathrooms: 3
Bedrooms
- Total Bedrooms: 3
- Primary Bedroom: Floor: 1st
Other Rooms
- Laundry: Electric Dryer Hookup
Additional Information
- Shared Amenities: Clubhouse, Insurance, Maintenance, Pet Rules, Pets Permitted, Picnic Area, Pool, Sewer Paid, Snow Removal, Trash, Water
- Pool: Yes
- Private Pool: Yes
- Pool Description: Fenced, In Ground
Exterior
- Exterior Features: Double Pane Windows, Porch: Open, Storm Doors, Patio: Open
- Porch/Patio/Deck: Porch: Open, Patio: Open
Parking
- Garage: Yes
- Attached garage: Yes
- Garage Spaces: 2
- Covered Spaces: 2
- Total Spaces: 2
- Parking Features: Attached, Opener
Location
- Area: Bntfl; NSL; Cntrvl; WdX; Frmtn
- County: Davis
- Subdivision: DANBURY
- Cross Streets: 925
- Direction Faces: South
School Information
- Elem School District: Davis
- Midd School District: Davis
- High School District: Davis
- Elementary School: Meadowbrook
- Middle School: Bountiful
- High School: Viewmont
Community
- Association: Yes
- Assoc. Fees Include: Insurance, Maintenance Grounds, Sewer, Trash, Water
Heating & Cooling
- Central air: Yes
- Air Conditioning: Yes
- Cooling Type: Central Air
- Heating Type: Forced Air, Gas: Central
Utilities
- Sewer: Sewer: Connected, Sewer: Public
- Water: Culinary
- Utility Description: Natural Gas Connected, Electricity Connected, Sewer Connected, Sewer: Public, Water Connected
Structural Information
- Architectural Style: Rambler/Ranch
- Construction: Aluminum, Brick
- Exterior Const.: Aluminum, Brick
- Basement Desc.: Full
- Roof: Asphalt
- Windows: Blinds, Drapes, Part
- Stories/Levels: 2
- Square Feet: 2,084
- Living Area: 2,084 Sq. Ft.
- Current Bldg. Use: Residential
- Year Built: 1986
- Property Condition: Blt./Standing
Lot Features
- Property View: Mountain(s)
- Lot Size (Acres): 0.01
- Lot Size (Sq. Ft.): 435.6
- Lot Size: .01
- Landscape: Landscaping: Full
- Topography: Cul-de-Sac, Curb & Gutter, Fenced: Full, Road: Paved, Sprinkler: Auto-Full, Terrain, Flat, View: Mountain
- Lot Features: Cul-De-Sac, Curb & Gutter, Fenced: Full, Road: Paved, Sprinkler: Auto-Full, View: Mountain
- Trees/Vegetation: Landscaping: Full
- Zoning: CONDO
Financial Considerations
- Association Fee: $325
- Assoc Fee Freq.: Monthly
- Tax Amount: $2,138
- Terms: Cash, Conventional
Disclosures and Reports
- Property ID: 03-132-1001
Listed by Ivie Avenue Real Estate, LLC
Get Pre-Approved Today
Schools
Schools serving 246 W 925 N
School District:Davis School District
| Name | Grades | Distance |
|---|---|---|
Meadowbrook School 700 North 325 West, Bountiful, UT 84010 | K-6 | 0.2 mi |
Bountiful Jr High School 30 West 400 North, Bountiful, UT 84010 | 7-9 | 0.4 mi |
Viewmont High School 120 West 1000 North, Bountiful, UT 84010 | 10-12 | 0.2 mi |
Disclaimer:
School attendance boundaries provided by ATTOM Data Solutions and are for reference only. Contact the school directly to verify enrollment eligibility.
Price & Sales History for 246 W 925 N
Date
Details
Price
Change
Source
9/21/2026
Listed
$449,999
—
MLS
Disclaimer: Historical sales information is derived from public records provided by the county offices. Information is not guaranteed and should be independently verified.

Tax History
Tax History for 246 W 925 N
Year
Property Taxes
Change
Tax Assessment
Change
2025
$2,139
5%
$202,400
3%
2024
$2,042
1%
$196,900
-45%
2023
$2,028
-7%
$355,000
69%
2022
$2,190
2%
$210,650
-34%
2021
$2,151
16%
$317,000
16%
2020
$1,850
17%
$274,000
103%
2019
$1,578
—
$135,300
10%
2018
$1,578
7%
$123,200
9%
2017
$1,468
5%
$113,363
5%
2016
$1,396
—
$107,965
6%
2015
$1,397
—
$101,640
-3%
2014
$1,401
-18%
$104,722
-13%
2013
$1,705
—
$120,757
—
Disclaimer: Historical tax information is derived from public records provided by the county offices. Information is not guaranteed and should be independently verified.
Estimate the Cost
Estimate the Cost for 246 W 925 N
246 W 925 N, Bountiful, UT 84010 (MLS# 2186638) is a Condo property with 3 bedrooms, 0 full bathrooms and 3 partial bathrooms. 246 W 925 N is currently listed for $449,999 and was received on September 21, 2026. Want to learn more about 246 W 925 N? Do you have questions about finding other Condo real estate for sale in Bountiful? You can browse all Bountiful real estate or contact a Coldwell Banker agent to request more information.