This is a carousel with tiles that activate property listing cards. Use the previous and next buttons to navigate.
1/38
$500,000 Just Listed
This is a carousel with tiles that activate property listing cards. Use the previous and next buttons to navigate.
1/38
Property Description
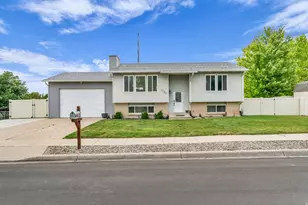
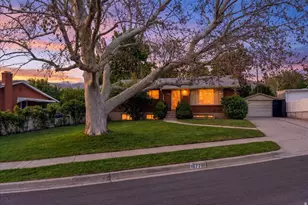
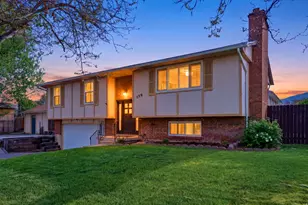
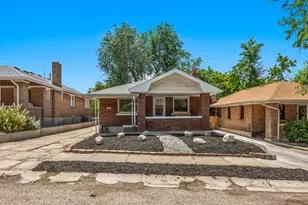
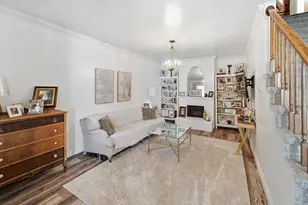
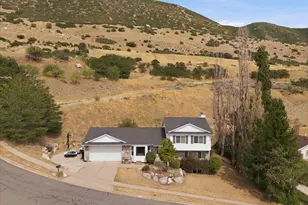
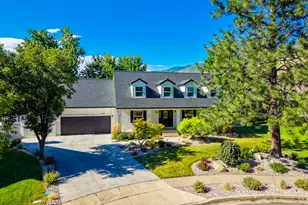
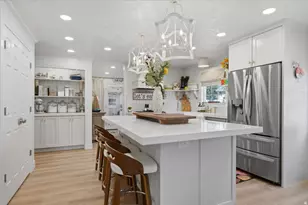
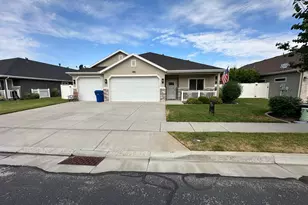
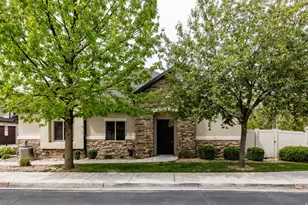
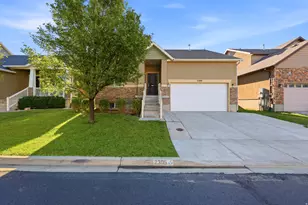
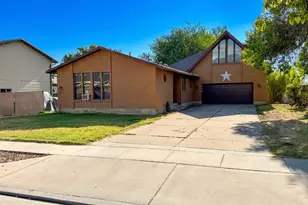
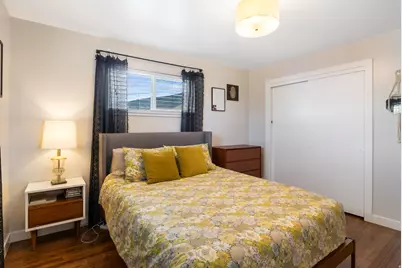
***Open House Saturday, August 1 from 11am to 1pm***Timeless charm, craftsmanship, and unbeatable location come together in this beautifully maintained brick rambler. Rich in character, this home showcases stunning Craftsman-style window trim, original hardwood floors, and thoughtful architectural details that are increasingly hard to find. Sunlight fills the living spaces, creating a warm and inviting atmosphere that feels like home from the moment you step inside. Rambler floor plan offers 4 bedrooms and 2 baths, of which 2 bedrooms and 1 full bath are on main level, then 2 additional bedrooms connected by a Jack-and-Jill bath on the lower level. Two family rooms provide flexibility for entertaining, relaxing, or creating separate spaces for family and guests to gather. Wake up to mountain views and enjoy the privacy of a backyard that backs directly to the elementary school green space, creating an open, expansive feel with no rear neighbors. Fully fenced yard also has garden beds, shed, dining patio area making it a great spot to gather and relax. Perfectly positioned just minutes from schools, South Davis Recreation Center, Bountiful City Park, and downtown Salt Lake City, you'll enjoy quick access to restaurants, shopping, arts and entertainment, the University of Utah, world-class healthcare, and outdoor recreation-all while coming home to the charm of this established neighborhood. Buyers will have peace of mind with new roof, water softener, all kitchen appliances, and more.
Full Property Details
Full Property Details for 271 E 1050 N
General
- Price: $500,000
- Taxes: $2,986
- Status: Active
- Type: Single Family
- Source: WFR
- MLS ID: 2175623
- Updated: 7/31/2026
- Added to Site: 1 day(s) ago
Interior
- Interior Features: Disposal, Kitchen: Updated, Oven: Wall, Range: Countertop, Range: Gas, Granite Countertops, Video Door Bell(s), Smart Thermostat(s)
- Appliances: Microwave, Refrigerator, Water Softener Owned
- Flooring: Carpet, Hardwood, Tile
Rooms
Bathrooms
- Total Bathrooms: 2
- Full Bathrooms: 1
- 3/4 Bathrooms: 1
Bedrooms
- Total Bedrooms: 4
- Primary Bedroom: Floor: 1st
Additional Information
- Equipment: Storage Shed(s), Window Coverings, Trampoline
Exterior
- Exterior Features: Awning(s), Double Pane Windows, Out Buildings, Lighting, Patio: Open
- Porch/Patio/Deck: Patio: Open
Parking
- Carports: Yes
- Carport Spaces: 1
- Covered Spaces: 1
- Total Spaces: 4
- Parking Features: Covered, Parking: Uncovered
Location
- Area: Bntfl; NSL; Cntrvl; WdX; Frmtn
- County: Davis
- Subdivision: GLENDALE
- Cross Streets: 1050
- Direction Faces: South
School Information
- Elem School District: Davis
- Midd School District: Davis
- High School District: Davis
- Elementary School: Tolman
- Middle School: Bountiful
- High School: Viewmont
Heating & Cooling
- Central air: Yes
- Air Conditioning: Yes
- Cooling Type: Central Air
- Heating Type: Forced Air, Gas: Central
Utilities
- Sewer: Sewer: Connected
- Water: Culinary, Secondary
- Utility Description: Natural Gas Connected, Electricity Connected, Sewer Connected, Water Connected
Structural Information
- Architectural Style: Rambler/Ranch
- Construction: Aluminum, Asphalt, Brick
- Exterior Const.: Aluminum, Asphalt, Brick
- Basement Desc.: Full
- Roof: Asphalt
- Windows: Blinds, Full
- Stories/Levels: 2
- Square Feet: 2,042
- Living Area: 2,042 Sq. Ft.
- Current Bldg. Use: Single Family
- Year Built: 1957
- Property Condition: Blt./Standing
Lot Features
- Property View: Mountain(s)
- Lot Size (Acres): 0.2
- Lot Size (Sq. Ft.): 8,712
- Lot Size: .2
- Landscape: Landscaping: Full, Mature Trees, Pines, Vegetable Garden
- Topography: Curb & Gutter, Fenced: Full, Road: Paved, Sidewalks, Sprinkler: Auto-Full, Terrain, Flat, View: Mountain
- Lot Features: Curb & Gutter, Fenced: Full, Road: Paved, Sidewalks, Sprinkler: Auto-Full, View: Mountain
- Trees/Vegetation: Landscaping: Full, Mature Trees, Pines, Vegetable Garden
- Zoning: RES
Financial Considerations
- Tax Amount: $2,986
- Terms: Cash, Conventional, FHA, VA Loan
Disclosures and Reports
- Exclusions: Dryer, Freezer, Gas Grill/BBQ, Washer
- Inclusions: Microwave, Refrigerator, Storage Shed(s), Water Softener: Own, Window Coverings, Trampoline, Video Door Bell(s), Smart Thermostat(s)
- Property ID: 03-054-0006
Listed by Homes International
Get Pre-Approved Today
Schools
Schools serving 271 E 1050 N
School District:Davis School District
| Name | Grades | Distance |
|---|---|---|
Tolman School 300 East 1200 North, Bountiful, UT 84010 | K-6 | 0.1 mi |
Bountiful Jr High School 30 West 400 North, Bountiful, UT 84010 | 7-9 | 0.5 mi |
Viewmont High School 120 West 1000 North, Bountiful, UT 84010 | 10-12 | 0.4 mi |
Disclaimer:
School attendance boundaries provided by ATTOM Data Solutions and are for reference only. Contact the school directly to verify enrollment eligibility.
Price & Sales History for 271 E 1050 N
Date
Details
Price
Change
Source
7/31/2026
Listed
$500,000
—
MLS
Disclaimer: Historical sales information is derived from public records provided by the county offices. Information is not guaranteed and should be independently verified.

Estimate the Cost
Estimate the Cost for 271 E 1050 N
271 E 1050 N, Bountiful, UT 84010 (MLS# 2175623) is a Single Family property with 4 bedrooms, 1 full bathroom and 1 partial bathroom. 271 E 1050 N is currently listed for $500,000 and was received on July 31, 2026. Want to learn more about 271 E 1050 N? Do you have questions about finding other Single Family real estate for sale in Bountiful? You can browse all Bountiful real estate or contact a Coldwell Banker agent to request more information.