This is a carousel with tiles that activate property listing cards. Use the previous and next buttons to navigate.
1/35
$975,000
This is a carousel with tiles that activate property listing cards. Use the previous and next buttons to navigate.
1/35
Property Description
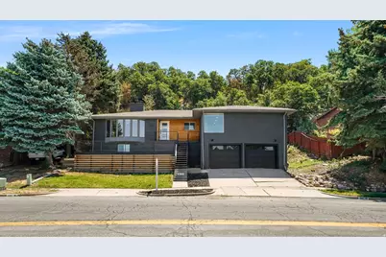
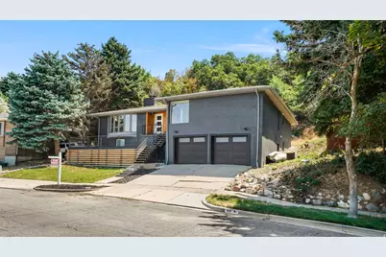
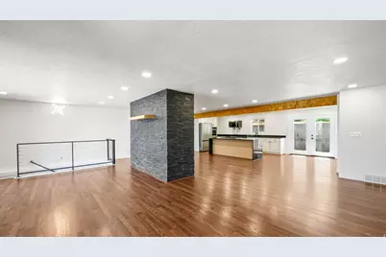
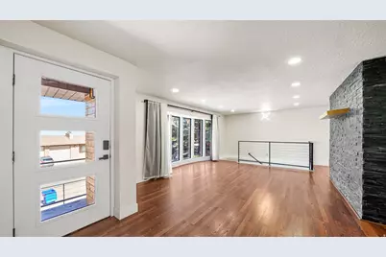
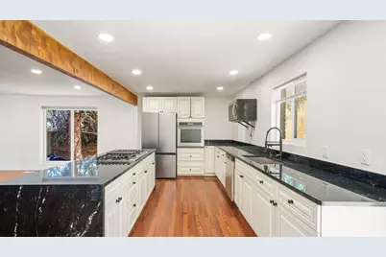
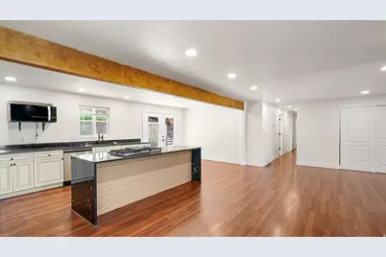
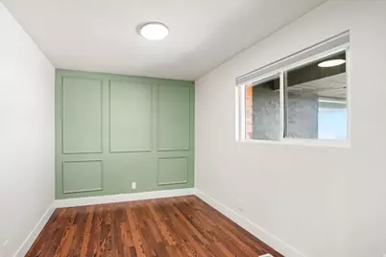
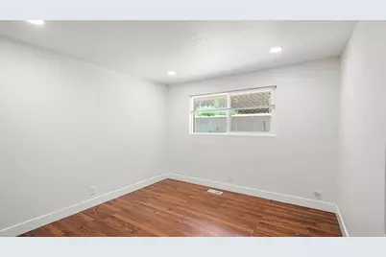
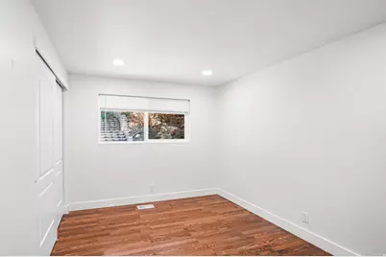
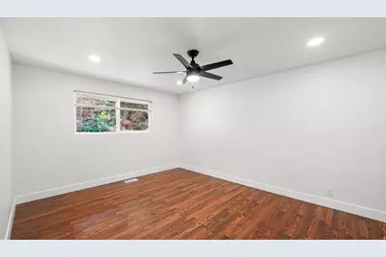
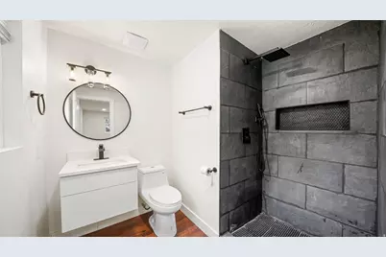
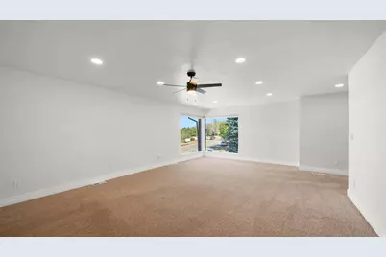
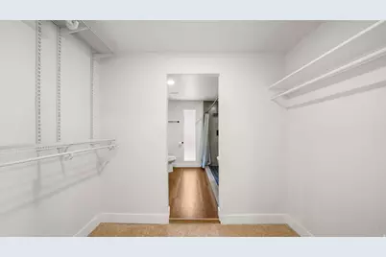
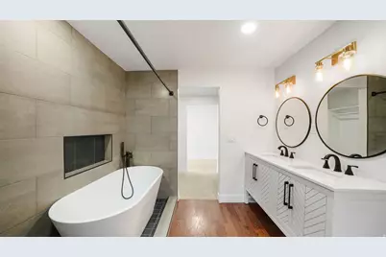
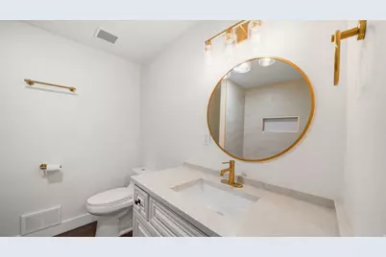
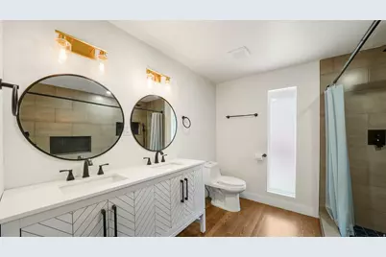
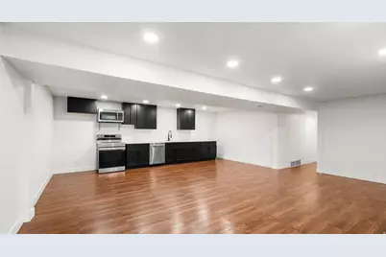
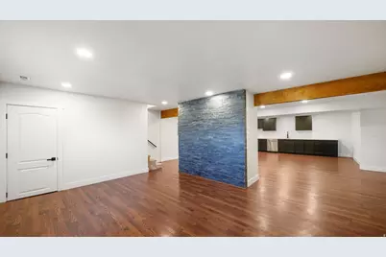
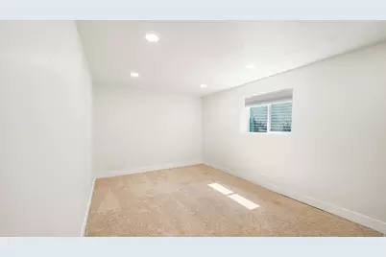
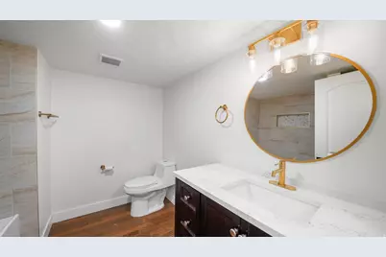
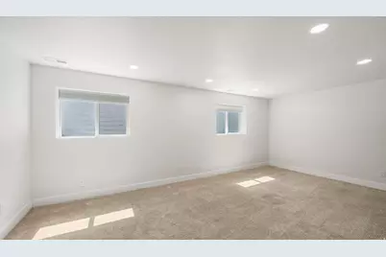
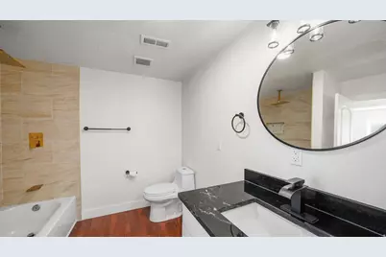
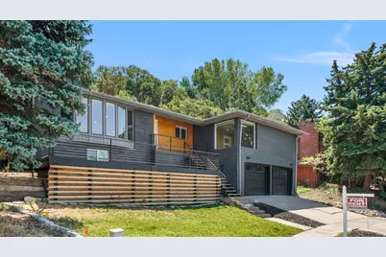
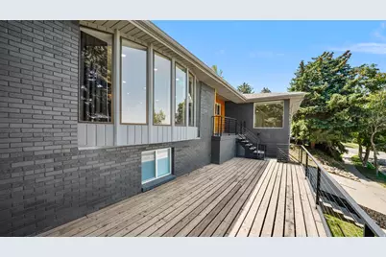
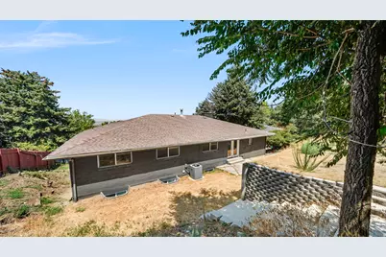
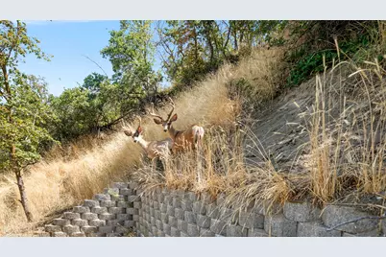
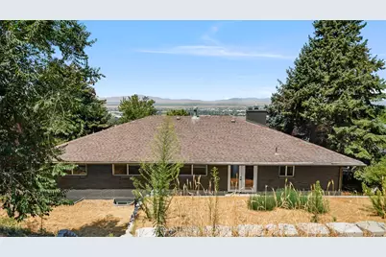
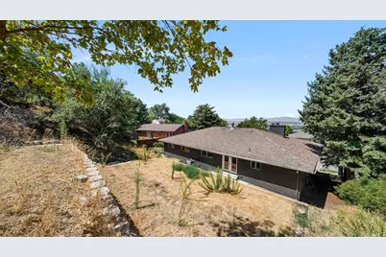
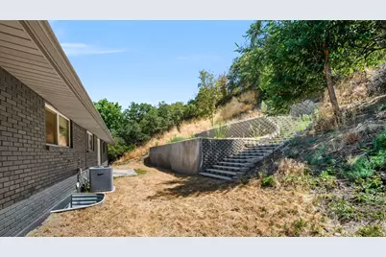
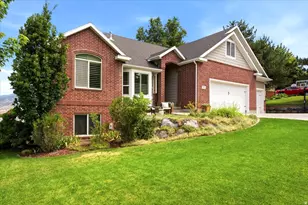
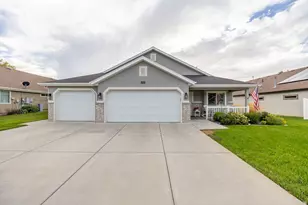
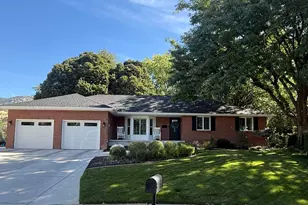
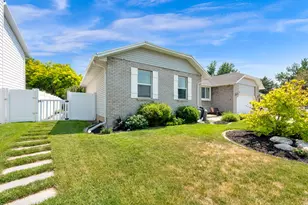
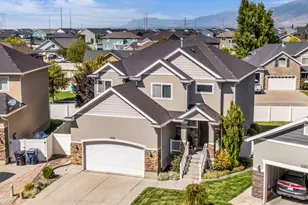
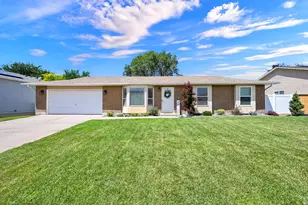
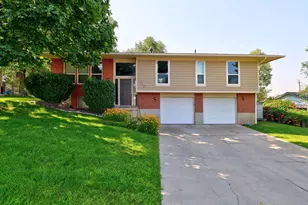
Experience unparalleled luxury and breathtaking panoramic views from this Bountiful Bench. Welcome to this stunning 6-bedroom, 4-bathroom rambler located on the highly sought-after Bountiful Bench. Offering 4,646 sq. ft. of living space on a 0.43-acre lot, this home combines generous space, comfort, and breathtaking panoramic views. The open-concept main level features a spacious kitchen with granite countertops, stainless steel appliances, abundant cabinetry, and a seamless flow into the main living areas-perfect for everyday living and entertaining. The expansive primary suite includes floor-to-ceiling windows, a spa-inspired bathroom with a soaking tub, walk-in shower, and a large walk-in closet. The fully finished walkout basement provides exceptional flexibility with additional living space, a wet bar, and the potential for a mother-in-law suite or second kitchen. Step outside to enjoy the beautifully landscaped terraced backyard with mature trees, multiple outdoor living areas, and incredible valley and mountain views. Ideally located near top-rated schools, parks, shopping, dining, and easy freeway access, this home offers the perfect balance of privacy, convenience, and spectacular scenery. Don't miss the opportunity to make this exceptional Bountiful home yours-schedule your private showing today!
Full Property Details
Full Property Details for 552 E Chelsea Dr S
General
- Price: $975,000
- Taxes: $4,818
- Status: Active
- Type: Single Family
- Source: WFR
- MLS ID: 2176387
- Updated: 9/4/2026
- Added to Site: 49 day(s) ago
Interior
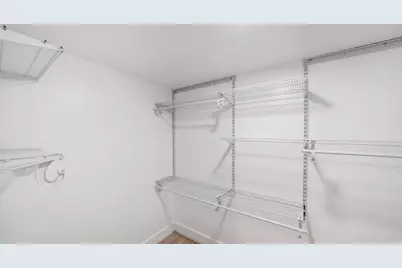
- Interior Features: Bar: Wet, Basement Apartment, Closet: Walk-In, Den/Office, Disposal, Kitchen: Updated, Mother-in-Law Apt., Range: Countertop, Granite Countertops
- Appliances: Ceiling Fan, Microwave, Refrigerator
- Flooring: Carpet, Tile
Rooms
Bathrooms
- Total Bathrooms: 5
- Full Bathrooms: 4
- 3/4 Bathrooms: 1
Bedrooms
- Total Bedrooms: 6
Other Rooms
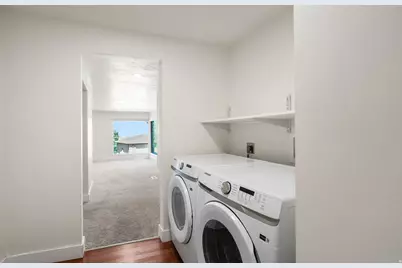
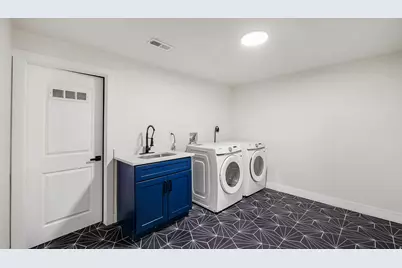
- Laundry: Electric Dryer Hookup
Exterior
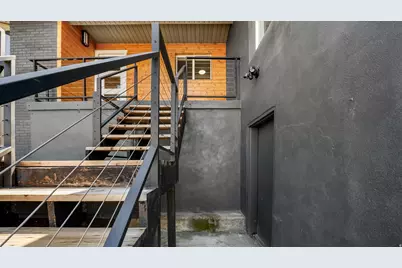
- Exterior Features: Balcony, Basement Entrance, Bay Box Windows, Double Pane Windows, Sliding Glass Doors
Parking
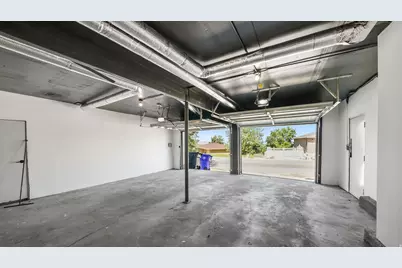
- Attached garage: Yes
- Parking Features: Attached, Built-In, Opener
Location
- Area: Bntfl; NSL; Cntrvl; WdX; Frmtn
- County: Davis
- Cross Streets: 2800
School Information
- Elem School District: Davis
- Midd School District: Davis
- High School District: Davis
- Elementary School: Muir
- Middle School: South Davis
- High School: Woods Cross
Heating & Cooling
- Central air: Yes
- Air Conditioning: Yes
- Cooling Type: Central Air
- Heating Type: Forced Air, Gas: Central
Utilities
- Sewer: Sewer: Connected, Sewer: Public
- Water: Culinary, Irrigation
- Utility Description: Natural Gas Connected, Electricity Connected, Sewer Connected, Sewer: Public, Water Connected
Structural Information
- Architectural Style: Rambler/Ranch
- Construction: Brick, Stucco
- Exterior Const.: Brick, Stucco
- Basement Desc.: Full, Walk-Out Access
- Roof: Asphalt
- Windows: None
- Stories/Levels: 2
- Square Feet: 4,646
- Living Area: 4,646 Sq. Ft.
- Current Bldg. Use: Single Family
- Year Built: 1978
- Property Condition: Blt./Standing
Lot Features
- Property View: Lake, Valley
- Lot Size (Acres): 0.43
- Lot Size (Sq. Ft.): 18,730.8
- Lot Size: .43
- Landscape: Landscaping: Part, Mature Trees, Pines, Scrub Oak, Terraced Yard
- Topography: Curb & Gutter, Sidewalks, Sprinkler: Manual-Full, Terrain: Hilly, View: Lake, View: Valley, Wooded
- Lot Features: Curb & Gutter, Sidewalks, Sprinkler: Manual-Full, Terrain: Hilly, View: Lake, View: Valley, Wooded
- Trees/Vegetation: Landscaping: Part, Mature Trees, Pines, Scrub Oak, Terraced Yard
Water Features
- Water View: Yes
Financial Considerations
- Tax Amount: $4,818
- Terms: Cash, Conventional
Disclosures and Reports
- Inclusions: Ceiling Fan, Microwave, Range, Refrigerator
- Property ID: 05-066-0223
Listed by Century 21 Harman Realty

Get Pre-Approved Today
Schools
Schools serving 552 E Chelsea Dr S
School District:Davis School District
| Name | Grades | Distance |
|---|---|---|
Boulton School 2611 South Orchard Drive, Bountiful, UT 84010 | K-6 | 0.9 mi |
Mueller Park Jr High School 995 East 1800 South, Bountiful, UT 84010 | 7-9 | 1.1 mi |
Woods Cross High School 600 West 2200 South, Woods Cross, UT 84087 | 10-12 | 1.5 mi |
Disclaimer:
School attendance boundaries provided by ATTOM Data Solutions and are for reference only. Contact the school directly to verify enrollment eligibility.
Price & Sales History for 552 E Chelsea Dr S
Date
Details
Price
Change
Source
9/04/2026
Price Reduced
$975,000
-2.5%
MLS
8/04/2026
Listed
$1,000,000
—
MLS
Disclaimer: Historical sales information is derived from public records provided by the county offices. Information is not guaranteed and should be independently verified.
Tax History
Tax History for 552 E Chelsea Dr S
Year
Property Taxes
Change
Tax Assessment
Change
2025
$137
-96%
$297,550
-14%
2024
$3,212
-13%
$345,949
-44%
2023
$3,698
-1%
$615,000
80%
2022
$3,750
12%
$342,101
-27%
2021
$3,338
13%
$467,000
13%
2020
$2,962
6%
$414,000
101%
2018
$2,790
5%
$205,700
6%
2017
$2,666
17%
$194,150
18%
2016
$2,286
-5%
$164,835
—
2015
$2,413
9%
$165,605
6%
2014
$2,219
-20%
$155,918
-30%
2019
$2,790
28%
$221,650
54%
2013
$2,187
—
$144,165
—
Disclaimer: Historical tax information is derived from public records provided by the county offices. Information is not guaranteed and should be independently verified.
Estimate the Cost
Estimate the Cost for 552 E Chelsea Dr S
552 E Chelsea Dr S, Bountiful, UT 84010 (MLS# 2176387) is a Single Family property with 6 bedrooms, 4 full bathrooms and 1 partial bathroom. 552 E Chelsea Dr S is currently listed for $975,000 and was received on August 04, 2026. Want to learn more about 552 E Chelsea Dr S? Do you have questions about finding other Single Family real estate for sale in Bountiful? You can browse all Bountiful real estate or contact a Coldwell Banker agent to request more information.