This is a carousel with tiles that activate property listing cards. Use the previous and next buttons to navigate.
1/35
$850,000 Just Listed
This is a carousel with tiles that activate property listing cards. Use the previous and next buttons to navigate.
1/35
Property Description
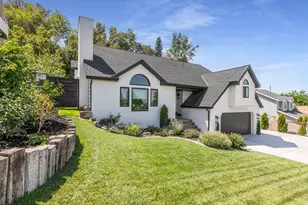
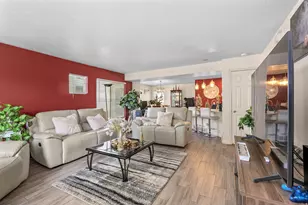
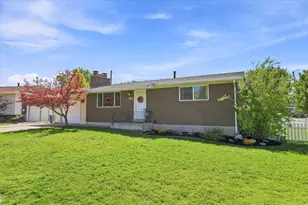
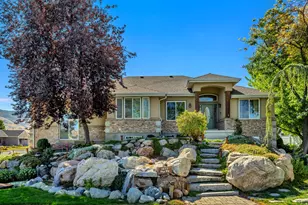
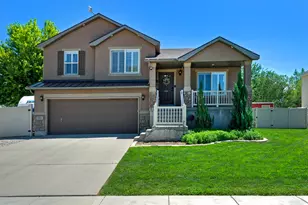
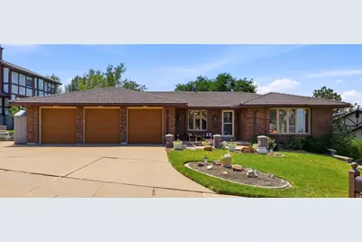
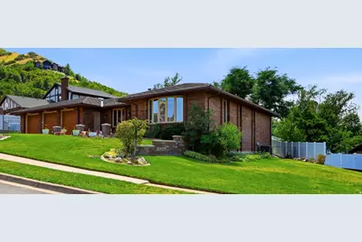
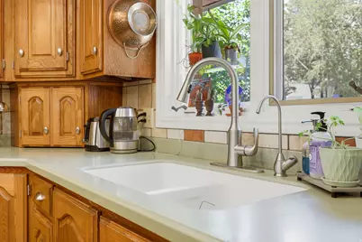
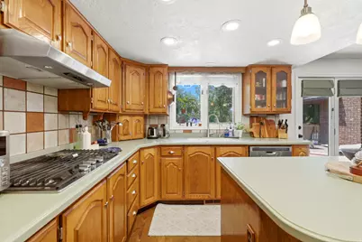
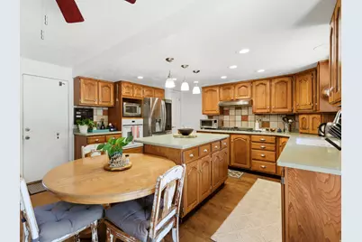
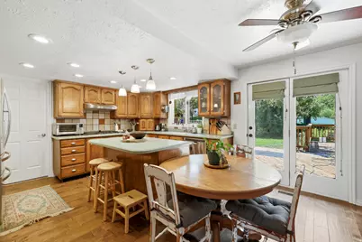
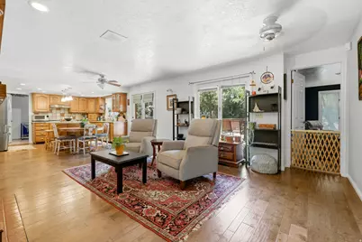
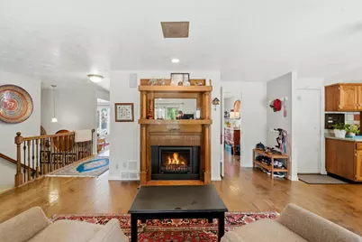
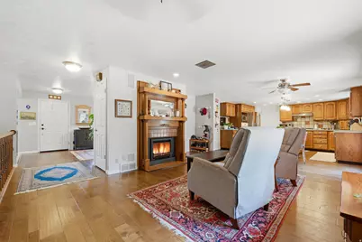
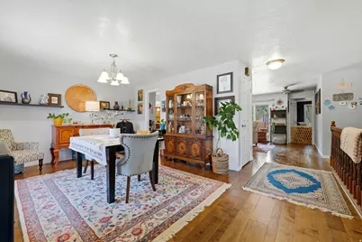
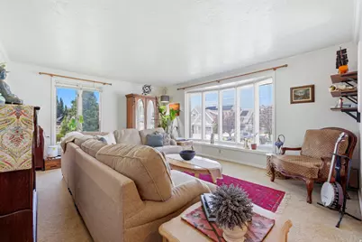
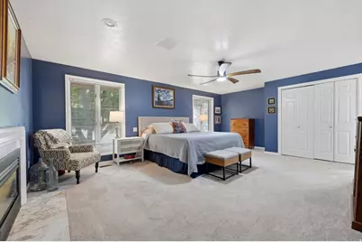
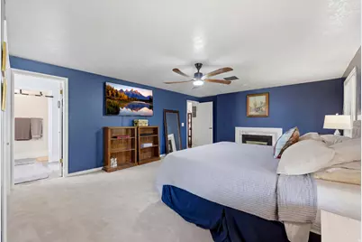
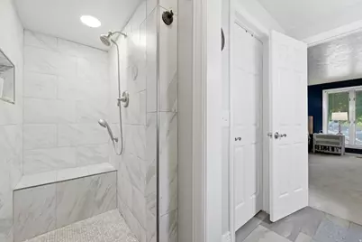
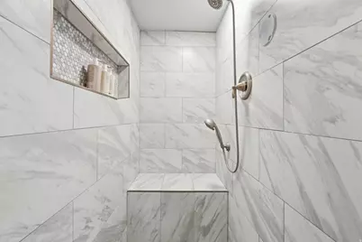
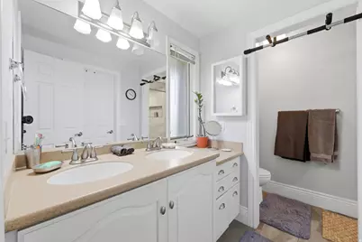
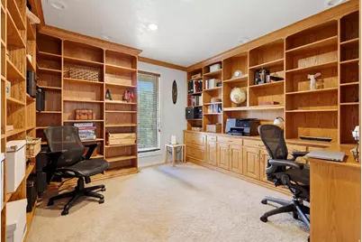
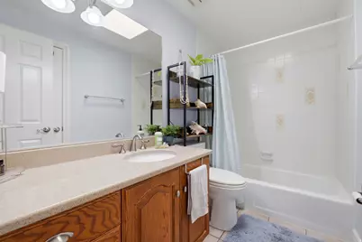
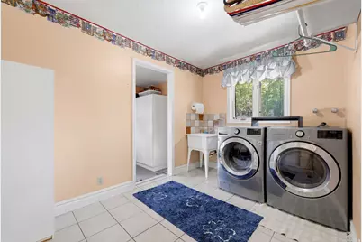
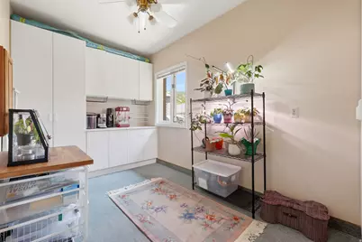
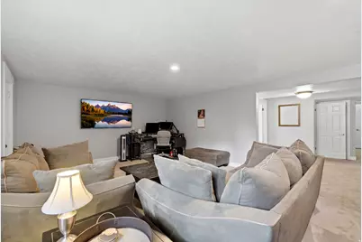
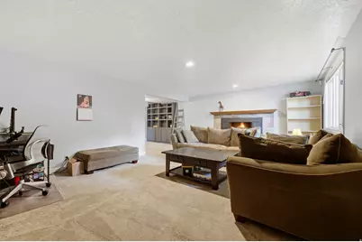
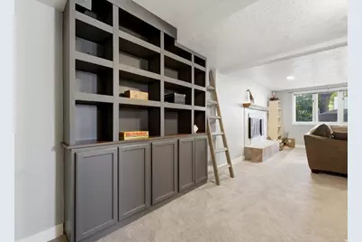
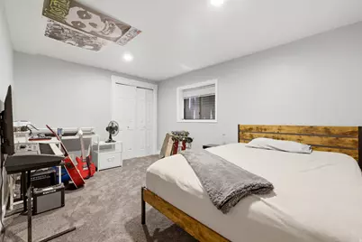
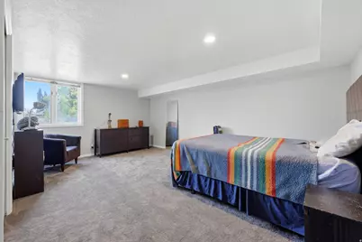
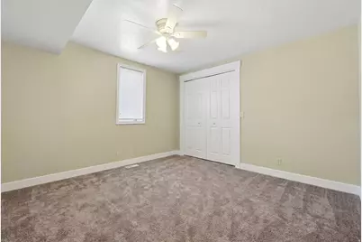
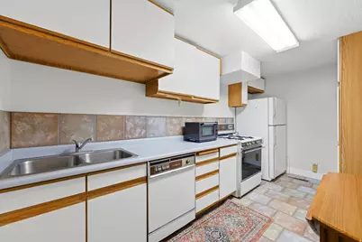
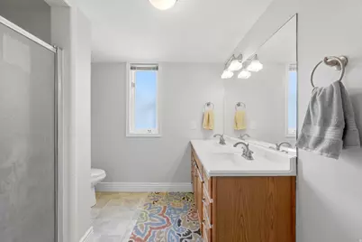
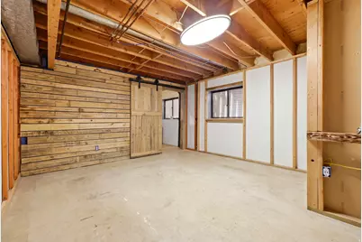
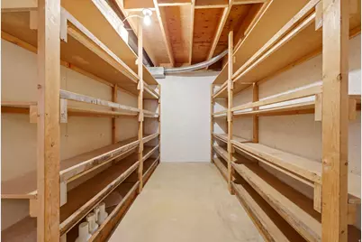
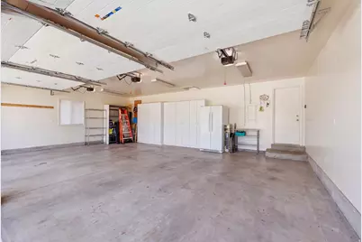
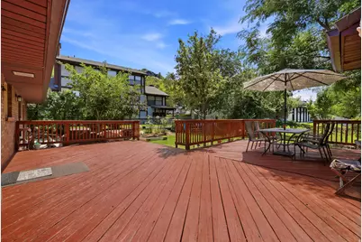
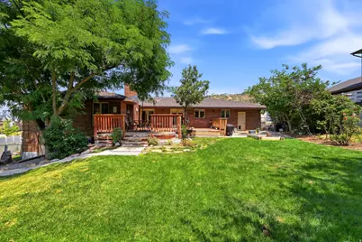
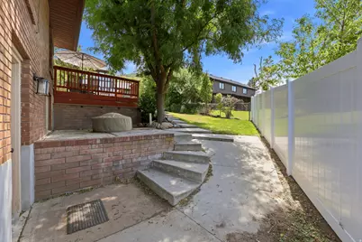
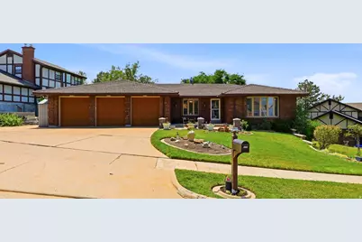
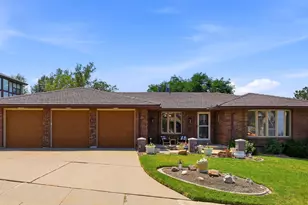
Stunning East Bench Rambler with optional Mother-in-Law Apartment & Private Backyard Retreat. Welcome to this beautifully maintained 5-bedroom, 3-bathroom rambler nestled on Bountiful's highly desirable East Bench. Offering over 4,100 square feet of thoughtfully designed living space, this home combines timeless charm with modern updates and exceptional functionality. The spacious main level features engineered hardwood floors, solid surface countertops, a well-appointed kitchen with a gas range, main-floor laundry, and an inviting primary suite complete with a cozy fireplace. A custom den with extensive built-in shelving provides the perfect home office, library or bedroom, while the home's antique fireplace adds warmth and character. Downstairs, you'll find a second kitchen, expansive family room, separate entrance, and flexible living space ideal for multigenerational living, guests, or rental income potential. Step outside to your own private oasis. The secluded, fully fenced backyard is surrounded by mature landscaping and features a spacious two-tier deck, creating the perfect setting for outdoor dining, entertaining, or relaxing around the fire pit. Additional highlights include a three-car garage, abundant storage, fresh interior paint, new basement carpet, and a location that offers peaceful living while remaining just minutes from schools, parks, shopping, hiking trails, and convenient freeway access. This exceptional East Bench home offers space, versatility, and the lifestyle you've been searching for. Don't miss your opportunity to make it yours!
Full Property Details
Full Property Details for 632 E 3550 S
General
- Price: $850,000
- Taxes: $4,281
- Status: Active
- Type: Single Family
- Source: WFR
- MLS ID: 2172191
- Updated: 7/16/2026
- Added to Site: Today
Interior
- Interior Features: Bath: Primary, Bath: Sep. Tub/Shower, Closet: Walk-In, Disposal, Floor Drains, French Doors, Gas Log, Great Room, Intercom, Kitchen: Second, Mother-in-Law Apt., Oven: Gas, Oven: Wall, Range: Countertop, Range: Gas, Range/Oven: Built-In, Range/Oven: Free Stdng.
- Fireplace: Yes
- Number of Fireplaces: 3
- Fireplace(s): Insert
- Appliances: Ceiling Fan, Range Hood
- Flooring: Carpet, Hardwood, Laminate, Tile
Rooms
Bathrooms
- Total Bathrooms: 3
- Full Bathrooms: 1
- 3/4 Bathrooms: 2
Bedrooms
- Total Bedrooms: 5
- Primary Bedroom: Floor: 1st
Other Rooms
- Laundry: Electric Dryer Hookup, Gas Dryer Hookup
Additional Information
- Equipment: Alarm System, Fireplace Insert, Storage Shed(s), Window Coverings, Workbench
Exterior
- Exterior Features: Basement Entrance, Bay Box Windows, Double Pane Windows, Porch: Open, Skylights, Walkout, Patio: Open
- Porch/Patio/Deck: Porch: Open, Patio: Open
Parking
- Garage: Yes
- Attached garage: Yes
- Garage Spaces: 3
- Covered Spaces: 3
- Total Spaces: 9
Location
- Area: Bntfl; NSL; Cntrvl; WdX; Frmtn
- County: Davis
- Subdivision: OAKCREST SUB
- Direction Faces: North
School Information
- Elem School District: Davis
- Midd School District: Davis
- High School District: Davis
- Elementary School: Boulton
- Middle School: Mueller Park
- High School: Woods Cross
Heating & Cooling
- Central air: Yes
- Air Conditioning: Yes
- Cooling Type: Central Air
- Heating Type: Forced Air, Gas: Central
Utilities
- Sewer: Sewer: Connected, Sewer: Public
- Water: Culinary
- Utility Description: Natural Gas Connected, Electricity Connected, Sewer Connected, Sewer: Public, Water Connected
Structural Information
- Architectural Style: Rambler/Ranch
- Construction: Brick
- Exterior Const.: Brick
- Basement Desc.: Full, Walk-Out Access
- Roof: Metal
- Windows: Blinds, Drapes
- Doors: French Doors
- Stories/Levels: 2
- Square Feet: 4,163
- Living Area: 4,163 Sq. Ft.
- Current Bldg. Use: Single Family
- Year Built: 1979
- Property Condition: Blt./Standing
Lot Features
- Property View: Lake, Mountain(s), Valley
- Lot Size (Acres): 0.28
- Lot Size (Sq. Ft.): 12,196.8
- Lot Size: .28
- Landscape: Landscaping: Full, Mature Trees, Scrub Oak, Vegetable Garden
- Topography: Curb & Gutter, Fenced: Full, Sidewalks, Sprinkler: Auto-Full, View: Lake, View: Mountain, View: Valley
- Lot Features: Curb & Gutter, Fenced: Full, Sidewalks, Sprinkler: Auto-Full, View: Lake, View: Mountain, View: Valley
- Trees/Vegetation: Landscaping: Full, Mature Trees, Scrub Oak, Vegetable Garden
- Zoning: R-3
Water Features
- Water View: Yes
Financial Considerations
- Tax Amount: $4,281
- Terms: Cash, Conventional, FHA, VA Loan
Disclosures and Reports
- Exclusions: Dryer, Microwave, Refrigerator, Washer, Video Door Bell(s)
- Inclusions: Alarm System, Ceiling Fan, Fireplace Insert, Range, Range Hood, Storage Shed(s), Window Coverings, Workbench
- Property ID: 01-011-0019
Listed by Homie
Get Pre-Approved Today
Schools
Schools serving 632 E 3550 S
School District:Davis School District
| Name | Grades | Distance |
|---|---|---|
Boulton School 2611 South Orchard Drive, Bountiful, UT 84010 | K-6 | 1.1 mi |
Mueller Park Jr High School 995 East 1800 South, Bountiful, UT 84010 | 7-9 | 1.6 mi |
Woods Cross High School 600 West 2200 South, Woods Cross, UT 84087 | 10-12 | 1.8 mi |
Disclaimer:
School attendance boundaries provided by ATTOM Data Solutions and are for reference only. Contact the school directly to verify enrollment eligibility.
Price & Sales History for 632 E 3550 S
Date
Details
Price
Change
Source
7/16/2026
Listed
$850,000
—
MLS
Disclaimer: Historical sales information is derived from public records provided by the county offices. Information is not guaranteed and should be independently verified.
Tax History
Tax History for 632 E 3550 S
Year
Property Taxes
Change
Tax Assessment
Change
2025
$4,281
7%
$426,250
6%
2024
$3,990
2%
$403,700
-44%
2023
$3,923
-2%
$718,000
80%
2022
$3,987
9%
$399,850
-29%
2021
$3,656
14%
$562,000
13%
2020
$3,202
12%
$498,000
97%
2019
$2,865
—
$253,000
8%
2018
$2,865
2%
$234,850
3%
2017
$2,798
12%
$227,701
13%
2016
$2,496
1%
$201,521
7%
2015
$2,460
15%
$187,771
12%
2014
$2,141
-7%
$167,150
-1%
2013
$2,312
—
$169,609
—
Disclaimer: Historical tax information is derived from public records provided by the county offices. Information is not guaranteed and should be independently verified.
Estimate the Cost
Estimate the Cost for 632 E 3550 S
632 E 3550 S, Bountiful, UT 84010 (MLS# 2172191) is a Single Family property with 5 bedrooms, 1 full bathroom and 2 partial bathrooms. 632 E 3550 S is currently listed for $850,000 and was received on July 16, 2026. Want to learn more about 632 E 3550 S? Do you have questions about finding other Single Family real estate for sale in Bountiful? You can browse all Bountiful real estate or contact a Coldwell Banker agent to request more information.