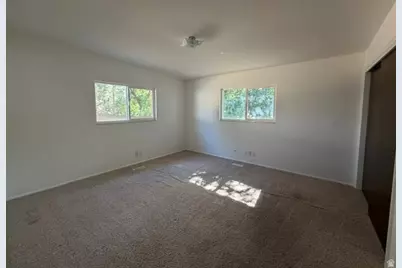
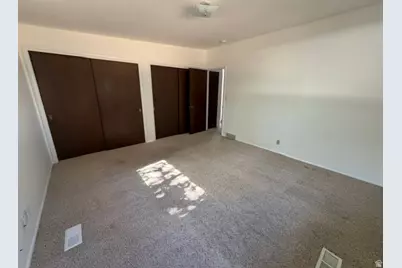
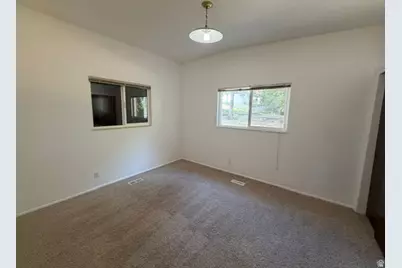
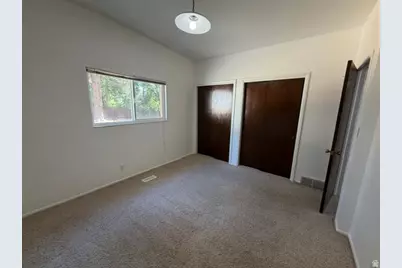
This is a carousel with tiles that activate property listing cards. Use the previous and next buttons to navigate.
1/24
$530,000 Just Listed
This is a carousel with tiles that activate property listing cards. Use the previous and next buttons to navigate.
1/24
Property Description
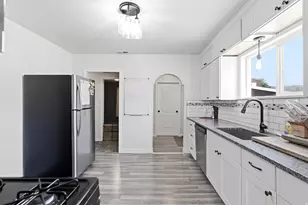
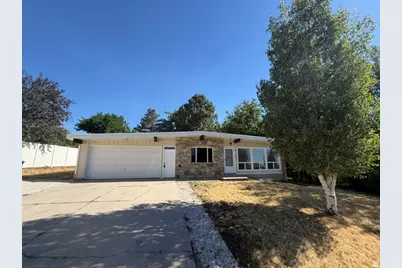
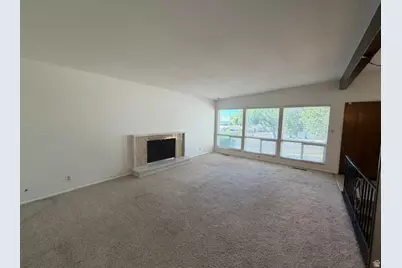
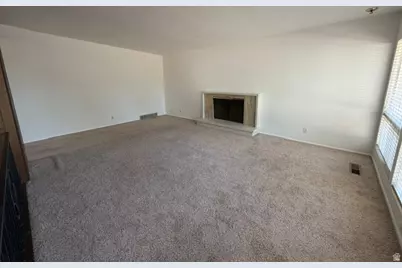
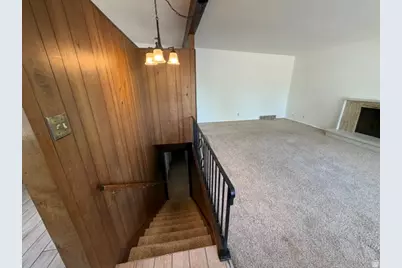
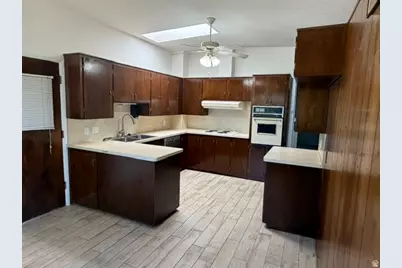
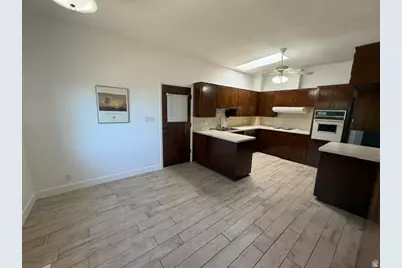
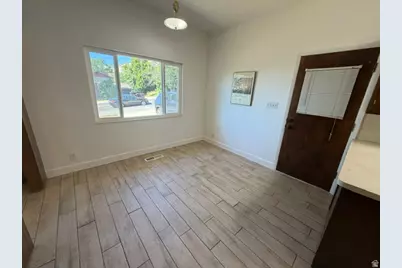
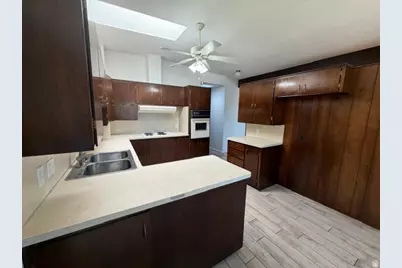
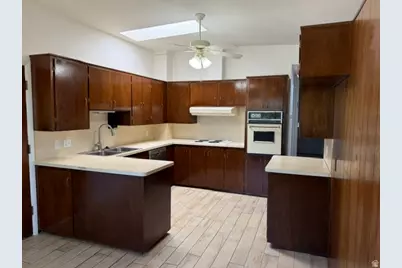
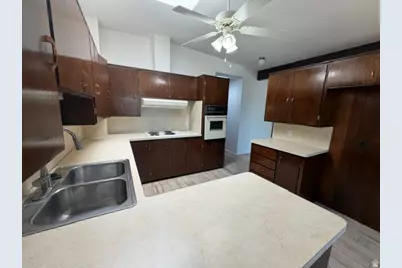
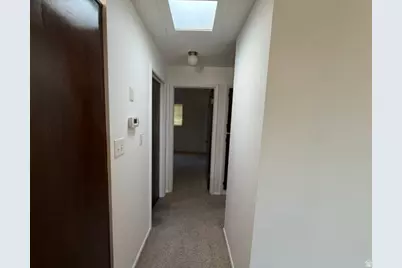
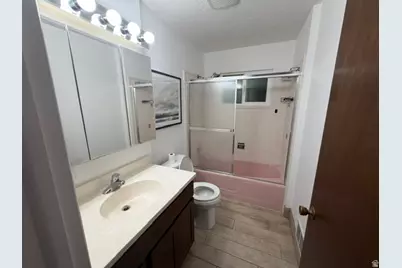
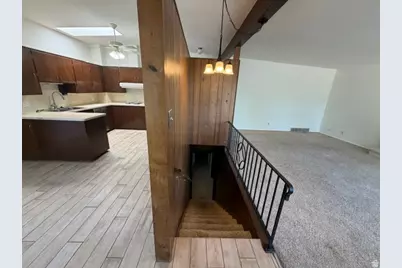
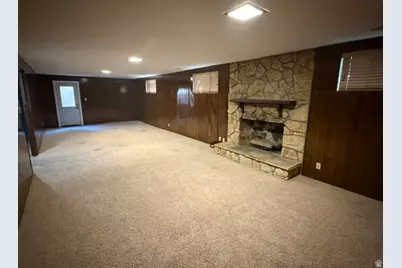
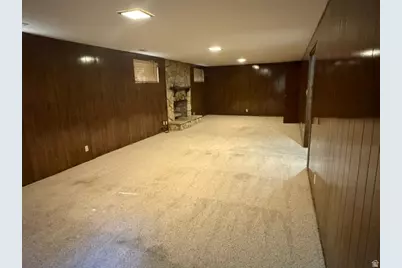
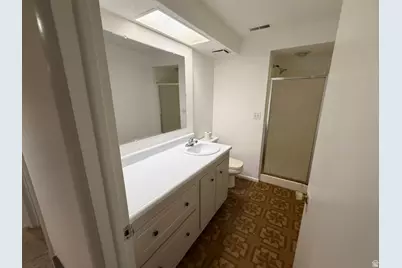
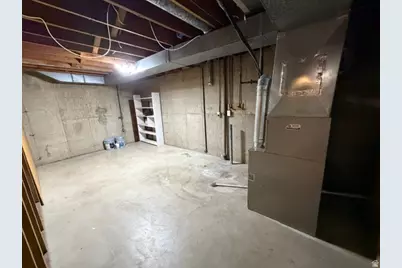
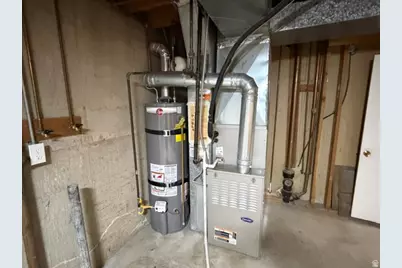
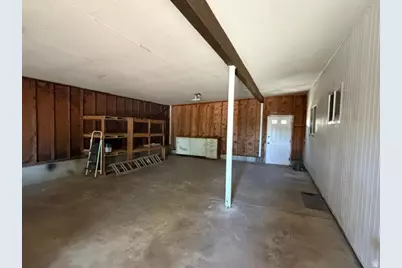
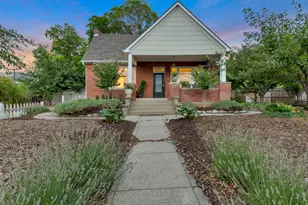
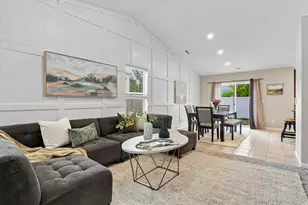
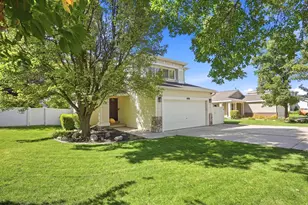
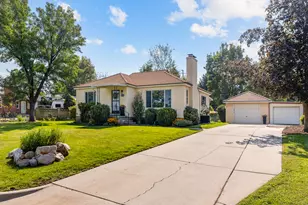
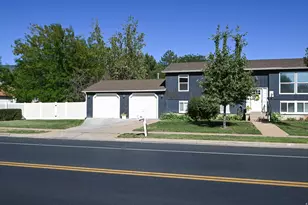
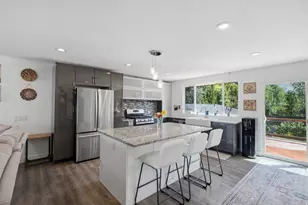
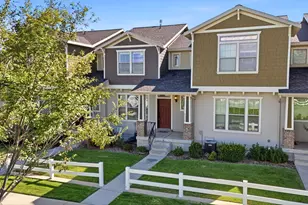
Timeless character, solid upkeep, and bright, open spaces come together in this classic 1960s mid-century rambler. The main level immediately welcomes you with vaulted ceilings anchored by a rustic wood beam, a cozy fireplace, and skylights that flood the space with natural light. Fresh paint throughout complements updated tile, while the home's major mechanical systems have been thoroughly inspected and updated-giving you the perfect blend of move-in readiness, solid bones, and peace of mind to personalize at your own pace. Practicality shines throughout the home, starting with an unusually spacious attached garage. It is two cars wide and two cars deep on one side, leaving plenty of extra room on the other side for a workshop, recreational gear, or dedicated storage. Downstairs, the light-filled walkout basement seamlessly connects the lower level to the outdoors and features a fireplace and an oversized utility room with abundant storage capacity for all your organizational needs. Outside, the property is framed by impressive mature trees, creating a private, shaded retreat in a large yard that feels even more expansive than its generous footprint. Square footage figures are provided as a courtesy estimate only and were obtained from county records. Buyer is advised to obtain an independent measurement.
Full Property Details
Full Property Details for 756 E 400 N
General
- Price: $530,000
- Taxes: $2,989
- Status: Active
- Type: Single Family
- Source: WFR
- MLS ID: 2174594
- Updated: 7/28/2026
- Added to Site: 4 day(s) ago
Interior
- Interior Features: Disposal, Gas Log, Oven: Wall, Vaulted Ceilings
- Fireplace: Yes
- Number of Fireplaces: 2
- Appliances: Ceiling Fan, Range Hood
- Flooring: Carpet, Tile, Vinyl
Rooms
Bathrooms
- Total Bathrooms: 2
- Full Bathrooms: 1
- 3/4 Bathrooms: 1
Bedrooms
- Total Bedrooms: 3
Exterior
- Exterior Features: Basement Entrance, Skylights, Walkout
Parking
- Garage: Yes
- Attached garage: Yes
- Garage Spaces: 3
- Covered Spaces: 3
- Total Spaces: 3
Location
- Area: Bntfl; NSL; Cntrvl; WdX; Frmtn
- County: Davis
- Cross Streets: 400
- Direction Faces: North
School Information
- Elem School District: Davis
- Midd School District: Davis
- High School District: Davis
- Elementary School: Holbrook
- Middle School: Bountiful
- High School: Bountiful
Heating & Cooling
- Central air: Yes
- Air Conditioning: Yes
- Cooling Type: Central Air
- Heating Type: Forced Air, Gas: Central
Utilities
- Sewer: Sewer: Connected, Sewer: Public
- Water: Culinary, Secondary
- Utility Description: Natural Gas Connected, Electricity Connected, Sewer Connected, Sewer: Public, Water Connected
Structural Information
- Architectural Style: Rambler/Ranch
- Construction: Brick, Stone
- Exterior Const.: Brick, Stone
- Basement Desc.: Full, Walk-Out Access
- Roof: Membrane
- Windows: Blinds, Part
- Stories/Levels: 2
- Square Feet: 2,340
- Living Area: 2,340 Sq. Ft.
- Current Bldg. Use: Single Family
- Year Built: 1967
- Property Condition: Blt./Standing
Lot Features
- Lot Size (Acres): 0.29
- Lot Size (Sq. Ft.): 12,632.4
- Lot Size: .29
- Landscape: Landscaping: Part, Mature Trees, Pines
- Topography: Sidewalks, Sprinkler: Manual-Part, Terrain, Flat, Terrain: Grad Slope
- Lot Features: Sidewalks, Sprinkler: Manual-Part, Terrain: Grad Slope
- Trees/Vegetation: Landscaping: Part, Mature Trees, Pines
- Zoning: R-4
Financial Considerations
- Tax Amount: $2,989
- Terms: Cash, Conventional
Disclosures and Reports
- Inclusions: Ceiling Fan, Range, Range Hood
- Property ID: 04-001-0106
Listed by Equity Real Estate (Select)

Get Pre-Approved Today
Schools
Schools serving 756 E 400 N
School District:Davis School District
| Name | Grades | Distance |
|---|---|---|
Holbrook School 1018 250 North, Bountiful, UT 84010 | K-6 | 0.3 mi |
Bountiful Jr High School 30 West 400 North, Bountiful, UT 84010 | 7-9 | 0.9 mi |
Bountiful High School 695 South Orchard Drive, Bountiful, UT 84010 | 10-12 | 0.9 mi |
Disclaimer:
School attendance boundaries provided by ATTOM Data Solutions and are for reference only. Contact the school directly to verify enrollment eligibility.
Price & Sales History for 756 E 400 N
Date
Details
Price
Change
Source
7/28/2026
Listed
$530,000
—
MLS
Disclaimer: Historical sales information is derived from public records provided by the county offices. Information is not guaranteed and should be independently verified.
Tax History
Tax History for 756 E 400 N
Year
Property Taxes
Change
Tax Assessment
Change
2025
$2,989
7%
$265,100
3%
2024
$2,805
5%
$258,499
5%
2023
$2,673
-1%
$245,850
-45%
2022
$2,699
9%
$450,000
30%
2021
$2,468
13%
$347,000
13%
2020
$2,178
6%
$306,000
101%
2018
$2,054
8%
$152,350
10%
2017
$1,899
5%
$138,600
5%
2016
$1,805
3%
$132,000
10%
2015
$1,748
1%
$120,395
-2%
2014
$1,725
-16%
$122,586
-27%
2019
$2,054
19%
$167,200
45%
2013
$1,731
—
$115,684
—
Disclaimer: Historical tax information is derived from public records provided by the county offices. Information is not guaranteed and should be independently verified.
Estimate the Cost
Estimate the Cost for 756 E 400 N
756 E 400 N, Bountiful, UT 84010 (MLS# 2174594) is a Single Family property with 3 bedrooms, 1 full bathroom and 1 partial bathroom. 756 E 400 N is currently listed for $530,000 and was received on July 28, 2026. Want to learn more about 756 E 400 N? Do you have questions about finding other Single Family real estate for sale in Bountiful? You can browse all Bountiful real estate or contact a Coldwell Banker agent to request more information.