Full Property Details for 778 W 3800 S
General
- Price: $725,000
- Taxes: $3,971
- Status: Active
- Type: Single Family
- Source: WFR
- MLS ID: 2195660
- Updated: 11/16/2026
- Added to Site: 6 day(s) ago
Interior
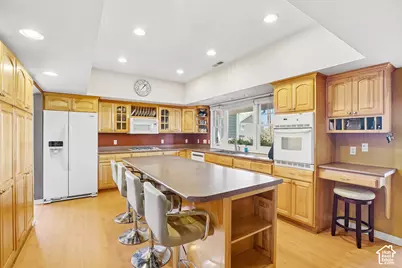
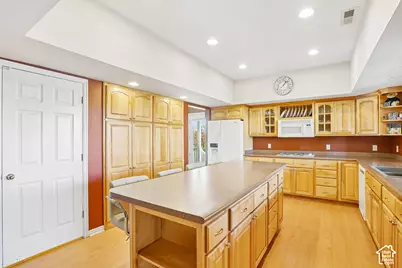
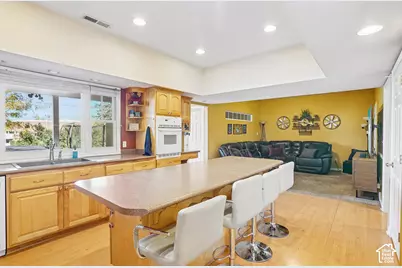
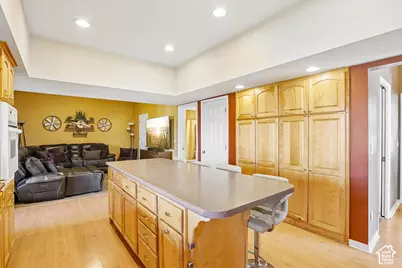
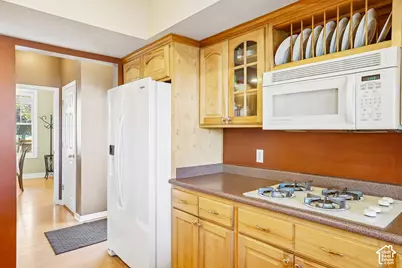
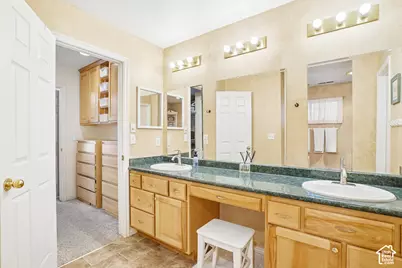
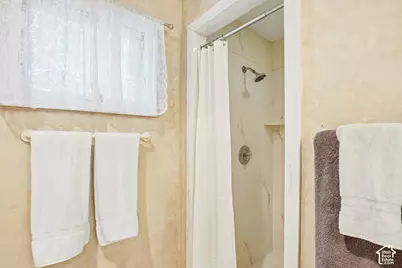
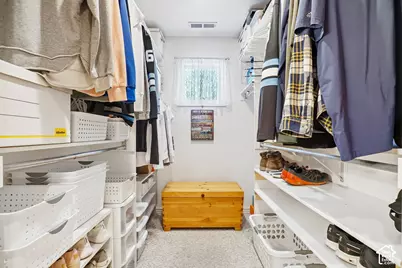
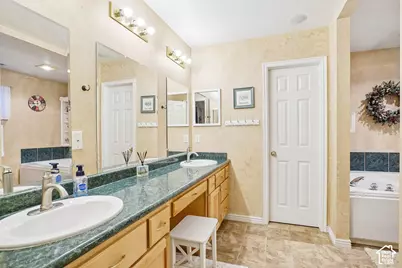
- Interior Features: Bath: Primary, Bath: Sep. Tub/Shower, Closet: Walk-In, Disposal, Gas Log, Oven: Wall, Range: Countertop, Range: Gas, Video Door Bell(s)
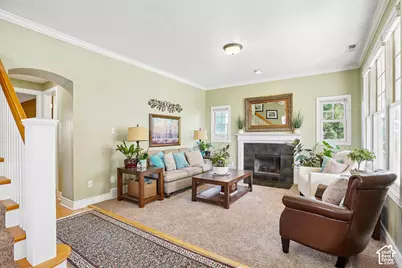
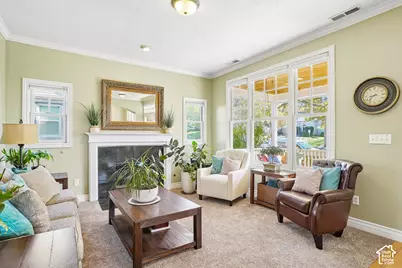
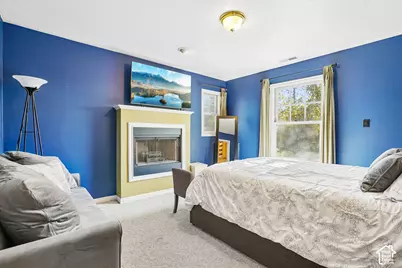
- Fireplace: Yes
- Number of Fireplaces: 2
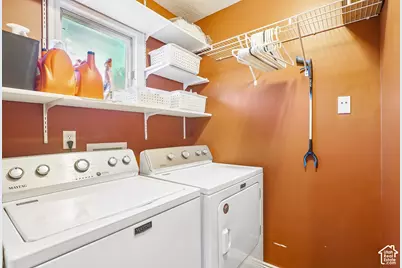
- Appliances: Ceiling Fan, Dryer, Microwave, Range Hood, Refrigerator, Washer
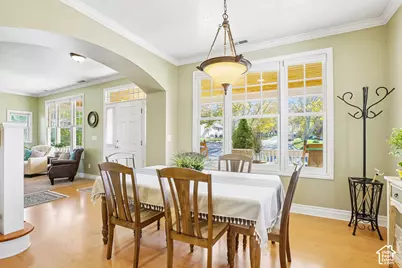
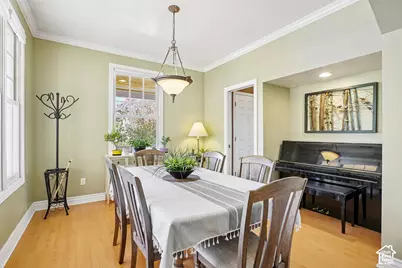
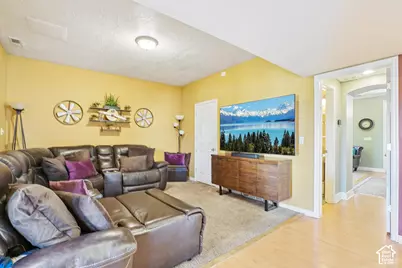
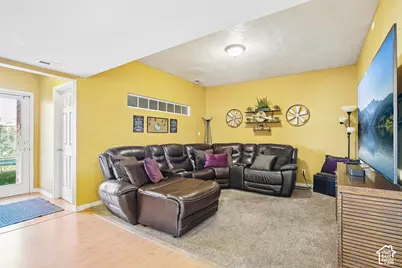
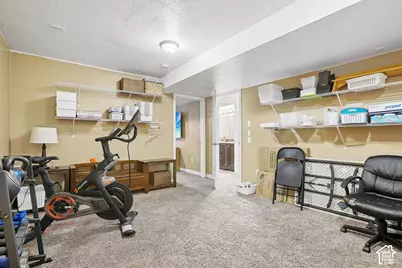
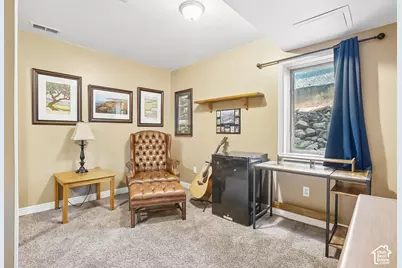
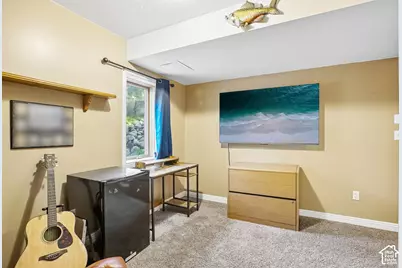
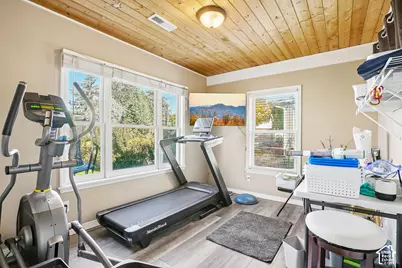
- Flooring: Carpet, Laminate, Tile
Rooms
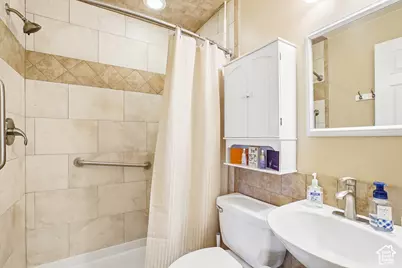
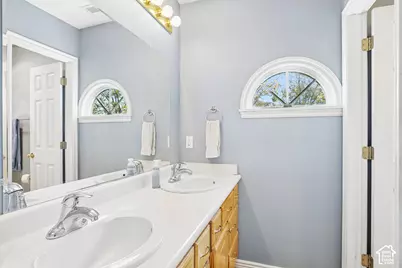
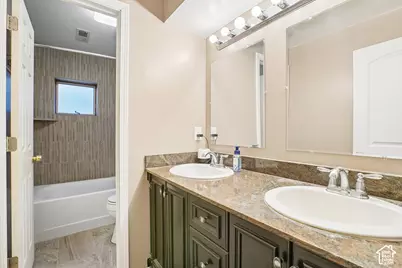
- Total Bathrooms: 4
- Full Bathrooms: 3
- 3/4 Bathrooms: 1
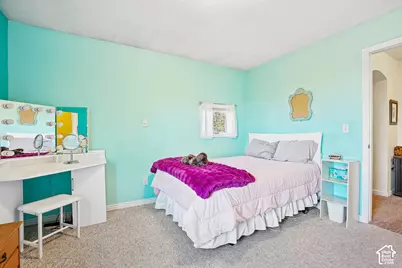
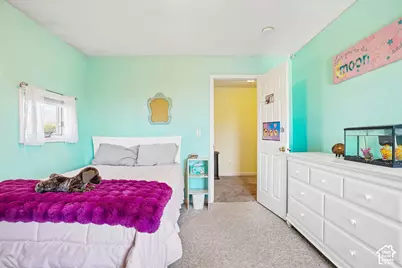
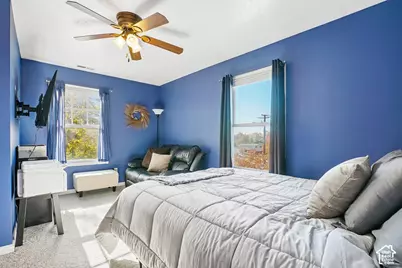
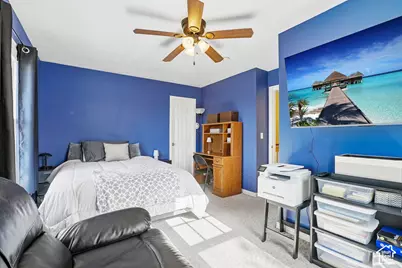
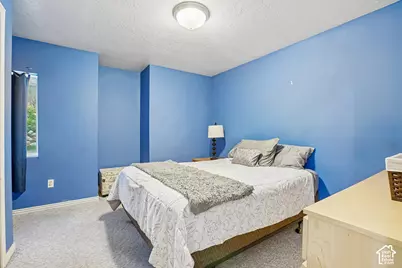
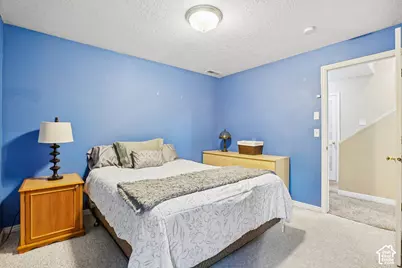
- Total Bedrooms: 5
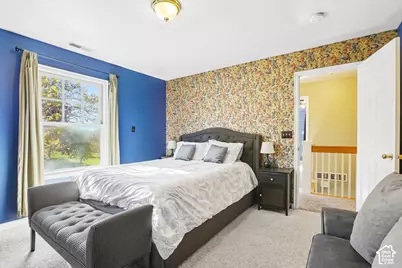
- Primary Bedroom: Floor: 2nd
- Laundry: Electric Dryer Hookup, Gas Dryer Hookup
Additional Information
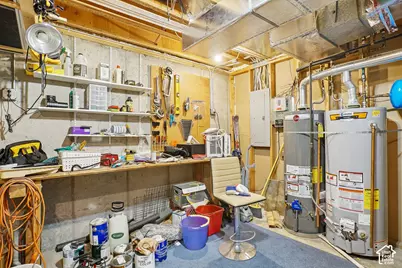
- Equipment: Storage Shed(s), Workbench
Exterior
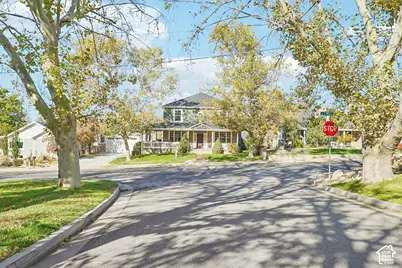
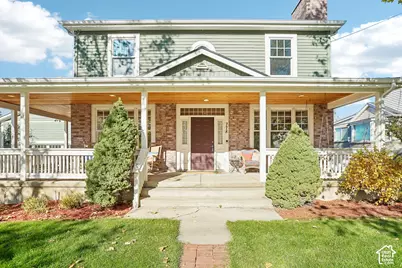
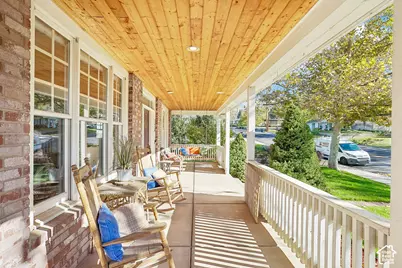
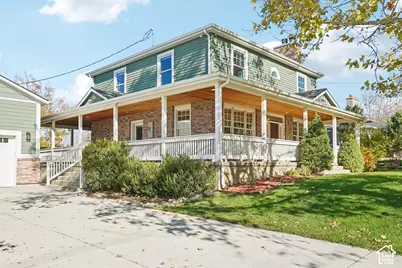
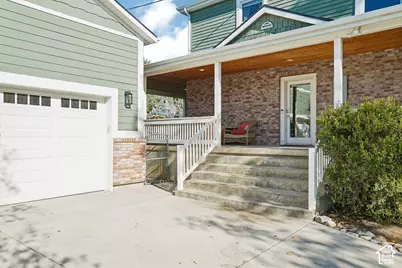
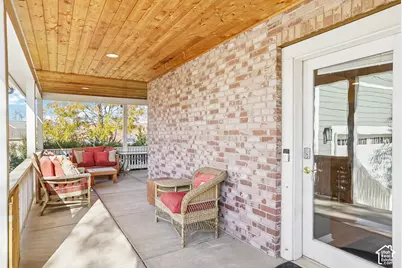
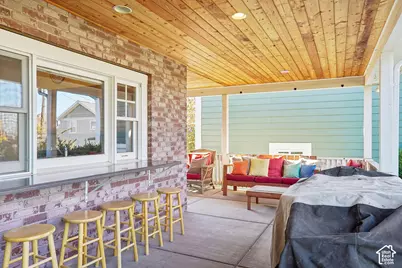
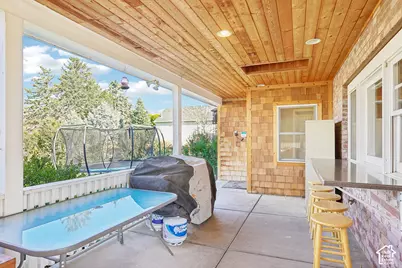
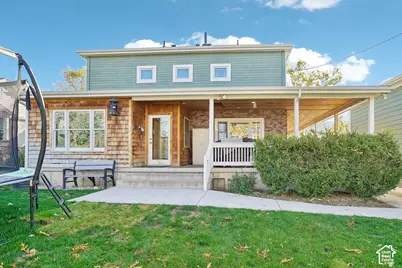
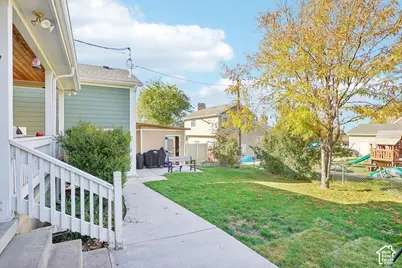
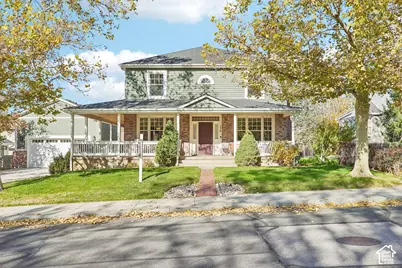
- Exterior Features: Deck; Covered, Double Pane Windows, Out Buildings, Lighting, Porch: Open
- Porch/Patio/Deck: Porch: Open
Parking
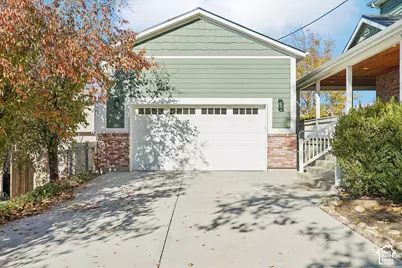
- Garage: Yes
- Garage Spaces: 2
- Covered Spaces: 2
- Total Spaces: 10
- Parking Features: Rv Parking, Detached, Opener, Storage Above
Location
- Area: Bntfl; NSL; Cntrvl; WdX; Frmtn
- County: Davis
- Cross Streets: 3800
- Direction Faces: South
School Information
- Elem School District: Davis
- Midd School District: Davis
- High School District: Davis
- Elementary School: Adelaide
- Middle School: South Davis
- High School: Woods Cross
Heating & Cooling
- Central air: Yes
- Air Conditioning: Yes
- Cooling Type: Central Air
- Heating Type: Forced Air, Gas: Central
Utilities
- Sewer: Sewer: Connected, Sewer: Public
- Water: Culinary, Irrigation: Pressure, Secondary
- Utility Description: Natural Gas Connected, Electricity Connected, Sewer Connected, Sewer: Public
Structural Information
- Property Detached: Yes
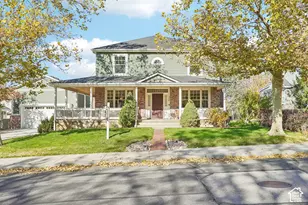
- Architectural Style: Stories: 2
- Construction: Asphalt, Brick, Cedar, Other
- Exterior Const.: Asphalt, Brick, Cedar, Other
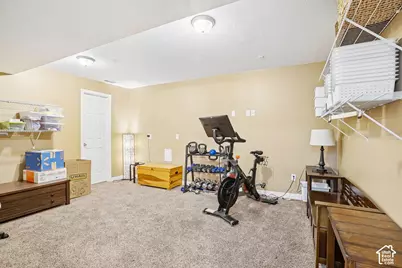
- Basement Desc.: Full
- Roof: Asphalt
- Windows: Blinds, Drapes, Shades
- Disability Access: Accessible Doors, Grip-Accessible Features, Single Level Living, Visitable
- Stories/Levels: 3
- Square Feet: 3,378
- Living Area: 3,378 Sq. Ft.
- Current Bldg. Use: Single Family
- Year Built: 1997
- Property Condition: Blt./Standing
Lot Features
- Property View: Valley
- Lot Size (Acres): 0.21
- Lot Size (Sq. Ft.): 9,147.6
- Lot Size: .21
- Landscape: Landscaping: Full, Mature Trees, Vegetable Garden
- Topography: Curb & Gutter, Fenced: Part, Road: Paved, Secluded Yard, Sidewalks, Sprinkler: Auto-Full, View: Valley
- Lot Features: Curb & Gutter, Fenced: Part, Road: Paved, Secluded, Sidewalks, Sprinkler: Auto-Full, View: Valley
- Trees/Vegetation: Landscaping: Full, Mature Trees, Vegetable Garden
- Zoning: R-1
Financial Considerations
- Tax Amount: $3,971
- Terms: Cash, Conventional, FHA, VA Loan
Disclosures and Reports
- Exclusions: Gas Grill/BBQ, Trampoline
- Inclusions: Ceiling Fan, Dryer, Microwave, Range, Range Hood, Refrigerator, Storage Shed(s), Washer, Workbench, Video Door Bell(s)
- Property ID: 01-047-0282
Listed by Omada Real Estate





 NMLS#: 1598647