This is a carousel with tiles that activate property listing cards. Use the previous and next buttons to navigate.
1/71
$909,909
This is a carousel with tiles that activate property listing cards. Use the previous and next buttons to navigate.
1/71
Property Description
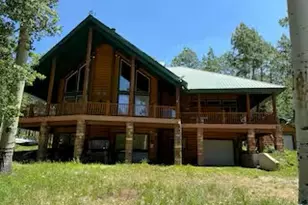
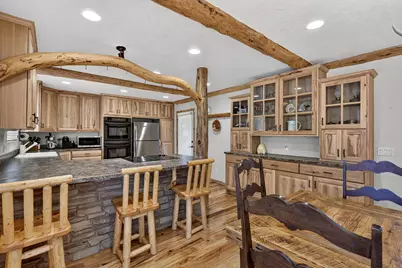
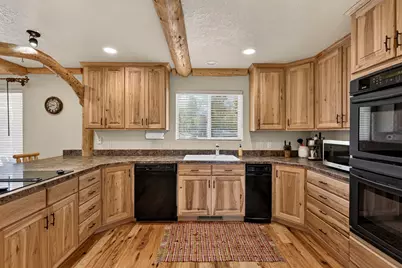
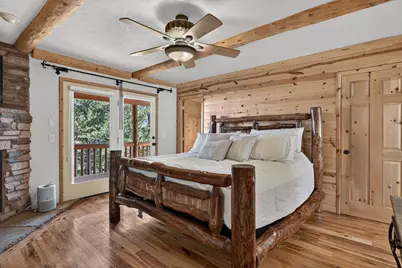
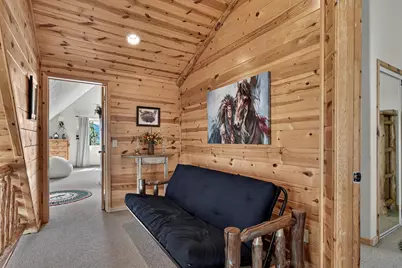
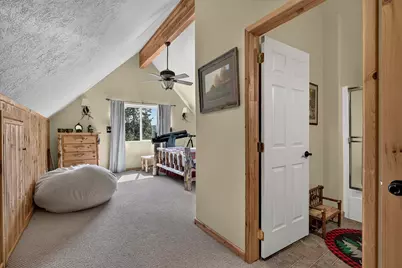
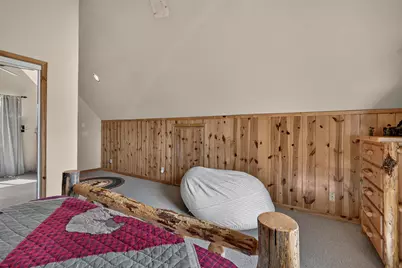
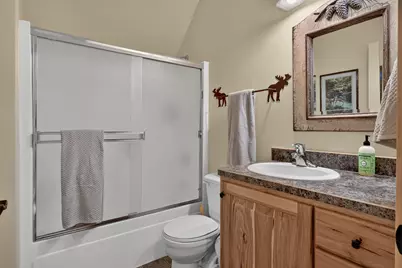
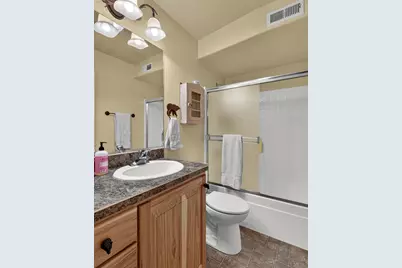
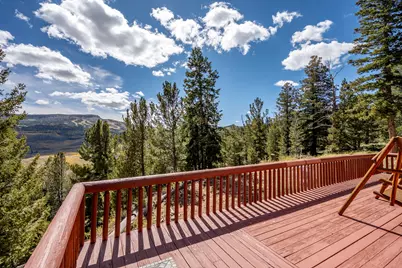
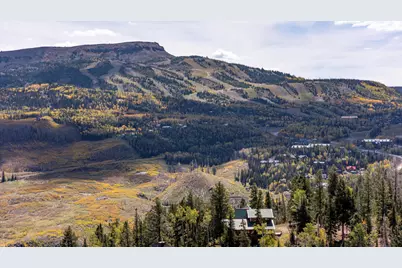
Experience mountain living in this beautiful 5-bedroom, 4.5-bath cabin situated on .73 acres in Brian Head, just minutes from the ski slopes and year-round recreation. Surrounded by towering trees with incredible views in every direction, this spacious retreat features beautiful tongue-and-groove wood finishes throughout, hickory flooring and cabinetry, custom antler chandeliers, and expansive picture windows that showcase the surrounding mountain scenery. The great room features a beautiful stone fireplace and dramatic wall of windows, while the spacious kitchen offers double ovens, abundant cabinetry, and plenty of room for gathering and entertaining. The main-level primary suite includes direct deck access, its own stone fireplace, a separate office/sitting area, double vanities, and a walk-in shower. Upstairs, an open loft provides additional gathering space, and both upstairs bedrooms feature private en-suite bathrooms--ideal for family and guests. The lower level offers another sitting area, laundry room, full bathroom, and two additional bedrooms, each with its own wood-burning fireplace. Enjoy the mountain setting from the covered porch and covered deck, with beautiful views from every direction. A 2-car attached garage provides plenty of room for vehicles and mountain gear. The property has 2 - 3500 gallon water tanks buried out front of the property and a 500 gallon propane tank. With skiing, hiking, mountain biking, fishing, and endless outdoor recreation nearby, this cabin is the perfect Brian Head retreat for enjoying every season. With an acceptable offer, all furnishings, appliances, dishware and snowmobiles can be included for a turnkey opportunity.
Full Property Details
Full Property Details for 1290 N Aspen Dr
General
- Price: $909,909
- Taxes: $7,550 (2025)
- Status: Active
- Type: Single Family
- Source: 203
- MLS ID: 26-276472
- Updated: 9/30/2026
- Added to Site: 16 day(s) ago
Interior
- Number of Rooms: 10
- Fireplace: Yes
- Number of Fireplaces: 4
Rooms
Bathrooms
- Total Bathrooms: 5
Bedrooms
- Total Bedrooms: 5
- Primary Bedroom: 1st Floor
Parking
- Attached garage: Yes
- Garage Description: Attached
- Garage Spaces: 2
- Parking Features: Attached
Location
- Area: Outside Area
- County: Iron
- Driving Directions: From Cedar City, head North on I15. Take exit 75. Turn right onto 200 S. Turn right onto Hwy 143. Turn right onto Aspen Drive. Turn right to stay on Aspen Drive, then turn left to stay onto Aspen Drive and take a right to stay onto Aspen Drive. Property will be down on the right.
School Information
- Elementary School: Out of Area
- Middle School: Out of Area
- High School: Out of Area
Heating & Cooling
- Central air: Yes
- Air Conditioning: Yes
- Cooling Type: Central Air
- Heating Type: Electric
Utilities
- Water: See Remarks
- Utility Description: Septic Tank, Culinary, Other, Electricity Connected, Propane
Structural Information
- Description/Design: Residential - Single Family
- Exterior Const.: Log
- Basement: Yes
- Roof: Metal
- Stories/Levels: 3
- Square Feet: 3,696
- Upper: 976 Sq. Ft.
- Main/1st Level: 1,664 Sq. Ft.
- Finished Above Grnd: 1,664 Sq. Ft.
- Basement Finished: 100%
- Year Built: 2002
- Property Condition: Built & Standing
Lot Features
- Property View: Mountain(s)
- Lot Size (Acres): 0.73
- Lot Size (Sq. Ft.): 31,798.8
- Frontage: Unimproved
- Lot Features: Gentle Sloping, Wooded
- Zoning: Residential
Financial Considerations
- Price Per Sq. Ft.: $246.19
- Tax Amount: $7,550.1
- Tax Year: 2025
- Terms: VA Loan, FHA, Conventional, Cash, 1031 Exchange
Disclosures and Reports
- Inclusions: Wood Burning Stove, Window, Double Pane, Window Coverings, Walk-in Closet(s), Storage Shed(s), Refrigerator, Microwave, Disposal, Dishwasher, Deck, Covered, Ceiling, Vaulted, Ceiling Fan(s)
- Property ID: C-1115-0006-0002
Listed by Re/Max Properties
Get Pre-Approved Today
Schools
Schools serving 1290 N Aspen Dr
School District:Iron School District
| Name | Grades | Distance |
|---|---|---|
Parowan School 128 W 100 N, Parowan, UT 84761 | K-6 | 8.6 mi |
Parowan High School 50 W 100 N, Parowan, UT 84761 | 7-12 | 8.7 mi |
Disclaimer:
School attendance boundaries provided by ATTOM Data Solutions and are for reference only. Contact the school directly to verify enrollment eligibility.
Price & Sales History for 1290 N Aspen Dr
Date
Details
Price
Change
Source
9/24/2026
Listed
$909,909
—
MLS
Disclaimer: Historical sales information is derived from public records provided by the county offices. Information is not guaranteed and should be independently verified.

Tax History
Tax History for 1290 N Aspen Dr
Year
Property Taxes
Change
Tax Assessment
Change
2026
$7,467
—
$1,006,525
-1%
2026
$7,467
-1%
$1,021,563
1%
2024
$7,533
16%
$1,012,410
17%
2023
$6,473
-3%
$862,915
10%
2022
$6,660
49%
$786,060
49%
2021
$4,455
-12%
$525,900
—
2020
$5,044
-6%
$525,900
-2%
2019
$5,364
-2%
$536,545
—
2018
$5,491
-9%
$536,545
—
2017
$6,055
17%
$536,545
17%
2016
$5,163
—
$457,525
—
Disclaimer: Historical tax information is derived from public records provided by the county offices. Information is not guaranteed and should be independently verified.
Estimate the Cost
Estimate the Cost for 1290 N Aspen Dr
1290 N Aspen Dr, Brian Head, UT 84719 (MLS# 26-276472) is a Single Family property with 5 bedrooms and 0 full bathrooms. 1290 N Aspen Dr is currently listed for $909,909 and was received on September 24, 2026. Want to learn more about 1290 N Aspen Dr? Do you have questions about finding other Single Family real estate for sale in Brian Head? You can browse all Brian Head real estate or contact a Coldwell Banker agent to request more information.