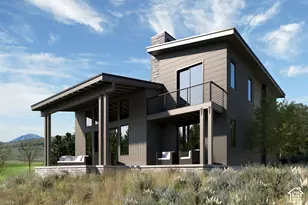
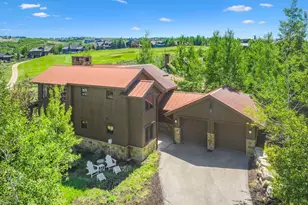
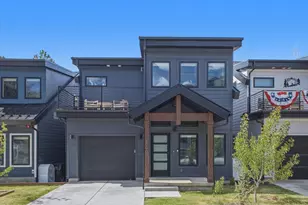
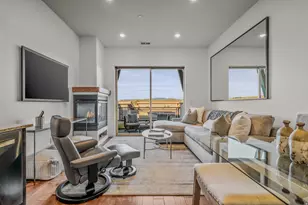
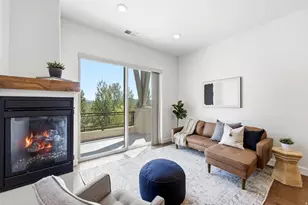
Full Property Details for 12026 E Giles Ln
General
- Price: $6,500,000
- HOA FEE: $220/month
- Taxes: $30,000
- Status: Active
- Type: Single Family
- Source: WFR
- MLS ID: 2174611
- Updated: 9/23/2026
- Added to Site: 75 day(s) ago
Interior
- Interior Features: Alarm: Security, Bar: Wet, Bath: Primary, Closet: Walk-In, Disposal, Gas Log, Great Room, Kitchen: Updated, Oven: Double, Range: Gas, Range/Oven: Built-In, Vaulted Ceilings
- Fireplace: Yes
- Number of Fireplaces: 4
- Fireplace(s): Fireplace Equipment, Insert
- Appliances: Ceiling Fan, Freezer, Gas Grill/BBQ, Microwave, Range Hood, Refrigerator
- Flooring: Carpet, Hardwood, Tile
Rooms
- Total Bathrooms: 6
- Full Bathrooms: 4
- Half Bathrooms: 2
- Total Bedrooms: 4
- Primary Bedroom: Floor: 3rd
Additional Information
- Shared Amenities: Clubhouse, Hiking Trails, Management, Pets Not Permitted, Picnic Area, Pool, Sauna, Snow Removal
- Pool: Yes
- Private Pool: Yes
- Pool Description: Gunite, Heated
- Equipment: Alarm System, Fireplace Equipment, Fireplace Insert, Hot Tub
Exterior
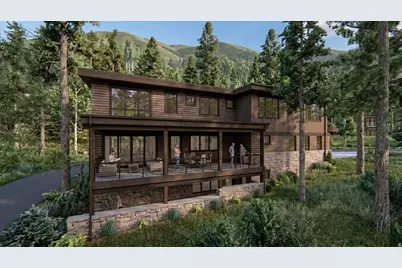
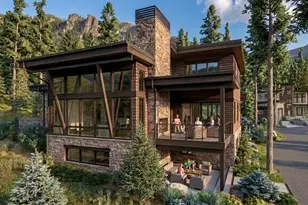
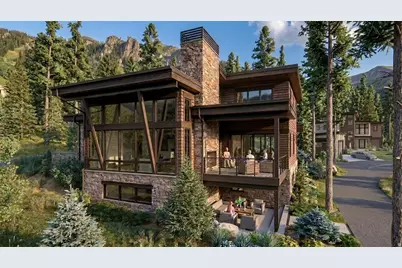
- Exterior Features: Deck; Covered, Double Pane Windows, Entry (Foyer), Patio: Covered
- Porch/Patio/Deck: Covered
Parking
- Garage: Yes
- Attached garage: Yes
- Garage Spaces: 2
- Covered Spaces: 2
- Total Spaces: 6
- Parking Features: Attached, Heated, Opener, Electric Vehicle Charging Station
Location
- Area: Holladay; Murray; Cottonwd
- County: Salt Lake
- Subdivision: SOLITUDE MOUNTIN ESTATES
- Cross Streets: 7200
School Information
- Elem School District: Canyons
- Midd School District: Canyons
- High School District: Canyons
- Elementary School: Bella Vista
- Middle School: Butler
- High School: Brighton
Community
Heating & Cooling
- Central air: Yes
- Air Conditioning: Yes
- Cooling Type: Central Air
- Heating Type: Propane, Wood, Radiant Floor
Utilities
- Sewer: Sewer: Connected
- Water: Culinary
- Utility Description: Natural Gas Connected, Electricity Connected, Sewer Connected, Water Connected
Structural Information
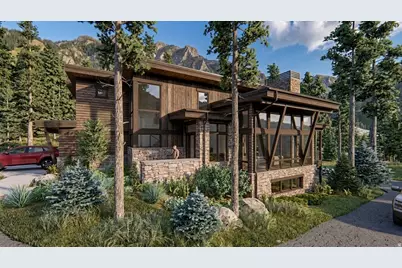
- Construction: Asphalt, Clapboard/Masonite, Stone
- Exterior Const.: Asphalt, Clapboard/Masonite, Stone
- Basement Desc.: None
- Roof: Metal, Membrane
- Windows: Shades
- Stories/Levels: 3
- Square Feet: 4,992
- Living Area: 4,992 Sq. Ft.
- Current Bldg. Use: Single Family
- Year Built: 2027
Lot Features
- Property View: Mountain(s)
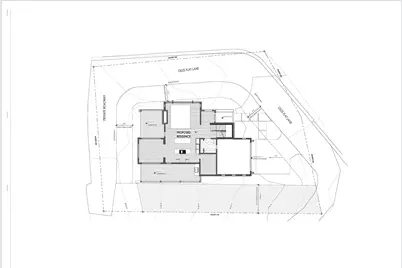
- Lot Size (Acres): 0.28
- Lot Size (Sq. Ft.): 12,196.8
- Lot Size: .28
- Landscape: Mature Trees, Pines, Scrub Oak
- Topography: Curb & Gutter, Secluded Yard, Terrain: Mountain, View: Mountain, Wooded
- Lot Features: Curb & Gutter, Secluded, Terrain: Mountain, View: Mountain, Wooded
- Trees/Vegetation: Mature Trees, Pines, Scrub Oak
Financial Considerations
- Association Fee: $220
- Assoc Fee Freq.: Monthly
- Tax Amount: $30,000
- Terms: Cash
Disclosures and Reports
- Inclusions: Alarm System, Ceiling Fan, Fireplace Equipment, Fireplace Insert, Freezer, Gas Grill/BBQ, Hot Tub, Microwave, Range, Range Hood, Refrigerator
- Property ID: 24-27-226-055
Listed by Locus, A Real Estate Company




 NMLS#: 1598647