This is a carousel with tiles that activate property listing cards. Use the previous and next buttons to navigate.
1/50
$1,700,000 Just Listed
This is a carousel with tiles that activate property listing cards. Use the previous and next buttons to navigate.
1/50
Property Description
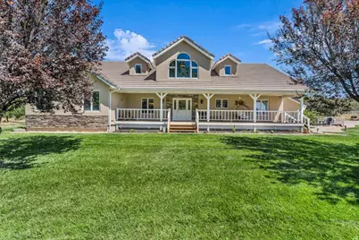
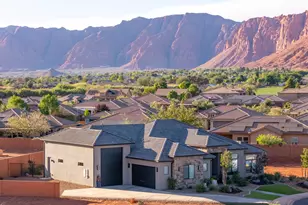
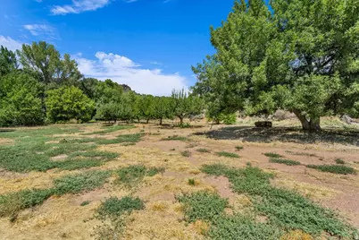
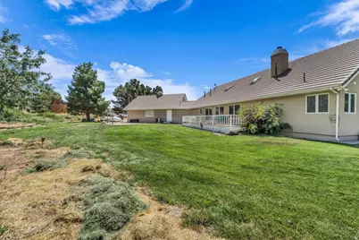
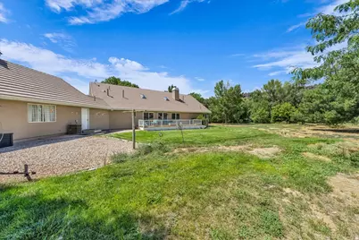
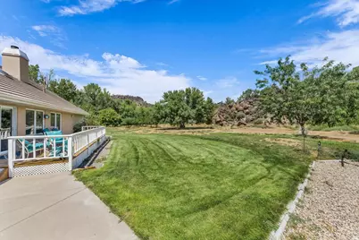
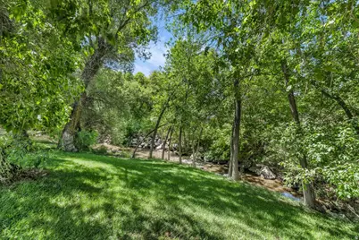
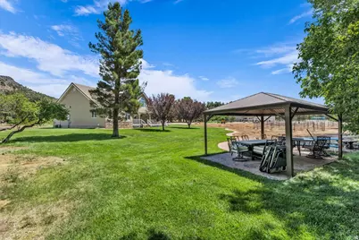
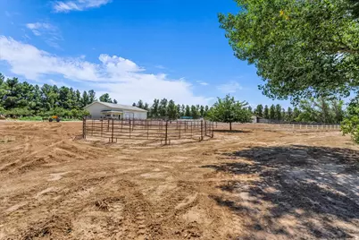
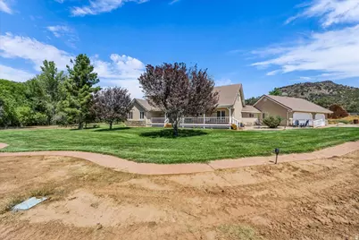
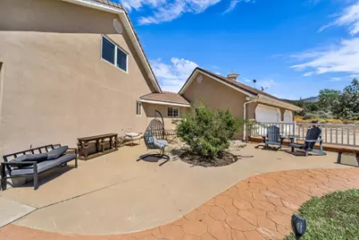
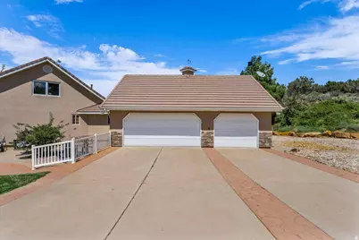
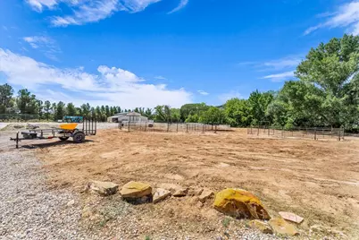
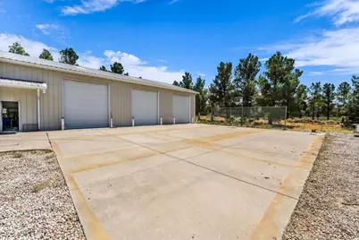
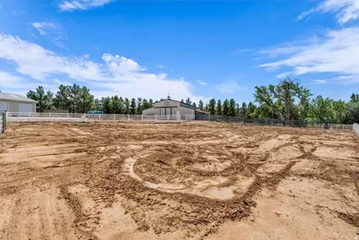
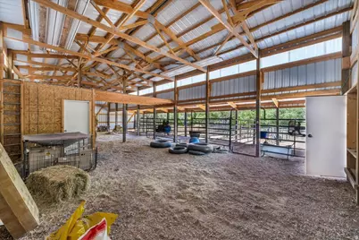
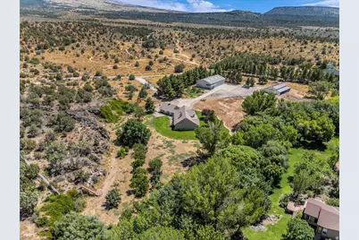
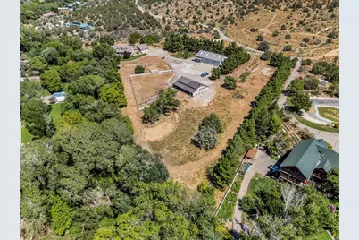
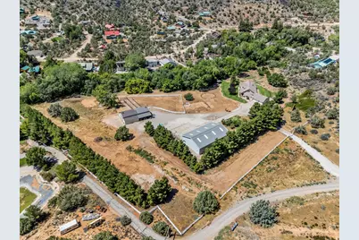
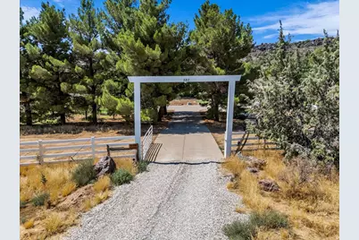
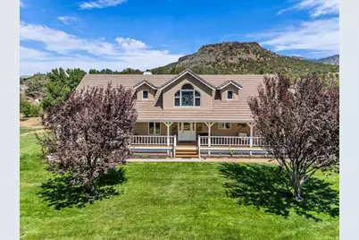
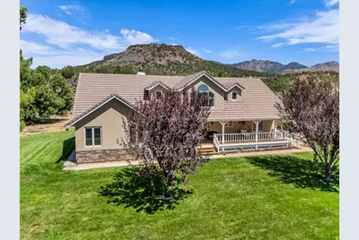
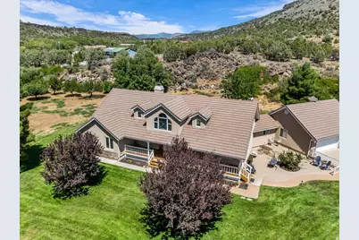
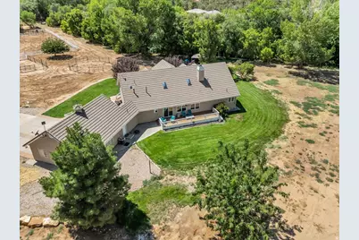
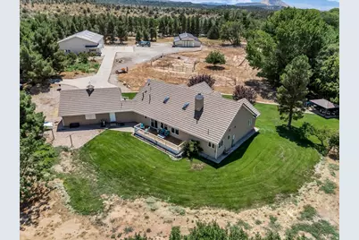
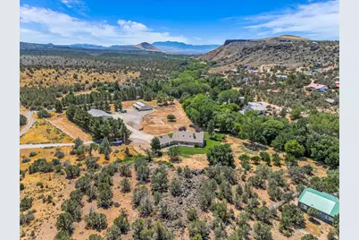
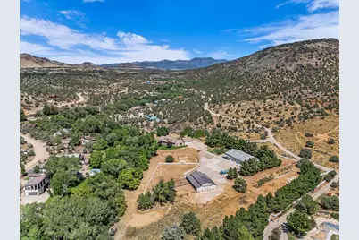
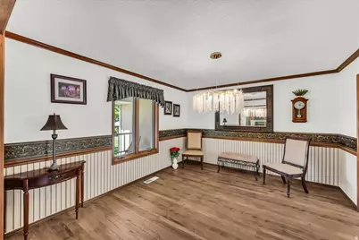
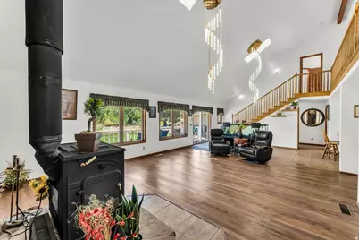
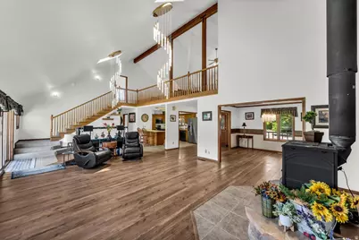
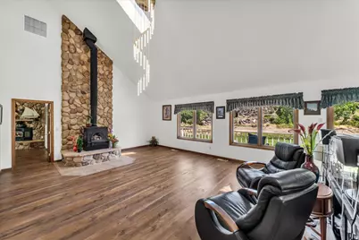
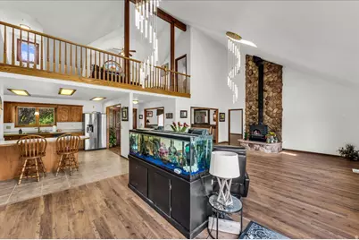
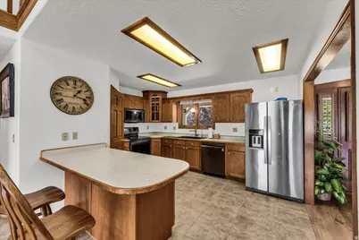
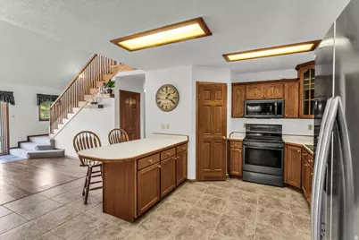
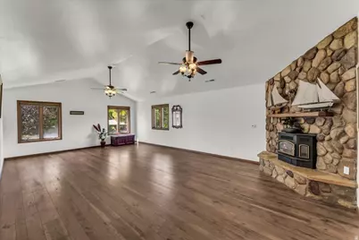
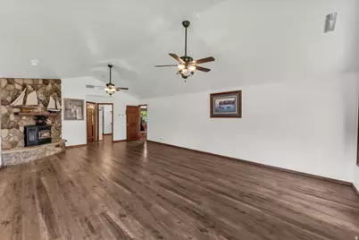
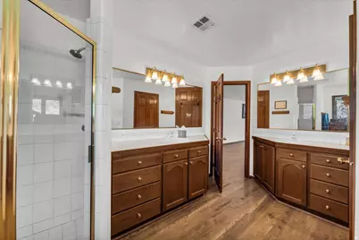
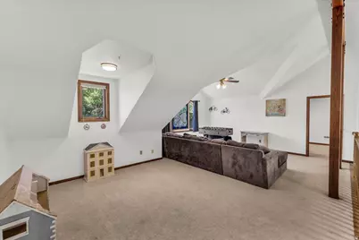
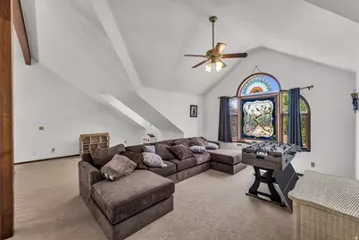
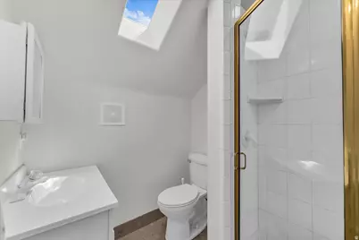
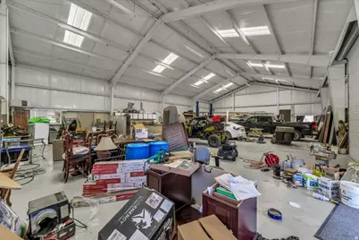
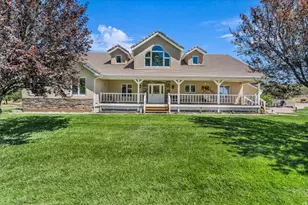
A true horseman's retreat awaits on 6.87 acres along the Santa Clara River in beautiful Brookside, Utah. Surrounded by mature trees and featuring more than 900 feet of stream frontage, this exceptional property offers privacy, recreation, and incredible equestrian amenities, all just 20 miles from St. George. The front portion of the property borders BLM land, providing direct access to miles of trails for horseback riding and outdoor adventure. The home features an inviting open-concept design, spacious primary suite, central vacuum, wood-burning stove, and expansive deck space overlooking the peaceful surroundings. The property is rich in character and history, including a preserved wall from an original 1860s settlement, a spring-fed pond, unique rock cave, and two established orchards with apple, pear, peach, cherry, and plum trees. Equestrian facilities include a large barn and tack room with four horse stalls, hay storage, and a fenced corral. An impressive 4,000 sq. ft. (50' x 80') heated metal shop provides exceptional workspace and storage with three 12' x 16' roll-up doors, a car lift, and 220V power. Three Veyo Culinary water shares serve multiple spigots throughout the property, along with a high-pressure fire safety system featuring a hydrant and 300-foot hose. Enjoy quiet evenings at the riverside pavilion or entertain from the outdoor living areas complete with a hot tub, gas firepit, and BBQ area. With river frontage, BLM access, extensive horse facilities, a massive shop, mature trees, and nearly 7 acres to enjoy, this remarkable property offers a rare combination of country living, functionality, and recreation--a true horseman's paradise.
Full Property Details
Full Property Details for 580 S Stagecoach
General
- Price: $1,700,000
- Taxes: $4,135
- Status: Active
- Type: Single Family
- Source: WFR
- MLS ID: 2185591
- Updated: 9/16/2026
- Added to Site: 5 day(s) ago
Interior
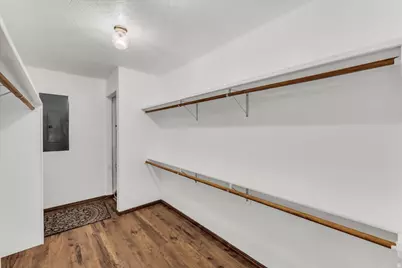
- Interior Features: Bath: Sep. Tub/Shower, Central Vacuum, Closet: Walk-In, Disposal, Kitchen: Updated, Range/Oven: Free Stdng., Vaulted Ceilings
Rooms
Bathrooms
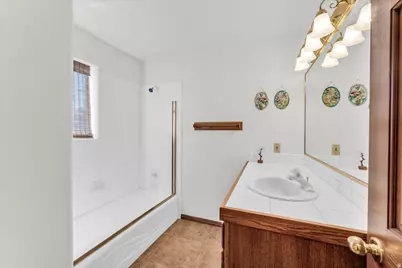
- Total Bathrooms: 3
- Full Bathrooms: 3
Bedrooms
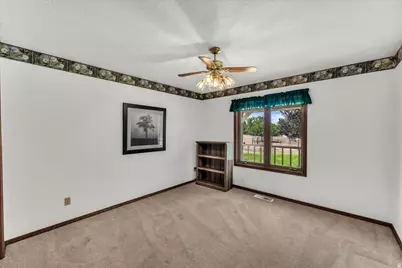
- Total Bedrooms: 4
Exterior
- Exterior Features: Barn, Horse Property, Out Buildings, Lighting
Parking
- Garage: Yes
- Attached garage: Yes
- Garage Spaces: 3
- Covered Spaces: 3
- Total Spaces: 3
- Parking Features: Rv Parking, Attached, Extra Width, Heated, Extra Length
Location
- Area: Veyo; Central; Pine Valley
- County: Washington
- Subdivision: BIG CROSS
School Information
- Elem School District: Washington
- Midd School District: Washington
- High School District: Washington
- Elementary School: Enterprise
- Middle School: None/Other
- High School: Enterprise
Heating & Cooling
- Central air: Yes
- Air Conditioning: Yes
- Cooling Type: Central Air
- Heating Type: Propane
Utilities
- Sewer: Septic Tank
- Water: Culinary, Shares, Spring
- Utility Description: Electricity Connected, Sewer: Septic Tank, Water Connected
Structural Information
- Architectural Style: Stories: 2
- Construction: Stone, Stucco
- Exterior Const.: Stone, Stucco
- Roof: Asphalt
- Stories/Levels: 2
- Square Feet: 3,802
- Living Area: 3,802 Sq. Ft.
- Current Bldg. Use: Single Family
- Year Built: 2003
- Property Condition: Blt./Standing
Lot Features
- Property View: Mountain(s)
- Lot Size (Acres): 6.87
- Lot Size (Sq. Ft.): 299,257.2
- Lot Size: 6.87
- Landscape: Landscaping: Full
- Topography: Fenced: Part, Road: Unpaved, Secluded Yard, Sprinkler: Auto-Full, View: Mountain
- Lot Features: Fenced: Part, Road: Unpaved, Secluded, Sprinkler: Auto-Full, View: Mountain
- Trees/Vegetation: Landscaping: Full
Horse Property
- Horse Property: Yes
Financial Considerations
- Tax Amount: $4,135
- Terms: Cash, Conventional, FHA
Disclosures and Reports
- Property ID: BCS-1-NW
Listed by RE/MAX Associates
Get Pre-Approved Today
Schools
Schools serving 580 S Stagecoach
School District:Washington School District
| Name | Grades | Distance |
|---|---|---|
Diamond Valley School 1411 W Diamond Valley Dr, St. George, UT 84770 | K-5 | 7.9 mi |
Dixie Middle School 825 S 100 E, St. George, UT 84770 | 8-9 | 18.8 mi |
Tonaquint Intermediate School 1210 W Curly Hollow Drive, St. George, UT 84770 | 6-7 | 19.8 mi |
Dixie High School 350 E 700 S, St. George, UT 84770 | 10-12 | 18.7 mi |
Disclaimer:
School attendance boundaries provided by ATTOM Data Solutions and are for reference only. Contact the school directly to verify enrollment eligibility.
Price & Sales History for 580 S Stagecoach
Date
Details
Price
Change
Source
9/16/2026
Listed
$1,700,000
—
MLS
Disclaimer: Historical sales information is derived from public records provided by the county offices. Information is not guaranteed and should be independently verified.

Tax History
Tax History for 580 S Stagecoach
Year
Property Taxes
Change
Tax Assessment
Change
2025
$7,108
11%
$1,181,500
11%
2024
$6,431
-2%
$1,069,000
-3%
2023
$6,548
-16%
$1,105,600
-10%
2022
$7,806
196%
$1,233,600
27%
2021
$2,635
-29%
$968,200
27%
2020
$3,716
23%
$761,200
119%
2018
$3,025
-16%
$346,945
-21%
2019
$3,609
23%
$438,800
33%
2017
$2,942
-3%
$329,990
5%
2016
$3,045
-35%
$314,730
-33%
2015
$4,709
—
$468,000
1%
2013
$4,687
—
$464,100
4%
2013
$4,687
—
$448,000
—
Disclaimer: Historical tax information is derived from public records provided by the county offices. Information is not guaranteed and should be independently verified.
Estimate the Cost
Estimate the Cost for 580 S Stagecoach
580 S Stagecoach, Brookside, UT 84782 (MLS# 2185591) is a Single Family property with 4 bedrooms and 3 full bathrooms. 580 S Stagecoach is currently listed for $1,700,000 and was received on September 16, 2026. Want to learn more about 580 S Stagecoach? Do you have questions about finding other Single Family real estate for sale in Brookside? You can browse all Brookside real estate or contact a Coldwell Banker agent to request more information.