This is a carousel with tiles that activate property listing cards. Use the previous and next buttons to navigate.
1/34
$359,999
This is a carousel with tiles that activate property listing cards. Use the previous and next buttons to navigate.
1/34
Property Description
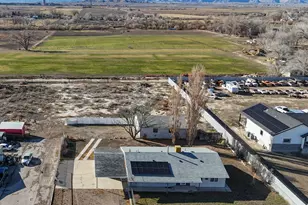
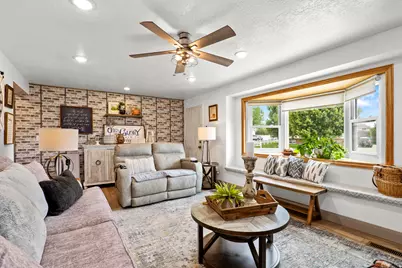
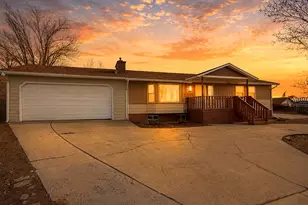
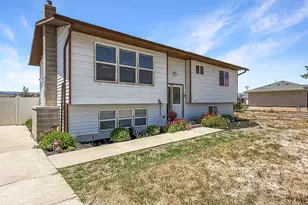
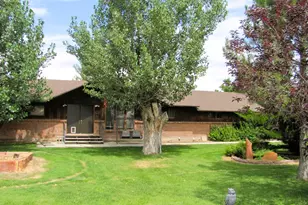
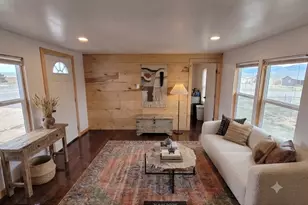
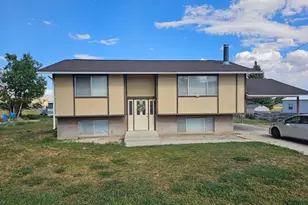
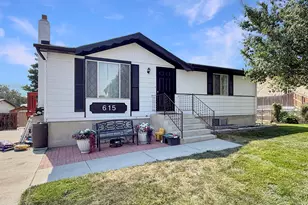
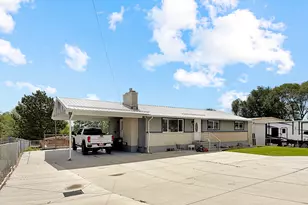
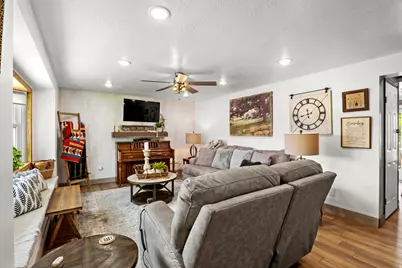
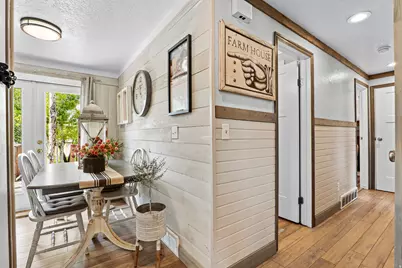
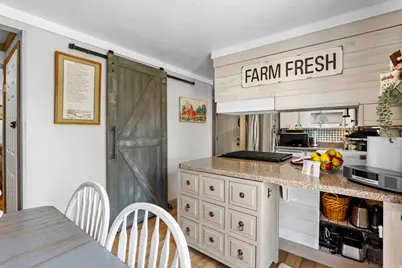
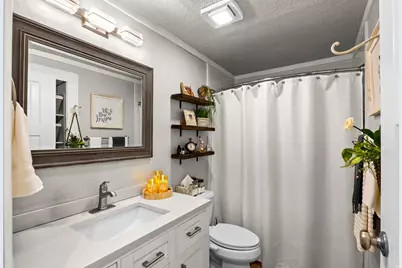
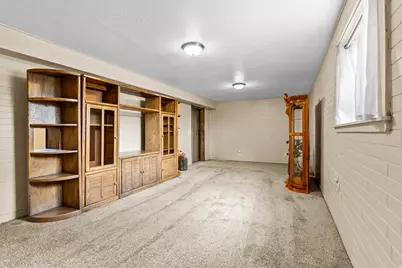
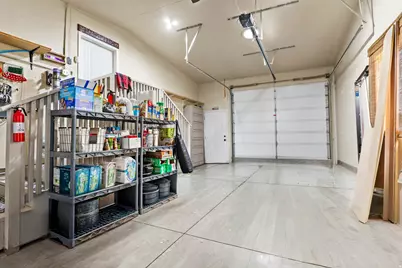
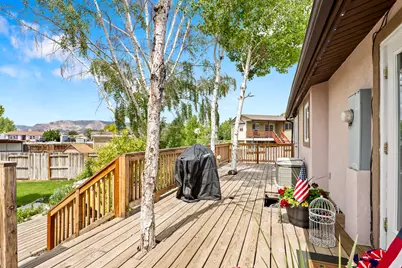
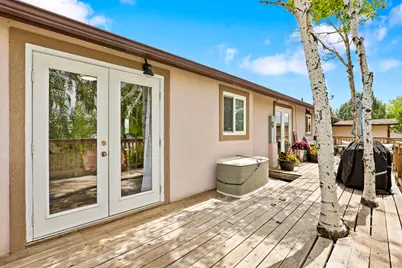
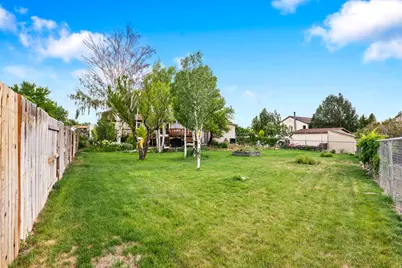
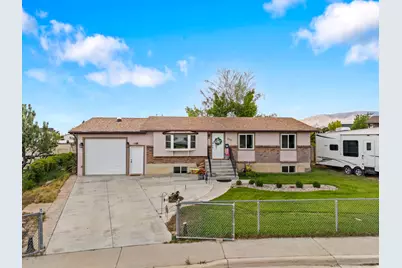
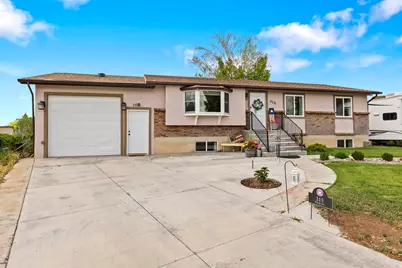
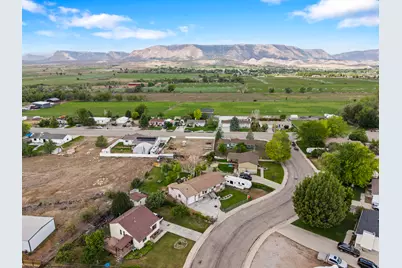
**Back on the market and better than ever!** If you've toured this home before, it's worth a second look. Since first being listed, the sellers have completed several improvements, including new flooring, drywall and paint updates in the basement, and newly established backyard grass that continues to fill in and mature. This well-maintained home offers a comfortable, functional layout with plenty of space to fit your lifestyle. The main level features updated flooring throughout the living areas, creating a warm, inviting atmosphere. The move-in-ready kitchen includes all appliances, making your transition effortless. Step outside to one of the home's standout features-a spacious back deck that's perfect for entertaining, relaxing, or enjoying peaceful evenings. Exterior lighting with customizable colors lets you celebrate holidays, special occasions, or show support for your favorite team with the touch of a button. The primary suite provides a private retreat with a walk-in closet, its own bathroom, and direct access to the deck for easy indoor-outdoor living. Downstairs, you'll find a spacious family room, an additional bedroom, bathroom, den, laundry area, and abundant storage. A walk-in soaking tub adds extra comfort and accessibility, while the flexible lower level also offers excellent potential for a future basement apartment with a few modifications. Located within walking distance of the high school in a welcoming neighborhood, this home has been lovingly cared for and thoughtfully improved. With the recent updates already completed, it's ready for its next owner to move in and make it their own.
Full Property Details
Full Property Details for 315 Emery Ave
General
- Price: $359,999
- Taxes: $2,185
- Status: Active
- Type: Single Family
- Source: WFR
- MLS ID: 2161458
- Updated: 8/21/2026
- Added to Site: 91 day(s) ago
Interior
- Interior Features: Bath: Primary, Closet: Walk-In, Den/Office, Jetted Tub, Kitchen: Updated, Range: Countertop, Range: Gas, Range/Oven: Free Stdng.
- Appliances: Ceiling Fan, Refrigerator
- Flooring: Carpet, Linoleum, Tile, Concrete
Rooms
Bathrooms
- Total Bathrooms: 3
- Full Bathrooms: 2
- 3/4 Bathrooms: 1
Bedrooms
- Total Bedrooms: 4
- Primary Bedroom: Floor: 1st
Exterior
- Exterior Features: Double Pane Windows, Lighting
Parking
- Garage: Yes
- Attached garage: Yes
- Garage Spaces: 2
- Covered Spaces: 2
- Total Spaces: 6
- Parking Features: Parking: Uncovered
Location
- Area: Castle Dale; Orangeville
- County: Emery
- Direction Faces: North
School Information
- Elem School District: Emery
- Midd School District: Emery
- High School District: Emery
- Elementary School: Castle Dale
- Middle School: Canyon View
- High School: Emery County
Heating & Cooling
- Central air: Yes
- Air Conditioning: Yes
- Cooling Type: Central Air
- Heating Type: Gas: Central
Utilities
- Sewer: Sewer: Connected
- Water: Culinary
- Utility Description: Natural Gas Connected, Electricity Connected, Sewer Connected, Water Connected
Structural Information
- Architectural Style: Stories: 2
- Construction: Brick, Stucco
- Exterior Const.: Brick, Stucco
- Basement Desc.: Full
- Roof: Asphalt
- Windows: Blinds
- Disability Access: Grip-Accessible Features
- Stories/Levels: 2
- Square Feet: 2,130
- Living Area: 2,130 Sq. Ft.
- Current Bldg. Use: Single Family
- Year Built: 1981
- Property Condition: Blt./Standing
Lot Features
- Property View: Mountain(s)
- Lot Size (Acres): 0.25
- Lot Size (Sq. Ft.): 10,890
- Lot Size: .25
- Landscape: Landscaping: Full, Mature Trees
- Topography: Curb & Gutter, Fenced: Part, Road: Paved, Sidewalks, Sprinkler: Auto-Full, View: Mountain
- Lot Features: Curb & Gutter, Fenced: Part, Road: Paved, Sidewalks, Sprinkler: Auto-Full, View: Mountain
- Trees/Vegetation: Landscaping: Full, Mature Trees
- Zoning: RES
Financial Considerations
- Tax Amount: $2,185
- Terms: Cash, Conventional, FHA, VA Loan, USDA Rural Development
Disclosures and Reports
- Inclusions: Ceiling Fan, Range, Refrigerator
- Property ID: 01-0031-0027
Listed by The Agency Salt Lake City (Nephi)
Get Pre-Approved Today
Schools
Schools serving 315 Emery Ave
School District:Emery School District
| Name | Grades | Distance |
|---|---|---|
Castle Dale School 195 East 600 North, Castle Dale, UT 84513 | K-6 | 0.6 mi |
San Rafael Jr High School 420 W 500 S, Ferron, UT 84523 | 7-9 | 11.6 mi |
Emery High School 975 North Center Street, Castle Dale, UT 84513 | 10-12 | 0.4 mi |
Disclaimer:
School attendance boundaries provided by ATTOM Data Solutions and are for reference only. Contact the school directly to verify enrollment eligibility.
Price & Sales History for 315 Emery Ave
Date
Details
Price
Change
Source
5/29/2026
Listed
$359,999
—
MLS
Disclaimer: Historical sales information is derived from public records provided by the county offices. Information is not guaranteed and should be independently verified.

Tax History
Tax History for 315 Emery Ave
Year
Property Taxes
Change
Tax Assessment
Change
2025
$2,290
4%
$249,735
6%
2024
$2,192
10%
$234,825
7%
2023
$1,995
63%
$218,875
66%
2022
$1,225
1%
$131,872
—
2021
$1,213
31%
$131,872
8%
2020
$925
-1%
$121,599
—
2019
$935
-1%
$121,599
82%
2018
$942
-5%
$66,880
—
2017
$989
26%
$66,880
26%
2012
$783
—
$53,163
—
Disclaimer: Historical tax information is derived from public records provided by the county offices. Information is not guaranteed and should be independently verified.
Estimate the Cost
Estimate the Cost for 315 Emery Ave
315 Emery Ave, Castle Dale, UT 84513 (MLS# 2161458) is a Single Family property with 4 bedrooms, 2 full bathrooms and 1 partial bathroom. 315 Emery Ave is currently listed for $359,999 and was received on May 29, 2026. Want to learn more about 315 Emery Ave? Do you have questions about finding other Single Family real estate for sale in Castle Dale? You can browse all Castle Dale real estate or contact a Coldwell Banker agent to request more information.