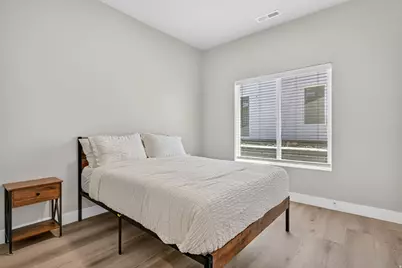
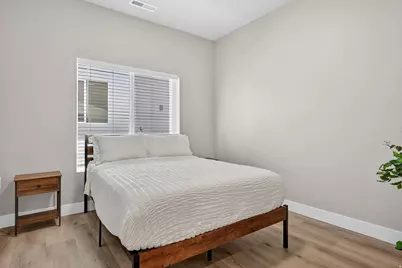
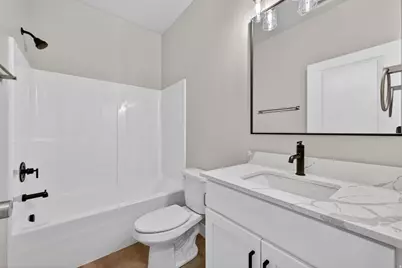
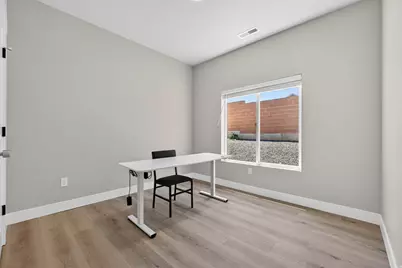
This is a carousel with tiles that activate property listing cards. Use the previous and next buttons to navigate.
1/20
$368,000
This is a carousel with tiles that activate property listing cards. Use the previous and next buttons to navigate.
1/20
Property Description
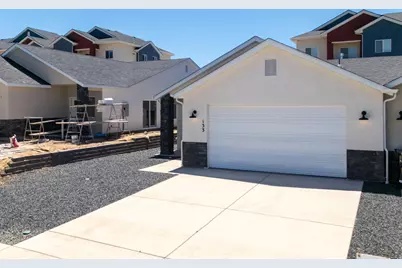
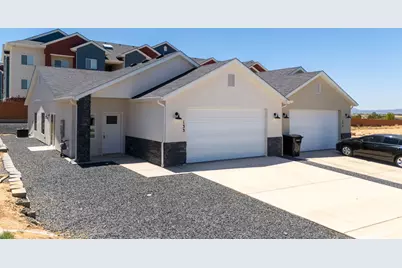
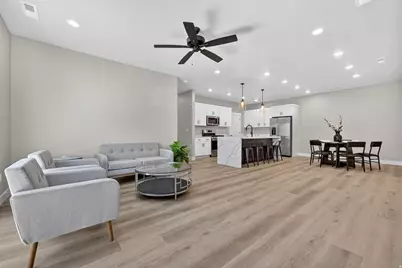
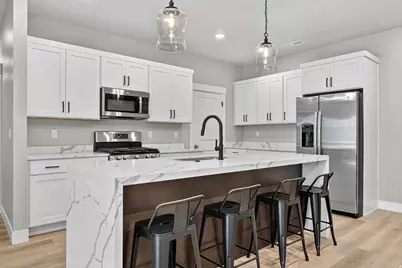
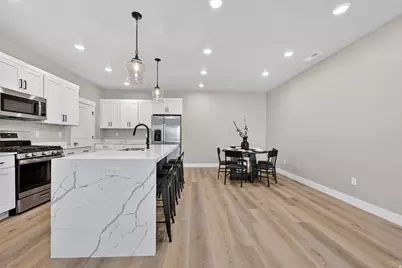
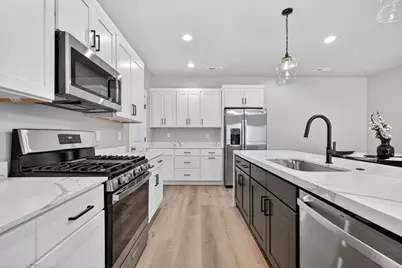
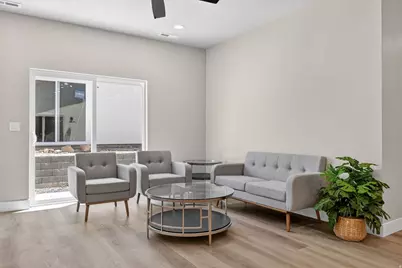
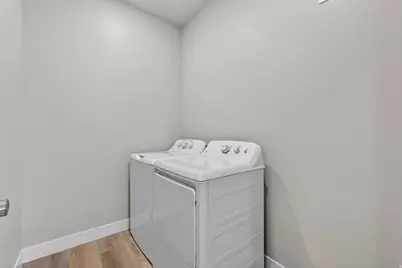
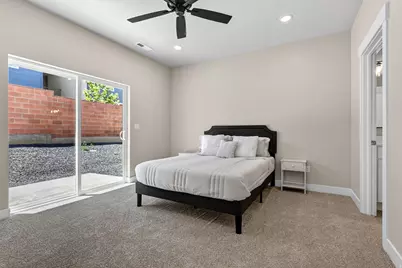
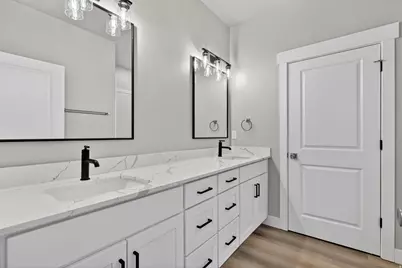
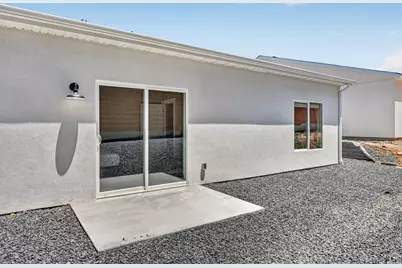
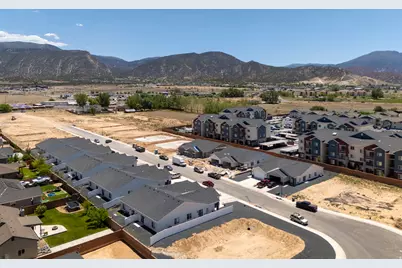
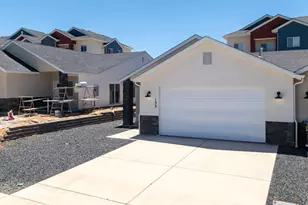
NO HOA! Some see this amazing brand new twin home built by MHP homes in the Old Farms Subdivision! This single-level home features beautiful quartz countertops, waterfall island, huge pantry, gas appliances and is thoughtfully placed just minutes from I-15 and downtown Cedar. Washer, dryer and fridge included. Come see it today!
Full Property Details
Full Property Details for 127 W 2725 N
General
- Price: $368,000
- Taxes: $1,619
- Status: Active
- Type: Townhouse
- Source: WFR
- MLS ID: 2163655
- Updated: 6/8/2026
- Added to Site: 35 day(s) ago
Interior
- Interior Features: Disposal, Oven: Gas
- Appliances: Ceiling Fan, Dryer, Microwave, Refrigerator, Washer
- Flooring: Carpet, Tile
Rooms
Bathrooms
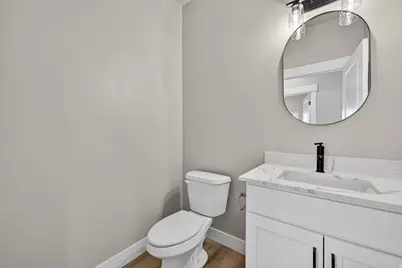
- Total Bathrooms: 3
- Full Bathrooms: 2
- Half Bathrooms: 1
Bedrooms
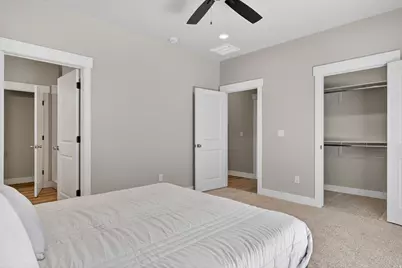
- Total Bedrooms: 4
- Primary Bedroom: Floor: 1st
Parking
- Garage: Yes
- Attached garage: Yes
- Garage Spaces: 2
- Covered Spaces: 2
- Total Spaces: 4
Location
- Area: Cedar Cty; Enoch; Pintura
- County: Iron
- Subdivision: OLD FARM SUBDIVISION
- Cross Streets: 2725
School Information
- Elem School District: Iron
- Midd School District: Iron
- High School District: Iron
- Middle School: Canyon View Middle
- High School: Canyon View
Heating & Cooling
- Central air: Yes
- Air Conditioning: Yes
- Cooling Type: Central Air
- Heating Type: Gas: Central
Utilities
- Sewer: Sewer: Connected
- Water: Culinary
- Utility Description: Natural Gas Connected, Electricity Connected, Sewer Connected, Water Connected
Structural Information
- Architectural Style: Townhouse; Row-end
- Construction: Frame, Stucco
- Exterior Const.: Frame, Stucco
- Basement Desc.: None
- Roof: Asphalt
- Windows: None
- Stories/Levels: 1
- Square Feet: 1,600
- Living Area: 1,600 Sq. Ft.
- Current Bldg. Use: Single Family
- Year Built: 2026
- Property Condition: Blt./Standing
Lot Features
- Lot Size (Acres): 0.1
- Lot Size (Sq. Ft.): 4,356
- Lot Size: .1
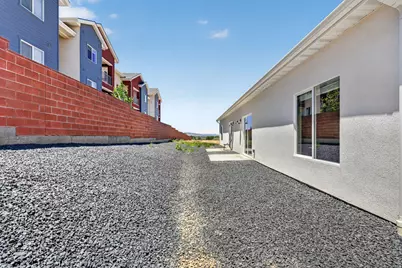
- Landscape: Landscaping: Full
- Trees/Vegetation: Landscaping: Full
Financial Considerations
- Tax Amount: $1,619
- Terms: Cash, Conventional, FHA, VA Loan
Disclosures and Reports
- Inclusions: Ceiling Fan, Dryer, Microwave, Range, Refrigerator, Washer
- Property ID: B-2049-0006-000W
Listed by Real Estate Essentials (St George)
Get Pre-Approved Today
Schools
Schools serving 127 W 2725 N
School District:Iron School District
| Name | Grades | Distance |
|---|---|---|
Three Peaks School 1685 West Midvalley Road, Cedar City, UT 84721 | K-5 | 2.8 mi |
Canyon View Middle School 1865 North Main Street, Cedar City, UT 84721 | 6-8 | 1.1 mi |
Canyon View High School 166 West 1925 North, Cedar City, UT 84721 | 9-12 | 0.9 mi |
Disclaimer:
School attendance boundaries provided by ATTOM Data Solutions and are for reference only. Contact the school directly to verify enrollment eligibility.
Price & Sales History for 127 W 2725 N
Date
Details
Price
Change
Source
6/08/2026
Listed
$368,000
—
MLS
Disclaimer: Historical sales information is derived from public records provided by the county offices. Information is not guaranteed and should be independently verified.

Tax History
Tax History for 127 W 2725 N
Year
Property Taxes
Change
Tax Assessment
Change
2025
$117
—
$15,000
—
Disclaimer: Historical tax information is derived from public records provided by the county offices. Information is not guaranteed and should be independently verified.
Estimate the Cost
Estimate the Cost for 127 W 2725 N
127 W 2725 N, Cedar City, UT 84721 (MLS# 2163655) is a Townhouse property with 4 bedrooms, 2 full bathrooms and 1 partial bathroom. 127 W 2725 N is currently listed for $368,000 and was received on June 08, 2026. Want to learn more about 127 W 2725 N? Do you have questions about finding other Townhouse real estate for sale in Cedar City? You can browse all Cedar City real estate or contact a Coldwell Banker agent to request more information.