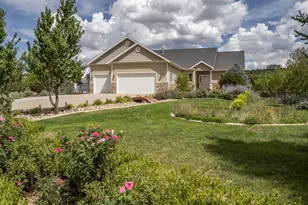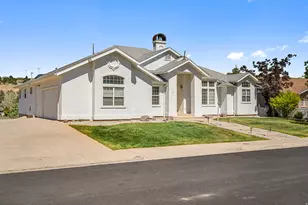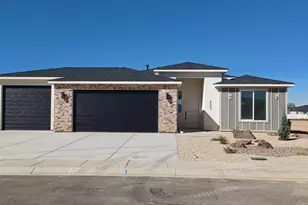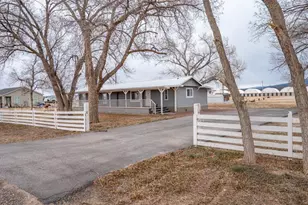
This is a carousel with tiles that activate property listing cards. Use the previous and next buttons to navigate.
1/42
$599,900 Just Listed
This is a carousel with tiles that activate property listing cards. Use the previous and next buttons to navigate.
1/42
Property Description
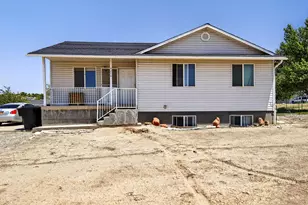
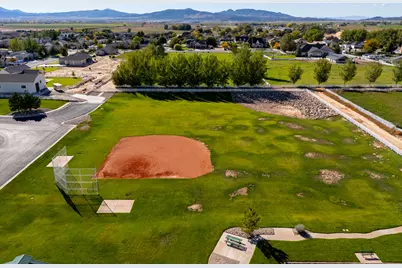
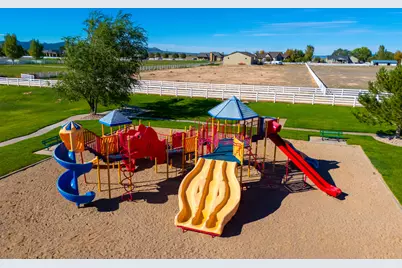
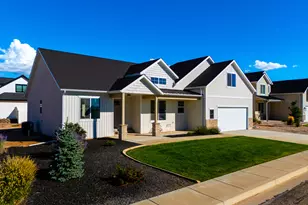
Most homes offer a new space, this one offers a new lifestyle! Board your horse two blocks away (or buy your first horse!), train in the arena and enjoy the multi-sport facilities all for an HOA of just $52 a month at Equestrian Pointe. A new construction offering, this Choice Builder's home offers incredible value and immaculate upgrades. From the oversized movie loft, to the centerpiece kitchen, custom fireplace and soaring vault ceilings this house will become home in no time! Call today for a showing.
Full Property Details
Full Property Details for 1286 N 3625 W Cir
General
- Price: $599,900
- HOA FEE: $52/month
- Status: Active
- Type: Single Family
- Source: 203
- MLS ID: 26-276869
- Updated: 10/6/2026
- Added to Site: 4 day(s) ago
Interior
- Number of Rooms: 8
- Fireplace: Yes
- Number of Fireplaces: 1
Rooms
Bathrooms
- Total Bathrooms: 2
Bedrooms
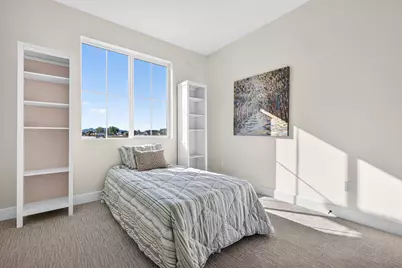
- Total Bedrooms: 3
- Primary Bedroom: 1st Floor
Other Rooms
- Office/Den/Study: Yes
Parking
- Attached garage: Yes
- Garage Description: Attached
- Garage Spaces: 2
- Parking Features: Attached
Location
- Area: Outside Area
- County: Iron
- Driving Directions: From Cedar City, head west on 200 N/UT-56. Turn right onto N 3100 W, then continue toward Equestrian Pointe. Turn onto 3625 W and follow to 1286 N 3625 W Cir. Home is located on the corner of the cul-de-sac.
School Information
- Elementary School: Out of Area
- High School: Out of Area
Community
- Association: Yes
- Assoc. Fees Include: Playground, Park, See Remarks
Heating & Cooling
- Air Conditioning: Yes
- Cooling Type: AC / Heat Pump
- Heating Type: Natural Gas
Utilities
- Water: Culinary
- Utility Description: Culinary, City
Structural Information
- Description/Design: Residential - Single Family
- Exterior Const.: Brick, Vinyl Siding
- Roof: Aluminum, Metal
- Stories/Levels: 2
- Square Feet: 3,662
- Upper: 385 Sq. Ft.
- Main/1st Level: 1,701 Sq. Ft.
- Finished Above Grnd: 1,701 Sq. Ft.
- Basement Finished: 0%
- Year Built: 2024
Lot Features
- Lot Size (Acres): 0.25
- Lot Size (Sq. Ft.): 10,890
- Lot Features: Corner Lot, Cul-De-Sac, Curbs & Gutters, Terrain, Flat, Level
- Zoning: Residential
Financial Considerations
- Price Per Sq. Ft.: $163.82
- Association Fee: $52
- Assoc Fee Freq.: Monthly
- Terms: VA Loan, FHA, Conventional, Cash
Disclosures and Reports
- Inclusions: Sprinkler, Part, Range Hood, Patio, Uncovered, Landscaped, Partial, Horse Privileges, Dishwasher, Ceiling Fan(s)
- Property ID: B-2019-0002-0000
Listed by Real Estate Essentials (St Geo
Get Pre-Approved Today
Schools
Schools serving 1286 N 3625 W Cir
School District:Iron School District
| Name | Grades | Distance |
|---|---|---|
Iron Springs School 235 North 4050 West, Cedar City, UT 84720 | K-5 | 1.4 mi |
Cedar Middle School 2215 West Royal Hunte Drive, Cedar City, UT 84720 | 6-8 | 3.4 mi |
Cedar City High School 703 West 600 South, Cedar City, UT 84720 | 9-12 | 3.6 mi |
Disclaimer:
School attendance boundaries provided by ATTOM Data Solutions and are for reference only. Contact the school directly to verify enrollment eligibility.
Price & Sales History for 1286 N 3625 W Cir
Date
Details
Price
Change
Source
10/06/2026
Listed
$599,900
—
MLS
Disclaimer: Historical sales information is derived from public records provided by the county offices. Information is not guaranteed and should be independently verified.

Estimate the Cost
Estimate the Cost for 1286 N 3625 W Cir
1286 N 3625 W Cir, Cedar City, UT 84721 (MLS# 26-276869) is a Single Family property with 3 bedrooms and 0 full bathrooms. 1286 N 3625 W Cir is currently listed for $599,900 and was received on October 06, 2026. Want to learn more about 1286 N 3625 W Cir? Do you have questions about finding other Single Family real estate for sale in Cedar City? You can browse all Cedar City real estate or contact a Coldwell Banker agent to request more information.