This is a carousel with tiles that activate property listing cards. Use the previous and next buttons to navigate.
1/60
$2,435,000
This is a carousel with tiles that activate property listing cards. Use the previous and next buttons to navigate.
1/60
Property Description
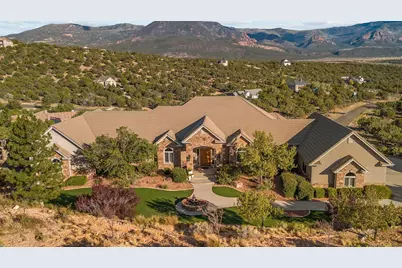
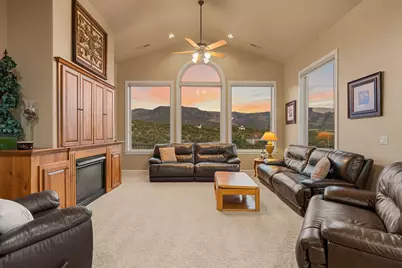
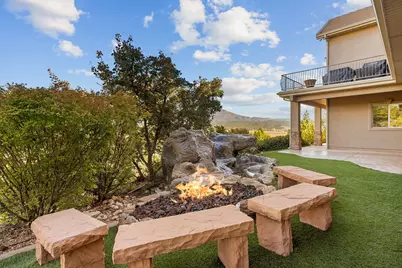
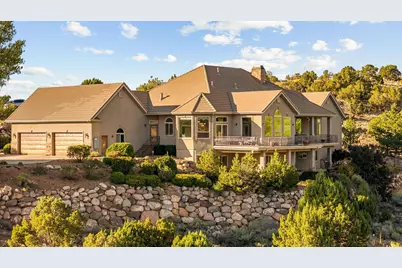
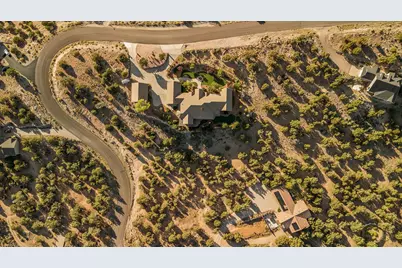
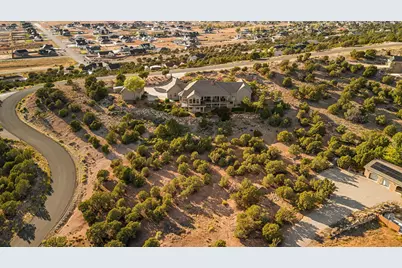
Extraordinary estate living with resort-inspired amenities and exceptional recreational features. Experience the ultimate blend of luxury, recreation, and breathtaking scenery in this extraordinary 9,881 square foot estate. Perfectly situated on 2.42 acres, this exceptional property showcases stunning panoramic views that can be enjoyed from the expansive wraparound deck, thoughtfully designed to maximize the beauty of the surrounding landscape and create seamless indoor-outdoor living. This one-of-a-kind residence offers an impressive collection of resort-style amenities, including a private indoor sports court, indoor swim spa, relaxing sauna, and hot tub for year-round enjoyment. Outdoors, a beautifully designed putting green provides the perfect place to practice your short game while taking in the spectacular views. Gather with family and friends around the inviting fire pit, unwind by the tranquil water feature, or simply enjoy the peaceful setting from the expansive wrap around deck. The home's generous floor plan features expansive living and entertaining areas, creating an ideal environment for both everyday comfort and memorable gatherings. An oversized RV garage provides abundant space for recreational vehicles, additional storage, and all your outdoor adventure equipment. Rarely does a property offer this level of luxury, recreation, and natural beauty. Combining breathtaking views, unmatched amenities, and exceptional space, this remarkable estate delivers a truly unparalleled lifestyle. Property Highlights: '' 9,881 Square Feet '' 2.42 Acres '' Spectacular Panoramic Views '' Expansive Wraparound Deck '' Private Putting Green '' Indoor Sports Court '' Indoor Swim Spa '' Sauna '' Hot Tub '' Greenhouse '' Raised Garden Beds '' Water Feature '' Outdoor Fire Pit '' Oversized RV Garage '' Resort-Style Living and Entertaining Amenities
Full Property Details
Full Property Details for 1811 S Panorama Dr
General
- Price: $2,435,000
- Taxes: $7,257 (2025)
- Status: Active
- Type: Single Family
- Source: 203
- MLS ID: 26-276636
- Updated: 9/29/2026
- Added to Site: 11 day(s) ago
Interior
- Number of Rooms: 16
- Fireplace: Yes
- Number of Fireplaces: 3
Rooms
Bathrooms
- Total Bathrooms: 4
Bedrooms
- Total Bedrooms: 5
- Primary Bedroom: 1st Floor
Other Rooms
- Formal Dining Room: Yes
Additional Information
- Pool: Yes
- Private Pool: Yes
- Pool Description: Above Ground
Parking
- Attached garage: Yes
- Garage Description: Both
- Garage Spaces: 6
- Parking Features: Attached, Detached, Extra Depth, Extra Height, Extra Width, Heated, RV Garage, RV Parking
Location
- Area: Outside Area
- County: Iron
School Information
- Elementary School: Out of Area
- Middle School: Out of Area
- High School: Out of Area
Heating & Cooling
- Central air: Yes
- Air Conditioning: Yes
- Cooling Type: Central Air
- Heating Type: Natural Gas
- Water Heater: Tankless
Utilities
- Water: Culinary
- Utility Description: Septic Tank, Electricity Connected
Structural Information
- Description/Design: Residential - Single Family
- Exterior Const.: Rock, Stucco
- Basement: Yes
- Basement Desc.: Walk-Out Access
- Roof: Tile
- Stories/Levels: 2
- Square Feet: 9,881
- Main/1st Level: 4,822 Sq. Ft.
- Finished Above Grnd: 4,822 Sq. Ft.
- Basement Finished: 100%
- Year Built: 2004
- Property Condition: Built & Standing
Lot Features
- Property View: Mountain(s)
- Lot Size (Acres): 2.42
- Lot Size (Sq. Ft.): 105,415.2
- Frontage: Paved
- Zoning: Residential
Financial Considerations
- Price Per Sq. Ft.: $246.43
- Tax Amount: $7,257.5
- Tax Year: 2025
- Terms: Conventional, Cash
Disclosures and Reports
- Inclusions: Window Coverings, Water, Rvrse Osmosis, Water Softner, Owned, Washer, Walk-in Closet(s), Theater Room, Sprinkler, Auto, Second Kitchen, Sauna, Refrigerator, Range Hood, Patio, Covered, Oven/Range, Built-in, Microwave, Landscaped, Partial, Intercom, Hot Tub, Dryer, Disposal, Dishwasher, Deck, Covered, Compactor, Central Vacuum, Ceiling Fan(s), Bath, Sep Tub/Shwr
- Property ID: D-1139-0005-0018
Listed by Coldwell Banker Advantage
Get Pre-Approved Today
Schools
Schools serving 1811 S Panorama Dr
School District:Iron School District
| Name | Grades | Distance |
|---|---|---|
Iron Springs School 235 North 4050 West, Cedar City, UT 84720 | K-5 | 2.6 mi |
Cedar Middle School 2215 West Royal Hunte Drive, Cedar City, UT 84720 | 6-8 | 2.4 mi |
Cedar City High School 703 West 600 South, Cedar City, UT 84720 | 9-12 | 3.5 mi |
Disclaimer:
School attendance boundaries provided by ATTOM Data Solutions and are for reference only. Contact the school directly to verify enrollment eligibility.
Price & Sales History for 1811 S Panorama Dr
Date
Details
Price
Change
Source
9/29/2026
Listed
$2,435,000
—
MLS
Disclaimer: Historical sales information is derived from public records provided by the county offices. Information is not guaranteed and should be independently verified.

Tax History
Tax History for 1811 S Panorama Dr
Year
Property Taxes
Change
Tax Assessment
Change
2026
$7,304
—
$940,223
1%
2026
$7,304
-3%
$935,429
-3%
2024
$7,495
3%
$961,400
4%
2023
$7,258
-9%
$921,470
-43%
2022
$8,008
43%
$1,623,781
153%
2021
$5,613
-10%
$642,180
8%
2020
$6,205
—
$594,040
1%
2019
$6,205
15%
$588,995
18%
2018
$5,395
-7%
$500,210
3%
2017
$5,792
7%
$485,610
7%
2016
$5,407
—
$453,290
—
Disclaimer: Historical tax information is derived from public records provided by the county offices. Information is not guaranteed and should be independently verified.
Estimate the Cost
Estimate the Cost for 1811 S Panorama Dr
1811 S Panorama Dr, Cedar City, UT 84720 (MLS# 26-276636) is a Single Family property with 5 bedrooms and 0 full bathrooms. 1811 S Panorama Dr is currently listed for $2,435,000 and was received on September 29, 2026. Want to learn more about 1811 S Panorama Dr? Do you have questions about finding other Single Family real estate for sale in Cedar City? You can browse all Cedar City real estate or contact a Coldwell Banker agent to request more information.