This is a carousel with tiles that activate property listing cards. Use the previous and next buttons to navigate.
1/50
$490,000
This is a carousel with tiles that activate property listing cards. Use the previous and next buttons to navigate.
1/50
Property Description
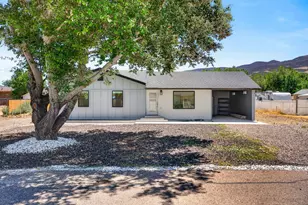
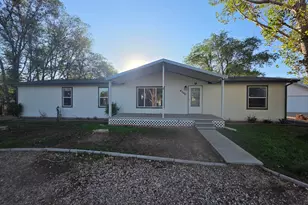
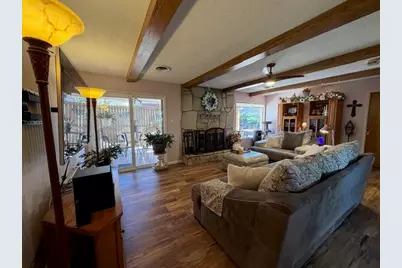
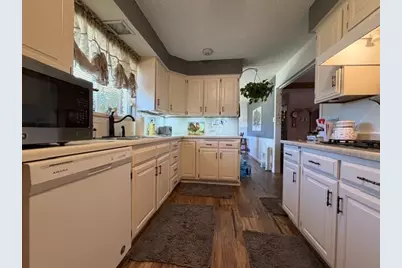
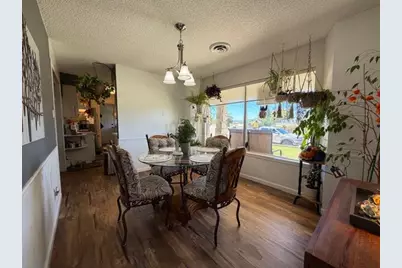
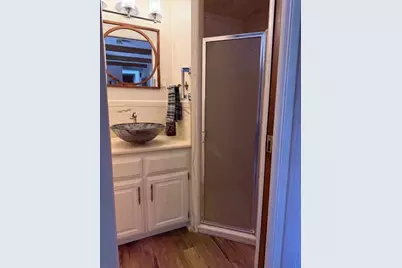
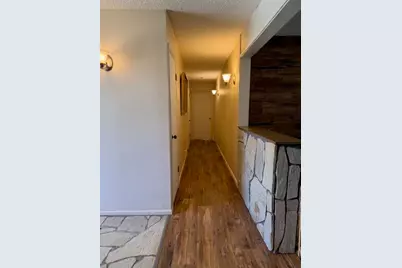
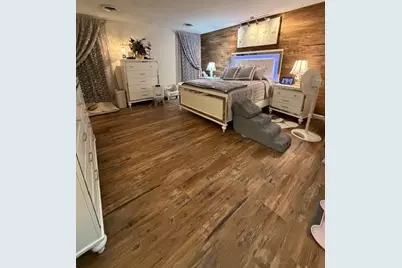
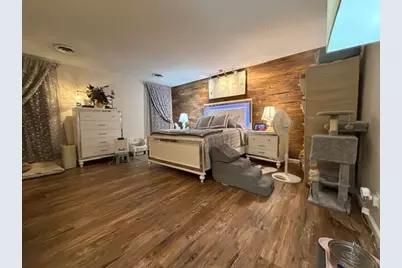
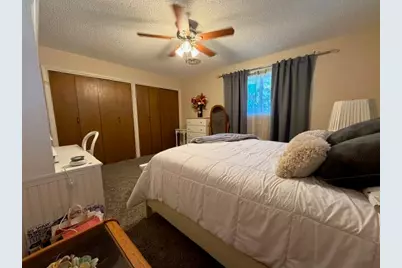
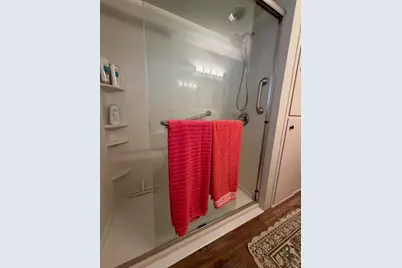
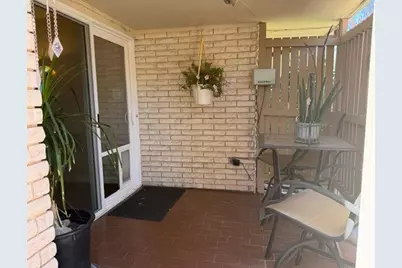
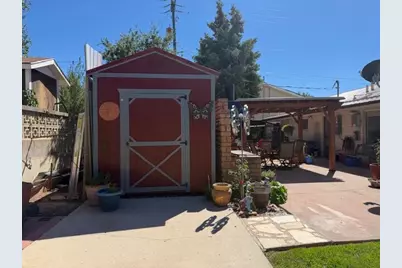
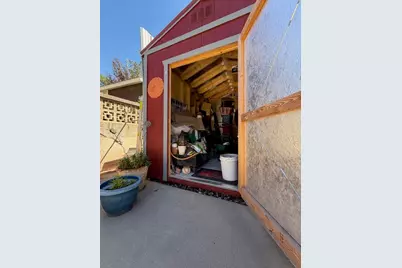
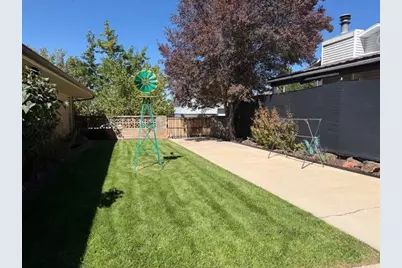
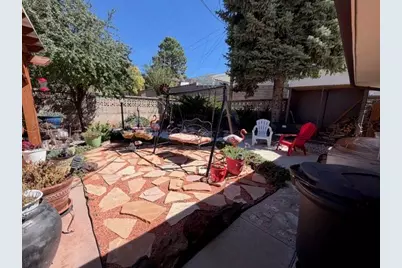
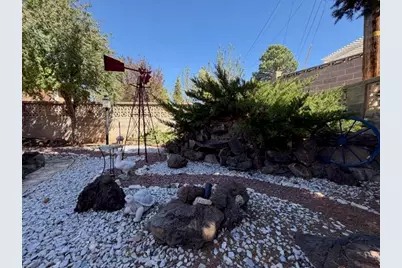
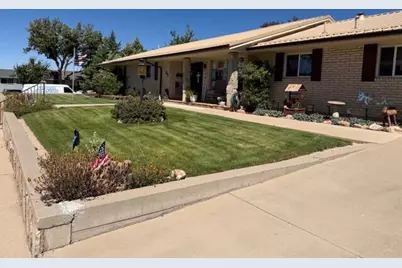
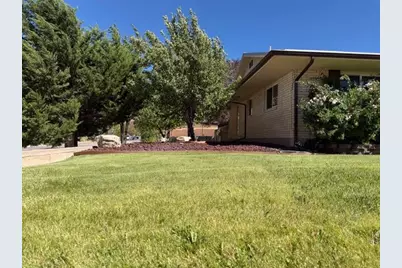
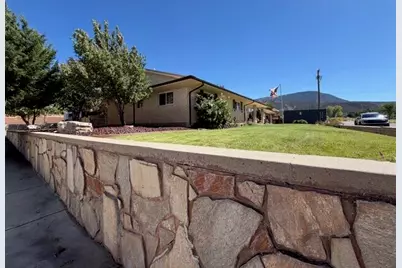
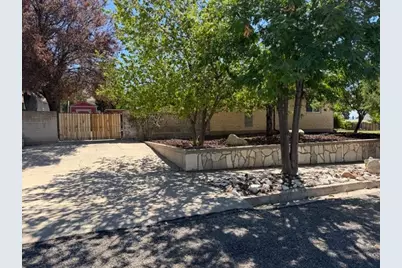
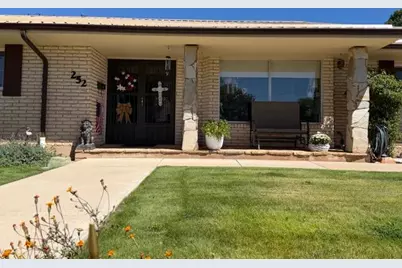
Charming Single-Level Home with Character, Comfort & Extensive Updates Welcome home to this lovely single-level home offering over 2,200 sq ft of comfortable living space. Thoughtfully updated while preserving the charm and character of its 1969 roots, this home welcomes you with double entry doors and a beautiful stone foyer. Step into the inviting living room, where a step-down design and large picture window create a bright and welcoming space filled with natural light. The spacious family room features a beamed ceiling and cozy wood-burning fireplace, making it the perfect place to gather and relax. The light and bright kitchen offers plenty of storage, including a convenient pantry, along with a gas cooktop. At the front of the home, the formal dining room features large picture windows--an ideal spot for entertaining or displaying your favorite indoor plants. The generously sized primary suite offers more space than many newer homes, with a spa-inspired bathroom featuring a double vanity, freestanding soaking tub, walk-in shower, and walk-in closet. The updated hall bathroom includes an accessible walk-in shower. Step outside from the family room into a cozy, private sitting area--perfect for enjoying your morning coffee or unwinding at the end of the day. The beautifully landscaped backyard features mature trees, bushes, and flowers, creating a peaceful outdoor retreat. A privacy fence provides an added sense of seclusion, while the 10' x 12' insulated storage shed offers excellent additional storage. The built-in brick BBQ grill is ready for summer gatherings and outdoor entertaining. b Extensive upgrades include 39 solar panels, updated bathrooms, new LVP flooring, gas cooktop, insulated garage door, metal roof with snow shield, new gutters with leaf guards, interior/exterior paint, whole-house humidifier, updated windows, and storm doors. Conveniently located close to shopping and restaurants, this home offers the best of both worlds-- classic character, thoughtful updates, generous living spaces, and a beautifully established yard. And don't forget that it has RV parking accessed by the side yard.
Full Property Details
Full Property Details for 252 E Altamira Dr
General
- Price: $490,000
- Taxes: $2,148 (2026)
- Status: Active
- Type: Single Family
- Source: 203
- MLS ID: 26-275928
- Updated: 9/9/2026
- Added to Site: 13 day(s) ago
Rental Information
- Complex Features: Sidewalks
Interior
- Number of Rooms: 11
- Fireplace: Yes
- Number of Fireplaces: 1
- Fireplace(s): Fireplace, Masonry
Rooms
Bathrooms
- Total Bathrooms: 3
Bedrooms
- Total Bedrooms: 3
- Primary Bedroom: 1st Floor
Other Rooms
- Formal Dining Room: Yes
Parking
- Attached garage: Yes
- Garage Description: Attached
- Garage Spaces: 2
- Parking Features: Attached, Extra Width, Garage Door Opener, RV Parking
Location
- Area: Outside Area
- County: Iron
- Driving Directions: From Main St turn onto Monterey and take a right on 75 E. Continue to Altamira and turn left and house is on corner.
School Information
- Elementary School: Out of Area
- Middle School: Out of Area
- High School: Out of Area
Heating & Cooling
- Central air: Yes
- Air Conditioning: Yes
- Cooling Type: Central Air
- Heating Type: Natural Gas
Utilities
- Water: Culinary
- Utility Description: Culinary, City
Structural Information
- Description/Design: Residential - Single Family
- Exterior Const.: Brick
- Roof: Metal
- Stories/Levels: 1
- Square Feet: 2,260
- Main/1st Level: 2,260 Sq. Ft.
- Finished Above Grnd: 2,260 Sq. Ft.
- Year Built: 1969
- Property Condition: Built & Standing
Lot Features
- Lot Size (Acres): 0.25
- Lot Size (Sq. Ft.): 10,890
- Frontage: Paved
- Lot Features: Corner Lot, Curbs & Gutters, Secluded Yard, Terrain, Flat, Level
- Zoning: Residential
Green Features
- Energy Generation: Solar
Financial Considerations
- Price Per Sq. Ft.: $216.81
- Tax Amount: $2,148.9
- Tax Year: 2026
- Terms: VA Loan, FHA, Conventional, Cash
Disclosures and Reports
- Inclusions: Window, Double Pane, Window Coverings, Water Softner, Owned, Walk-in Closet(s), Storm Doors, Storage Shed(s), Sprinkler, Full, Sprinkler, Auto, Refrigerator, Patio, Uncovered, Patio, Covered, Oven/Range, Freestnd, Outdoor Lighting, Landscaped, Full, Humidifier, Garden Tub, Fenced, Full, Disposal, Dishwasher, Ceiling Fan(s), Built in Barbecue, Bath, Sep Tub/Shwr
- Property ID: B-1103-0083-0000
Listed by Re/Max Properties
Get Pre-Approved Today
Schools
Schools serving 252 E Altamira Dr
School District:Iron School District
| Name | Grades | Distance |
|---|---|---|
Cedar East School 255 E College Ave, Cedar City, UT 84720 | K-5 | 0.6 mi |
Cedar Middle School 2215 West Royal Hunte Drive, Cedar City, UT 84720 | 6-8 | 1.9 mi |
Cedar City High School 703 West 600 South, Cedar City, UT 84720 | 9-12 | 0.9 mi |
Disclaimer:
School attendance boundaries provided by ATTOM Data Solutions and are for reference only. Contact the school directly to verify enrollment eligibility.
Price & Sales History for 252 E Altamira Dr
Date
Details
Price
Change
Source
9/09/2026
Listed
$490,000
—
MLS
Disclaimer: Historical sales information is derived from public records provided by the county offices. Information is not guaranteed and should be independently verified.

Tax History
Tax History for 252 E Altamira Dr
Year
Property Taxes
Change
Tax Assessment
Change
2026
$2,158
—
$277,852
1%
2026
$2,158
-1%
$276,089
-1%
2024
$2,175
18%
$279,690
21%
2023
$1,850
1%
$232,100
-36%
2022
$1,836
11%
$363,213
102%
2021
$1,653
4%
$179,855
18%
2020
$1,586
16%
$153,015
22%
2019
$1,364
-3%
$125,865
—
2018
$1,410
11%
$125,865
21%
2017
$1,266
1%
$103,595
1%
2016
$1,257
—
$102,820
—
Disclaimer: Historical tax information is derived from public records provided by the county offices. Information is not guaranteed and should be independently verified.
Estimate the Cost
Estimate the Cost for 252 E Altamira Dr
252 E Altamira Dr, Cedar City, UT 84720 (MLS# 26-275928) is a Single Family property with 3 bedrooms and 0 full bathrooms. 252 E Altamira Dr is currently listed for $490,000 and was received on September 09, 2026. Want to learn more about 252 E Altamira Dr? Do you have questions about finding other Single Family real estate for sale in Cedar City? You can browse all Cedar City real estate or contact a Coldwell Banker agent to request more information.