This is a carousel with tiles that activate property listing cards. Use the previous and next buttons to navigate.
1/22
$365,000
This is a carousel with tiles that activate property listing cards. Use the previous and next buttons to navigate.
1/22
Property Description
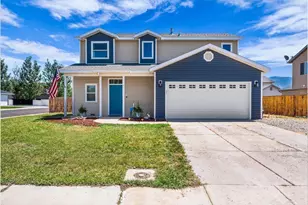
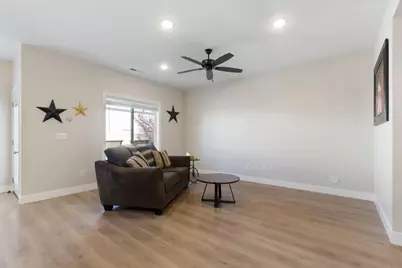
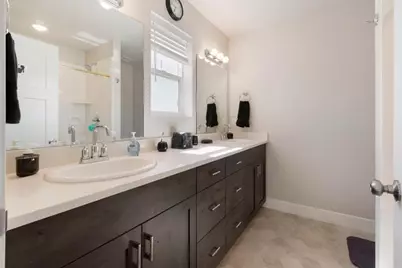
Upgraded 3-bedroom, 2-bath twin home in Crescent Hills Subdivision with quality craftsmanship throughout. Features include granite countertops, pantry, cultured marble showers, blinds, and a fully fenced and landscaped yard. Built by Alex Meisner with a functional floor plan and thoughtful finishes throughout, this home offers comfortable, move-in-ready living with plenty of upgrades already completed.
Full Property Details
Full Property Details for 2852 W 220 N
General
- Price: $365,000
- HOA FEE: $10/month
- HOA FEE FREQ.: Annually
- Taxes: $1,582 (2025)
- Status: Active
- Type: Single Family
- Source: 203
- MLS ID: 26-276769
- Updated: 10/2/2026
- Added to Site: 12 day(s) ago
Rental Information
- Complex Features: Sidewalks
Rooms
Bathrooms
- Total Bathrooms: 3
Bedrooms
- Total Bedrooms: 3
- Primary Bedroom: 2nd Floor
Parking
- Attached garage: Yes
- Garage Description: Attached
- Garage Spaces: 2
- Parking Features: Attached
Location
- Area: Outside Area
- County: Iron
School Information
- Elementary School: Out of Area
- High School: Out of Area
Community
- Association: Yes
Heating & Cooling
- Central air: Yes
- Cooling Type: Central Air, None
- Heating Type: Natural Gas
Utilities
- Water: Culinary
- Utility Description: Culinary, City, Natural Gas Connected
Structural Information
- Description/Design: Residential - Single Family
- Exterior Const.: Vinyl Siding
- Roof: Asphalt
- Stories/Levels: 2
- Square Feet: 1,667
- Upper: 966 Sq. Ft.
- Main/1st Level: 701 Sq. Ft.
- Finished Above Grnd: 701 Sq. Ft.
- Year Built: 2018
- Property Condition: Built & Standing
Lot Features
- Lot Size (Acres): 0.1
- Lot Size (Sq. Ft.): 4,356
- Frontage: Paved
- Zoning: Residential
- Fencing (Description): Full
Financial Considerations
- Price Per Sq. Ft.: $218.96
- Association Fee: $120
- Assoc Fee Freq.: Annually
- Tax Amount: $1,582
- Tax Year: 2025
- Terms: VA Loan, FHA, Conventional, Cash
Disclosures and Reports
- Inclusions: Washer, Refrigerator, Dryer, Disposal, Dishwasher
- Property ID: B-1999-0030-000W
Listed by Fathom Realty Sg
Get Pre-Approved Today
Schools
Schools serving 2852 W 220 N
School District:Iron School District
| Name | Grades | Distance |
|---|---|---|
Cedar North School 550 West 200 North, Cedar City, UT 84720 | K-5 | 1.9 mi |
Cedar Middle School 2215 West Royal Hunte Drive, Cedar City, UT 84720 | 6-8 | 1.8 mi |
Cedar City High School 703 West 600 South, Cedar City, UT 84720 | 9-12 | 2.1 mi |
Disclaimer:
School attendance boundaries provided by ATTOM Data Solutions and are for reference only. Contact the school directly to verify enrollment eligibility.
Price & Sales History for 2852 W 220 N
Date
Details
Price
Change
Source
10/02/2026
Listed
$365,000
—
MLS
Disclaimer: Historical sales information is derived from public records provided by the county offices. Information is not guaranteed and should be independently verified.

Tax History
Tax History for 2852 W 220 N
Year
Property Taxes
Change
Tax Assessment
Change
2026
$1,723
—
$221,926
9%
2026
$1,723
14%
$203,455
4%
2024
$1,517
27%
$195,010
30%
2023
$1,196
3%
$150,015
-35%
2022
$1,163
—
$230,000
82%
2021
$1,163
-12%
$126,500
-1%
2020
$1,320
387%
$127,305
409%
2019
$271
-3%
$25,000
—
2018
$280
268%
$25,000
300%
2017
$76
—
$6,250
—
Disclaimer: Historical tax information is derived from public records provided by the county offices. Information is not guaranteed and should be independently verified.
Estimate the Cost
Estimate the Cost for 2852 W 220 N
2852 W 220 N, Cedar City, UT 84720 (MLS# 26-276769) is a Single Family property with 3 bedrooms and 0 full bathrooms. 2852 W 220 N is currently listed for $365,000 and was received on October 02, 2026. Want to learn more about 2852 W 220 N? Do you have questions about finding other Single Family real estate for sale in Cedar City? You can browse all Cedar City real estate or contact a Coldwell Banker agent to request more information.