This is a carousel with tiles that activate property listing cards. Use the previous and next buttons to navigate.
1/50
$375,000 Just Listed
This is a carousel with tiles that activate property listing cards. Use the previous and next buttons to navigate.
1/50
Property Description
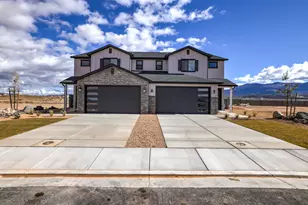
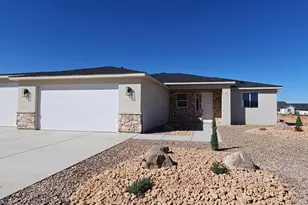
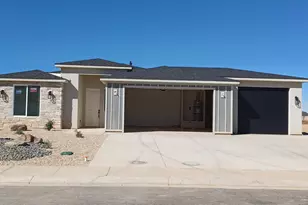
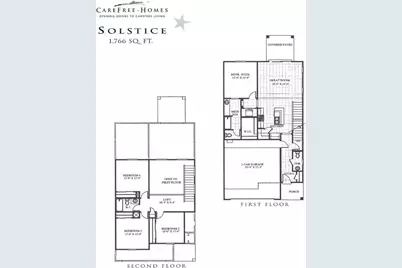
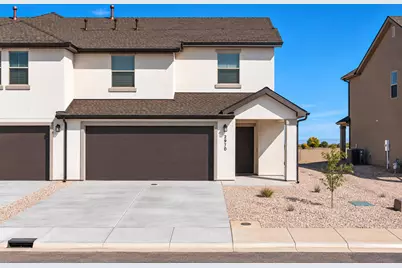
Brand-new 2026 twin home in Sky View Estates, one of Cedar City's newest subdivisions! The Solstice floor plan offers 1,766 sq. ft. with 4 bedrooms, 2.5 bathrooms, a versatile loft, and a 2-car garage on a spacious .13-acre lot. The thoughtfully designed main level features an open kitchen and family room, laundry, half bath, and primary suite with a private bath. Taller-than-typical ceilings enhance the main living area, creating a more open and spacious feel. Upstairs you'll find three additional bedrooms, a full bathroom, and a loft that's perfect for a home office, playroom, or additional living space. Outside, enjoy a completed landscaped yard and covered patio. The builder is also installing a 5-foot block wall with a 4-foot gate, providing added privacy and the option to fully enclose the backyard. HOA dues are currently $13/month and include internet and maintenance of the neighborhood common areas, with two future neighborhood parks planned. As an added bonus, the builder will pay the HOA dues for the first 3 years from the date of purchase. PID: Property is located within a Public Infrastructure District. The annual assessment is calculated at approximately 55% of market value × .006. For example, at a $375,000 market value, the estimated PID would be approximately $1,237.50/year or $103.13/month. Buyer to verify PID assessment, calculation, HOA information, and all related details. Photos are of a similar completed unit and are provided for illustrative purposes only. Actual colors, finishes, materials, and features may vary and are subject to change.
Full Property Details
Full Property Details for 2970 W Runway Dr
General
- Price: $375,000
- HOA FEE: $13/month
- Taxes: $1,511 (2025)
- Status: Active
- Type: Single Family
- Source: 203
- MLS ID: 26-276890
- Updated: 10/6/2026
- Added to Site: 4 day(s) ago
Rental Information
- Complex Features: Sidewalks
Interior
- Number of Rooms: 7
Rooms
Bathrooms
- Total Bathrooms: 3
Bedrooms
- Total Bedrooms: 4
- Primary Bedroom: 1st Floor
Parking
- Attached garage: Yes
- Garage Description: Attached
- Garage Spaces: 2
- Parking Features: Attached, Garage Door Opener
Location
- Area: Outside Area
- County: Iron
- Subdivision: SKY VIEW ESTATES
- Driving Directions: From Highway 56, go North on Lund Highway/3100 W. Turn right onto Runway Drive. Property will be on the left.
School Information
- Elementary School: Out of Area
- High School: Out of Area
Community
- Association: Yes
- Assoc. Fees Include: Park, See Remarks, Common Area Maintenance, Internet
Heating & Cooling
- Central air: Yes
- Cooling Type: Central Air, None
- Heating Type: Natural Gas
Utilities
- Water: Culinary
- Utility Description: Sewer Available, Culinary, City, Electricity Connected, Natural Gas Connected
Structural Information
- Description/Design: Residential - Single Family
- Exterior Const.: Stucco
- Roof: Asphalt
- Stories/Levels: 2
- Square Feet: 1,766
- Upper: 718 Sq. Ft.
- Main/1st Level: 1,048 Sq. Ft.
- Finished Above Grnd: 1,048 Sq. Ft.
- Year Built: 2026
Lot Features
- Property View: Mountain(s)
- Lot Size (Acres): 0.13
- Lot Size (Sq. Ft.): 5,662.8
- Frontage: Paved
- Lot Features: Curbs & Gutters, Terrain, Flat, Level
- Zoning: Residential
Financial Considerations
- Price Per Sq. Ft.: $212.34
- Association Fee: $13
- Assoc Fee Freq.: Monthly
- Tax Amount: $1,511.43
- Tax Year: 2025
- Terms: VA Loan, FHA, Cash, 1031 Exchange
Disclosures and Reports
- Inclusions: Window, Double Pane, Window Coverings, Walk-in Closet(s), Sprinkler, Part, Patio, Covered, Oven/Range, Freestnd, Microwave, Loft, Landscaped, Full, Fenced, Full, Disposal, Dishwasher, Ceiling, Vaulted, Ceiling Fan(s)
- Property ID: B-2057-0019-000B
Listed by Re/Max Properties
Get Pre-Approved Today
Schools
Schools serving 2970 W Runway Dr
School District:Iron School District
| Name | Grades | Distance |
|---|---|---|
Three Peaks School 1685 West Midvalley Road, Cedar City, UT 84721 | K-5 | 3 mi |
Canyon View Middle School 1865 North Main Street, Cedar City, UT 84721 | 6-8 | 2.5 mi |
Canyon View High School 166 West 1925 North, Cedar City, UT 84721 | 9-12 | 2.6 mi |
Disclaimer:
School attendance boundaries provided by ATTOM Data Solutions and are for reference only. Contact the school directly to verify enrollment eligibility.
Price & Sales History for 2970 W Runway Dr
Date
Details
Price
Change
Source
10/06/2026
Listed
$375,000
—
MLS
Disclaimer: Historical sales information is derived from public records provided by the county offices. Information is not guaranteed and should be independently verified.

Tax History
Tax History for 2970 W Runway Dr
Year
Property Taxes
Change
Tax Assessment
Change
2026
$1,515
—
$110,050
100%
2026
$1,515
—
—
Disclaimer: Historical tax information is derived from public records provided by the county offices. Information is not guaranteed and should be independently verified.
Estimate the Cost
Estimate the Cost for 2970 W Runway Dr
2970 W Runway Dr, Cedar City, UT 84721 (MLS# 26-276890) is a Single Family property with 4 bedrooms and 0 full bathrooms. 2970 W Runway Dr is currently listed for $375,000 and was received on October 06, 2026. Want to learn more about 2970 W Runway Dr? Do you have questions about finding other Single Family real estate for sale in Cedar City? You can browse all Cedar City real estate or contact a Coldwell Banker agent to request more information.