This is a carousel with tiles that activate property listing cards. Use the previous and next buttons to navigate.
1/17
$759,900
This is a carousel with tiles that activate property listing cards. Use the previous and next buttons to navigate.
1/17
Property Description
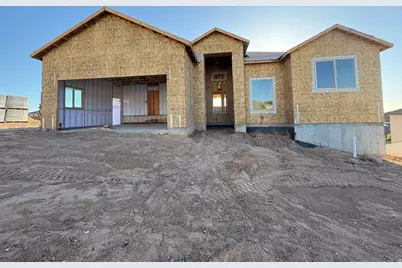
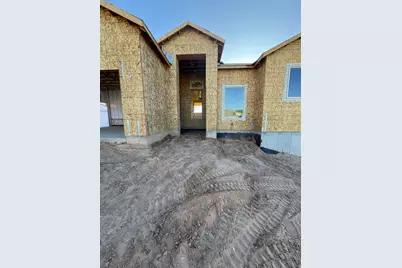
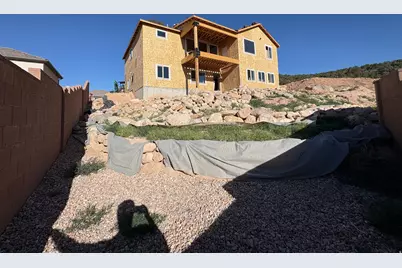
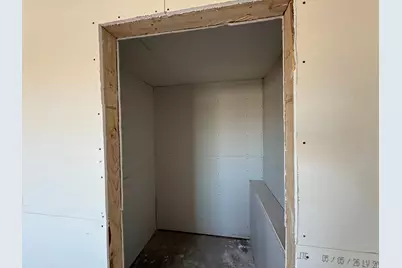
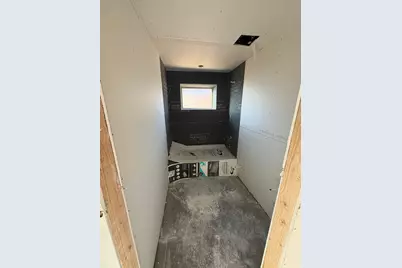
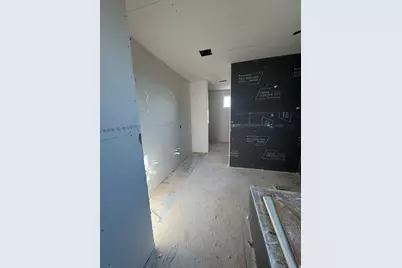
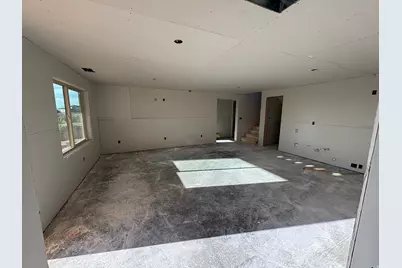
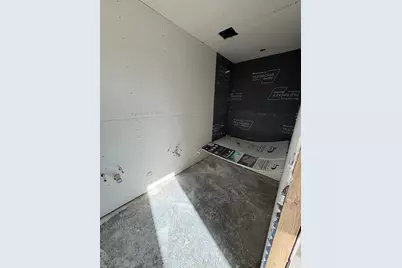
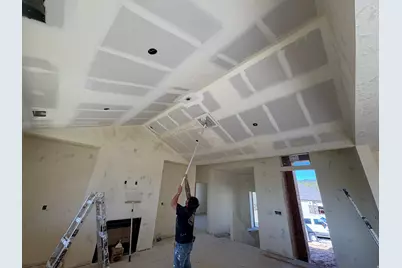
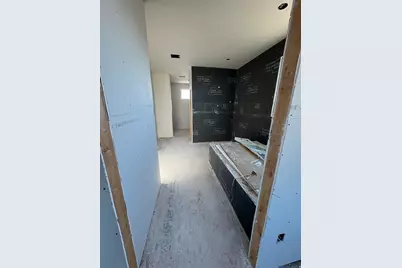
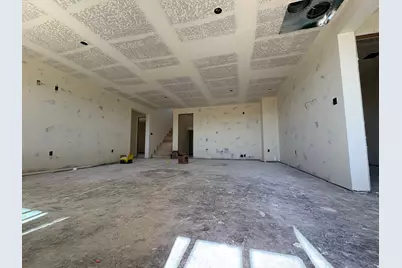
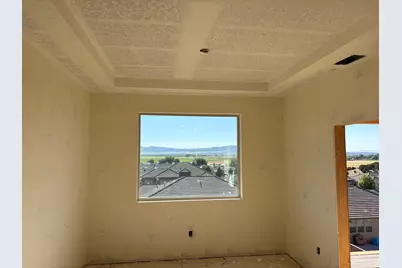
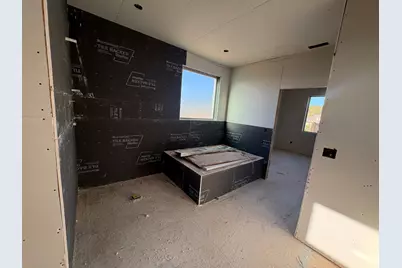
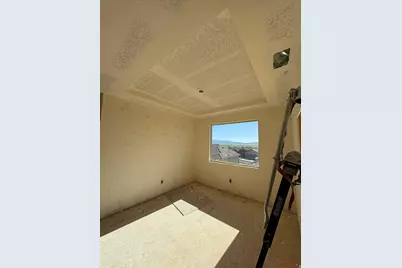
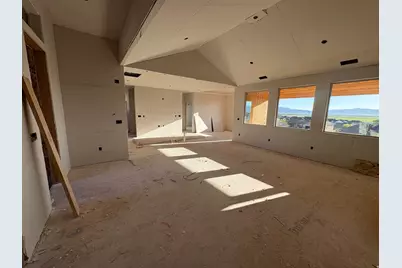
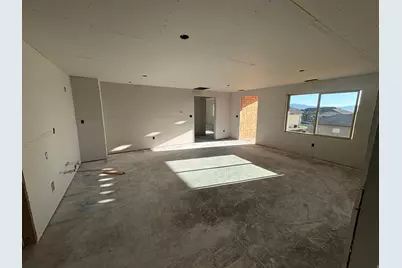
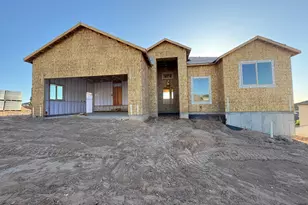
A new 2026 built to sell home just for you by Allen Home Builders! This home includes a finished basement! You can rent out the basement or use it as a mother-in-law suite! If you act quickly you can potentially choose some finishes: Paint color, plumbing fixtures, light fixtures, appliances, exterior stucco color, tile, flooring and carpet color. We are well past the 4 way inspection, windows are in, drywall is installed, doors are almost all in and cabinets are already being made! We can send updated pictures of the build periodically. Tile flooring in all bathrooms and showers/tubs! This home also features an exceptional insulation package designed for comfort and energy efficiency, including 10" spray foam insulation on the roof deck, blown-in insulation in the floors and walls, plus added insulation between bedrooms and bathrooms for enhanced sound reduction and privacy. Extended description: Beautiful custom home in a quiet Cedar City neighborhood featuring breathtaking views and thoughtful design throughout. This spacious 5-bedroom, 4-bath home offers comfortable living on both levels with separate living rooms upstairs and downstairs, making it perfect for entertaining, multi-generational living, or added flexibility. The main floor features 9' ceilings and a stunning living room with a 42" fireplace and custom built-ins. The kitchen is well-appointed with double wall ovens, microwave, cooktop, refrigerator, a large 8' island ideal for gathering and meal prep, and a pantry for added storage and convenience. Downstairs includes a fully functional mother-in-law suite/ADU setup complete with a kitchenette featuring a refrigerator, range, and sink - perfect for guests, rental potential, or extended family. Additional downstairs spaces include laundry and mechanical rooms, with extra storage available in the mechanical room. The primary suite includes a bathroom with a soaking tub, shower, dual sinks, walk-in closet, and washer/dryer hookups for a stackable unit conveniently located in the closet. This home also features an exceptional insulation package designed for comfort and energy efficiency, including 10" spray foam insulation on the roof deck, blown-in insulation in the floors and walls, plus added insulation between bedrooms and bathrooms for enhanced sound reduction and privacy. It is Utah law that we let all interested parties know when a seller's agent is related to the seller. I, Gregg Allen am a Realtor and I am related to the Seller! Additional highlights include: 2-car garage Tile flooring in all bathrooms and showers/tubs Fantastic natural light and scenic views Peaceful neighborhood setting Conveniently located just 10 minutes from Walmart, shopping, and dining This home combines custom finishes, functionality, energy efficiency, and flexibility in one of Cedar City's desirable locations.
Full Property Details
Full Property Details for 346 S 3425 W
General
- Price: $759,900
- Taxes: $353
- Status: Active
- Type: Single Family
- Source: WFR
- MLS ID: 2168604
- Updated: 7/13/2026
- Added to Site: 13 day(s) ago
Interior
- Interior Features: Basement Apartment, Bath: Primary, Closet: Walk-In, Gas Log, Great Room, Kitchen: Second, Mother-in-Law Apt., Oven: Double, Oven: Wall, Range/Oven: Built-In, Vaulted Ceilings
- Fireplace: Yes
- Number of Fireplaces: 1
- Fireplace(s): Insert
- Appliances: Microwave, Refrigerator
- Flooring: Carpet, Laminate, Tile
Rooms
Bathrooms
- Total Bathrooms: 4
- Full Bathrooms: 4
Bedrooms
- Total Bedrooms: 5
- Primary Bedroom: Floor: 1st
Additional Information
- Equipment: Fireplace Insert
Exterior
- Exterior Features: Deck; Covered, Double Pane Windows
Parking
- Garage: Yes
- Garage Spaces: 2
- Covered Spaces: 2
- Total Spaces: 2
Location
- Area: Cedar Cty; Enoch; Pintura
- County: Iron
School Information
- Elem School District: Iron
- Midd School District: Iron
- High School District: Iron
- Elementary School: Iron Springs
- Middle School: Cedar Middle School
- High School: Cedar
Heating & Cooling
- Central air: Yes
- Air Conditioning: Yes
- Cooling Type: Central Air, Heat Pump
- Heating Type: Forced Air, Heat Pump
Utilities
- Sewer: Sewer: Connected
- Water: Culinary
- Utility Description: Natural Gas Connected, Electricity Connected, Sewer Connected, Water Connected
Structural Information
- Property Detached: Yes
- Architectural Style: Rambler/Ranch
- Construction: Stone, Stucco, Cement Siding
- Exterior Const.: Stone, Stucco, Cement Siding
- Basement Desc.: Entrance, Full, Walk-Out Access
- Roof: Stone
- Stories/Levels: 2
- Square Feet: 3,110
- Living Area: 3,110 Sq. Ft.
- Current Bldg. Use: Single Family
- Year Built: 2026
Lot Features
- Lot Size (Acres): 0.2
- Lot Size (Sq. Ft.): 8,712
- Lot Size: .2
- Topography: Road: Paved, Sidewalks
- Lot Features: Road: Paved, Sidewalks
Financial Considerations
- Tax Amount: $353
- Terms: Cash, Conventional, FHA, VA Loan
Disclosures and Reports
- Inclusions: Fireplace Insert, Microwave, Refrigerator
- Property ID: B-1975-0016-0000
Listed by Equity Real Estate (Select)
Get Pre-Approved Today
Schools
Schools serving 346 S 3425 W
School District:Iron School District
| Name | Grades | Distance |
|---|---|---|
Cedar North School 550 West 200 North, Cedar City, UT 84720 | K-5 | 2.7 mi |
Cedar Middle School 2215 West Royal Hunte Drive, Cedar City, UT 84720 | 6-8 | 1.8 mi |
Cedar City High School 703 West 600 South, Cedar City, UT 84720 | 9-12 | 2.5 mi |
Disclaimer:
School attendance boundaries provided by ATTOM Data Solutions and are for reference only. Contact the school directly to verify enrollment eligibility.
Price & Sales History for 346 S 3425 W
Date
Details
Price
Change
Source
6/30/2026
Listed
$759,900
—
MLS
Disclaimer: Historical sales information is derived from public records provided by the county offices. Information is not guaranteed and should be independently verified.

Tax History
Tax History for 346 S 3425 W
Year
Property Taxes
Change
Tax Assessment
Change
2025
$354
-29%
$45,485
-29%
2024
$497
21%
$63,880
24%
2023
$412
-7%
$51,685
7%
2022
$444
25%
$48,302
25%
2021
$355
-2%
$38,640
10%
2020
$364
5%
$35,125
10%
2019
$347
2%
$32,050
6%
2018
$339
67%
$30,265
82%
2017
$203
28%
$16,645
28%
2016
$159
—
$12,980
—
Disclaimer: Historical tax information is derived from public records provided by the county offices. Information is not guaranteed and should be independently verified.
Estimate the Cost
Estimate the Cost for 346 S 3425 W
346 S 3425 W, Cedar City, UT 84720 (MLS# 2168604) is a Single Family property with 5 bedrooms and 4 full bathrooms. 346 S 3425 W is currently listed for $759,900 and was received on June 30, 2026. Want to learn more about 346 S 3425 W? Do you have questions about finding other Single Family real estate for sale in Cedar City? You can browse all Cedar City real estate or contact a Coldwell Banker agent to request more information.