This is a carousel with tiles that activate property listing cards. Use the previous and next buttons to navigate.
1/8
$630,000 Just Listed
This is a carousel with tiles that activate property listing cards. Use the previous and next buttons to navigate.
1/8
Property Description
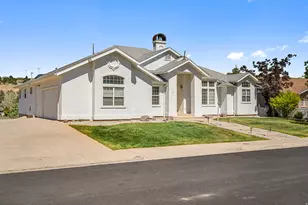
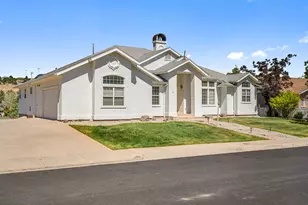
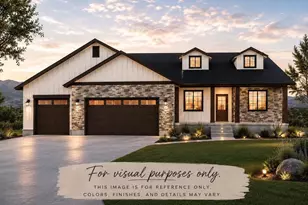
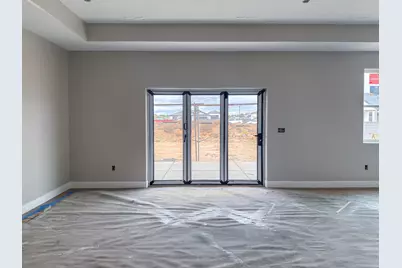
Brand-new custom home in Iron Crest featuring the Silverhawk Craftsman floor plan by Walker Home Design. Thoughtfully designed single-level living with 2,032 square feet, 3 bedrooms, a dedicated office, 2.5 bathrooms, and an oversized 3-car garage, including a pull-through third bay with garage doors on both the front and rear for added access and functionality. Estimated completion date to be determined. Buyer to verify all information. Floor plans, specifications, features, and finishes subject to change during construction.
Full Property Details
Full Property Details for 3836 925 N
General
- Price: $630,000
- Status: Active
- Type: Single Family
- Source: 203
- MLS ID: 26-275471
- Updated: 8/26/2026
- Added to Site: 2 day(s) ago
Interior
- Number of Rooms: 8
- Fireplace: Yes
- Number of Fireplaces: 1
Rooms
Bathrooms
- Total Bathrooms: 2
Bedrooms
- Total Bedrooms: 4
- Primary Bedroom: 1st Floor
Other Rooms
- Formal Dining Room: Yes
Parking
- Attached garage: Yes
- Garage Description: Attached
- Garage Spaces: 3
- Parking Features: Attached, Extra Depth, Garage Door Opener
Location
- Area: Outside Area
- County: Iron
School Information
- Elementary School: Out of Area
- Middle School: Out of Area
- High School: Out of Area
Heating & Cooling
- Central air: Yes
- Cooling Type: Central Air, None
- Heating Type: Natural Gas
Utilities
- Water: Culinary
- Utility Description: Sewer Available, Rocky Mountain, Culinary, City, Electricity Connected, Natural Gas Connected
Structural Information
- Description/Design: Residential - Single Family
- Exterior Const.: Stucco
- Roof: Asphalt
- Stories/Levels: 1
- Square Feet: 2,032
- Main/1st Level: 2,032 Sq. Ft.
- Finished Above Grnd: 2,032 Sq. Ft.
- Year Built: 2026
- Property Condition: Under Construction
Lot Features
- Lot Size (Acres): 0.33
- Lot Size (Sq. Ft.): 14,374.8
- Frontage: Paved
- Zoning: Residential
Financial Considerations
- Price Per Sq. Ft.: $310.04
- Terms: VA Loan, FHA, Conventional, Cash, 1031 Exchange
Disclosures and Reports
- Property ID: 493530
Listed by Re/Max Properties
Get Pre-Approved Today
Schools
Schools serving 3836 925 N
School District:Iron School District
| Name | Grades | Distance |
|---|---|---|
Iron Springs School 235 North 4050 West, Cedar City, UT 84720 | K-5 | 0.9 mi |
Cedar Middle School 2215 West Royal Hunte Drive, Cedar City, UT 84720 | 6-8 | 3.2 mi |
Cedar City High School 703 West 600 South, Cedar City, UT 84720 | 9-12 | 3.6 mi |
Disclaimer:
School attendance boundaries provided by ATTOM Data Solutions and are for reference only. Contact the school directly to verify enrollment eligibility.
Price & Sales History for 3836 925 N
Date
Details
Price
Change
Source
8/26/2026
Listed
$630,000
—
MLS
Disclaimer: Historical sales information is derived from public records provided by the county offices. Information is not guaranteed and should be independently verified.

Estimate the Cost
Estimate the Cost for 3836 925 N
3836 925 N, Cedar City, UT 84721 (MLS# 26-275471) is a Single Family property with 4 bedrooms and 0 full bathrooms. 3836 925 N is currently listed for $630,000 and was received on August 26, 2026. Want to learn more about 3836 925 N? Do you have questions about finding other Single Family real estate for sale in Cedar City? You can browse all Cedar City real estate or contact a Coldwell Banker agent to request more information.