This is a carousel with tiles that activate property listing cards. Use the previous and next buttons to navigate.
1/68
$575,000
This is a carousel with tiles that activate property listing cards. Use the previous and next buttons to navigate.
1/68
Property Description
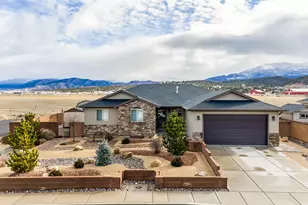
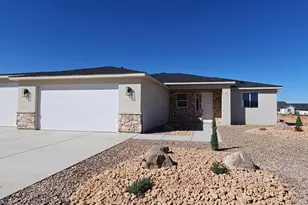
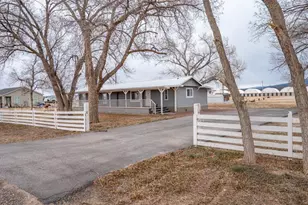
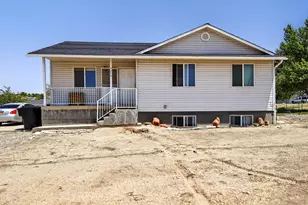
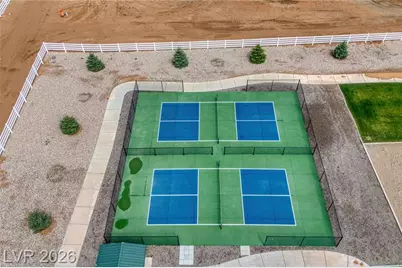
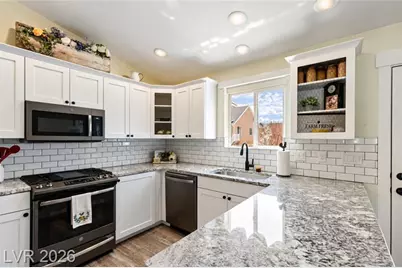
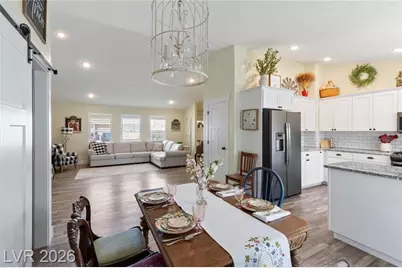
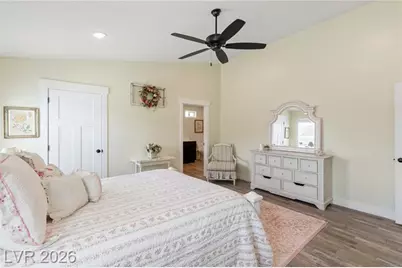
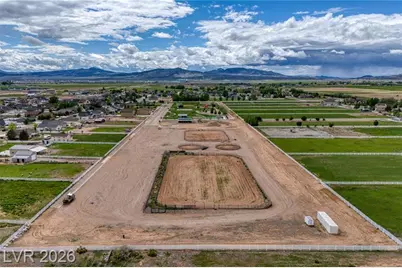
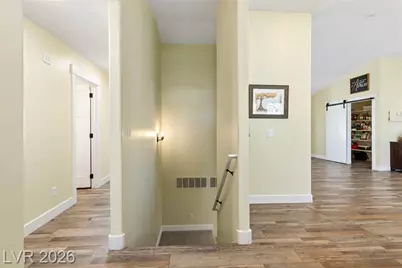
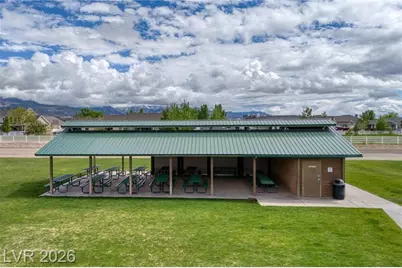
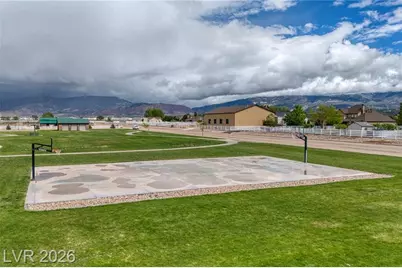
Bring your horses, your family & your love of the outdoors home to a community designed with the equestrian lifestyle in mind! This beautifully appointed 5-bedroom, 3-bath home offers the rare combination of comfortable living & access to an exceptional private equestrian park. Through the HOA, enjoy access to the 17-acre Equestrian Point Park, complete with community stables & corrals, a riding arena, bridle paths & trails--giving you more opportunities to saddle up, ride & enjoy the lifestyle you've been looking for. Inside, the spacious 5-bedroom, 3-bath layout offers 3 bedrooms & 2 baths on the main level, while the fully finished basement adds 2 bedrooms, a bath, family room & kitchenette with sink, microwave & refrigerator--an ideal setup for multigenerational living, guests or extended stays. An airy floor plan with vaulted ceilings creates an inviting sense of space, while high-end vinyl flooring, plantation shutters & generous storage add style & function. The well-appointed kitchen is made for gathering, featuring a gas stove, stainless Whirlpool appliances, abundant granite counters & a large walk-in pantry, with an easy flow into the dining & living areas. Upstairs & downstairs laundry rooms add everyday convenience, while two hot water heaters provide comfort & efficiency. After a day in the saddle, unwind on the covered patio beside the propane fire pit in the easy-care xeriscape yard. Beyond the equestrian amenities, Equestrian Point Park offers open green space, picnic pavilions, pickleball & basketball courts, volleyball, a baseball diamond, two playgrounds & restrooms. Paved roads, sidewalks, municipal utilities &secondary irrigation water on select parcels complete the setting. Here, your horses aren't simply accommodated--they're part of the lifestyle.
Full Property Details
Full Property Details for 3863 W 1375 N
General
- Price: $575,000
- HOA FEE: $52/month
- Taxes: $2,130 (2026)
- Status: Active
- Type: Single Family
- Source: 203
- MLS ID: 26-276520
- Updated: 9/25/2026
- Added to Site: 15 day(s) ago
Rental Information
- Complex Features: Sidewalks
Interior
- Number of Rooms: 8
Rooms
Bathrooms
- Total Bathrooms: 3
Bedrooms
- Total Bedrooms: 5
- Primary Bedroom: 1st Floor
Parking
- Attached garage: Yes
- Garage Description: Attached
- Garage Spaces: 2
- Parking Features: Attached, Garage Door Opener
Location
- Area: Outside Area
- County: Iron
- Driving Directions: From I-15 Exit 59; Turn Left (West) on 200 N (UT-56); Right (North) on 3900 West; Right (East) on 1375North. House will be on the right.
School Information
- Elementary School: Out of Area
- Middle School: Out of Area
- High School: Out of Area
Community
- Association: Yes
- Assoc. Fees Include: Pickleball Court, Common Area Maintenance
Heating & Cooling
- Central air: Yes
- Air Conditioning: Yes
- Cooling Type: Central Air
- Heating Type: Natural Gas
Utilities
- Water: Culinary
- Utility Description: Sewer Available, Rocky Mountain, Culinary, City, Natural Gas Connected
Structural Information
- Description/Design: Residential - Single Family
- Exterior Const.: Stucco
- Basement: Yes
- Roof: Asphalt
- Stories/Levels: 2
- Square Feet: 3,645
- Main/1st Level: 1,840 Sq. Ft.
- Finished Above Grnd: 1,840 Sq. Ft.
- Basement Finished: 100%
- Year Built: 2020
- Property Condition: Built & Standing
Lot Features
- Property View: Mountain(s)
- Lot Size (Acres): 0.23
- Lot Size (Sq. Ft.): 10,018.8
- Frontage: Paved
- Lot Features: Terrain, Flat, Level
- Zoning: Residential
Financial Considerations
- Price Per Sq. Ft.: $157.75
- Association Fee: $52
- Assoc Fee Freq.: Monthly
- Tax Amount: $2,130.44
- Tax Year: 2026
- Terms: VA Loan, FHA, Conventional, Cash, 1031 Exchange
Disclosures and Reports
- Inclusions: Window, Double Pane, Window Coverings, Washer, Walk-in Closet(s), Second Kitchen, Refrigerator, Oven/Range, Freestnd, Microwave, Landscaped, Partial, Horse Privileges, Fenced, Partial, Dryer, Disposal, Dishwasher, Deck, Covered, Corrals, Ceiling, Vaulted, Ceiling Fan(s)
- Property ID: B-1799-0025-0000
Listed by Century 21 Everest Iron
Get Pre-Approved Today
Schools
Schools serving 3863 W 1375 N
School District:Iron School District
| Name | Grades | Distance |
|---|---|---|
Iron Springs School 235 North 4050 West, Cedar City, UT 84720 | K-5 | 1.4 mi |
Cedar Middle School 2215 West Royal Hunte Drive, Cedar City, UT 84720 | 6-8 | 3.6 mi |
Cedar City High School 703 West 600 South, Cedar City, UT 84720 | 9-12 | 3.9 mi |
Disclaimer:
School attendance boundaries provided by ATTOM Data Solutions and are for reference only. Contact the school directly to verify enrollment eligibility.
Price & Sales History for 3863 W 1375 N
Date
Details
Price
Change
Source
9/25/2026
Listed
$575,000
—
MLS
Disclaimer: Historical sales information is derived from public records provided by the county offices. Information is not guaranteed and should be independently verified.

Tax History
Tax History for 3863 W 1375 N
Year
Property Taxes
Change
Tax Assessment
Change
2026
$2,139
3%
$275,465
3%
2025
$2,078
—
$267,216
—
2024
$2,082
2%
$267,650
5%
2023
$2,034
-10%
$255,115
-43%
2022
$2,261
26%
$447,086
128%
2021
$1,800
95%
$195,750
120%
2020
$921
131%
$88,845
141%
2019
$399
10%
$36,830
14%
2018
$362
-8%
$32,265
—
2017
$394
15%
$32,265
15%
2016
$344
—
$28,155
—
Disclaimer: Historical tax information is derived from public records provided by the county offices. Information is not guaranteed and should be independently verified.
Estimate the Cost
Estimate the Cost for 3863 W 1375 N
3863 W 1375 N, Cedar City, UT 84721 (MLS# 26-276520) is a Single Family property with 5 bedrooms and 0 full bathrooms. 3863 W 1375 N is currently listed for $575,000 and was received on September 25, 2026. Want to learn more about 3863 W 1375 N? Do you have questions about finding other Single Family real estate for sale in Cedar City? You can browse all Cedar City real estate or contact a Coldwell Banker agent to request more information.