
This is a carousel with tiles that activate property listing cards. Use the previous and next buttons to navigate.
1/47
$650,000 Just Listed
This is a carousel with tiles that activate property listing cards. Use the previous and next buttons to navigate.
1/47
Property Description
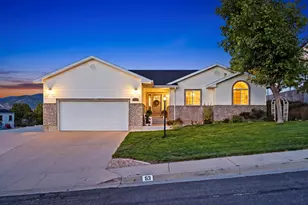
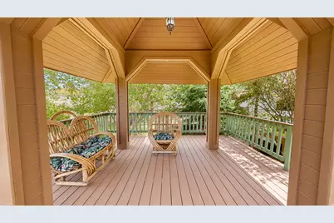
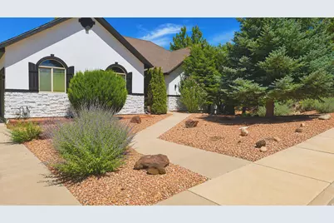
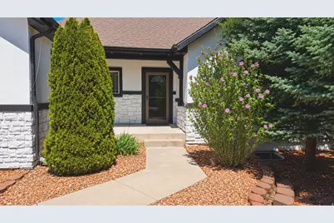
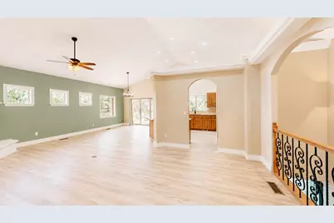
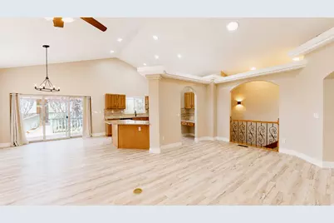
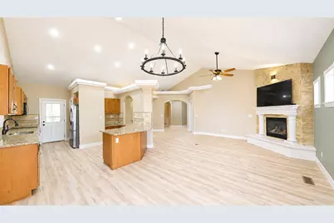
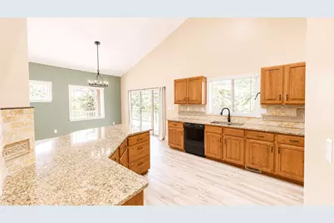
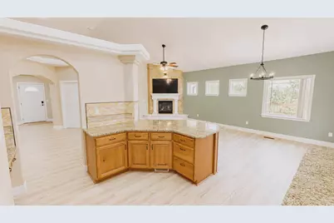
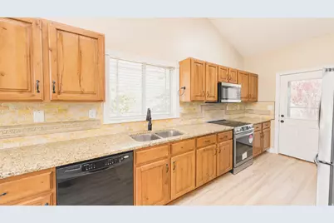
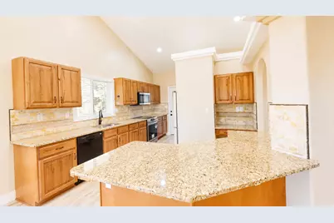
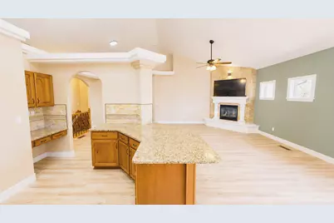
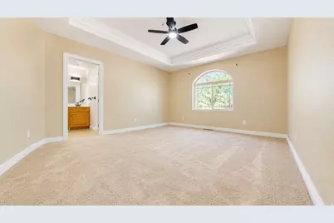
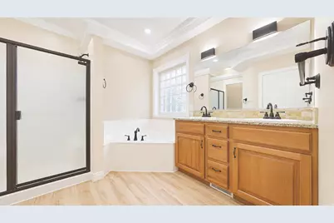
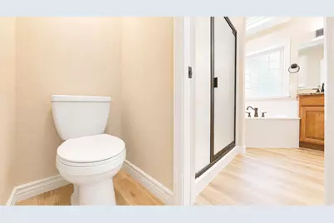
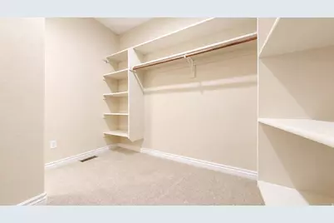
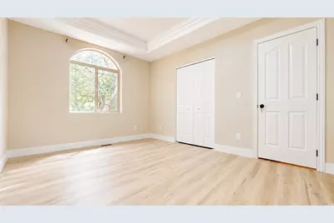
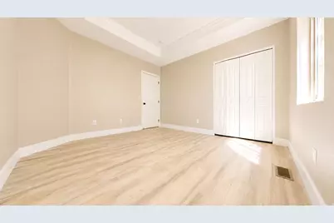
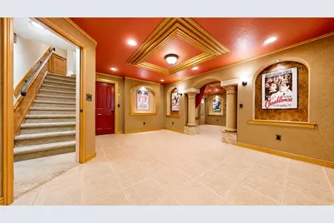
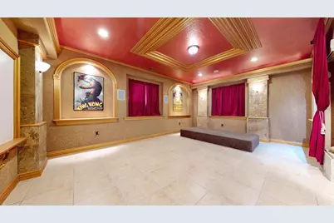
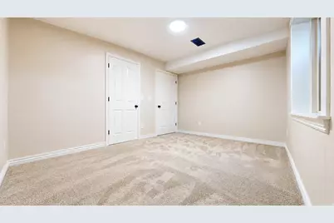
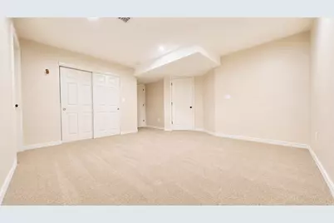
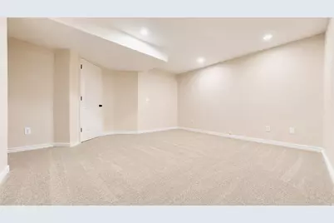
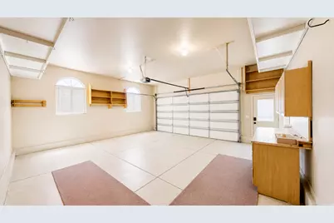
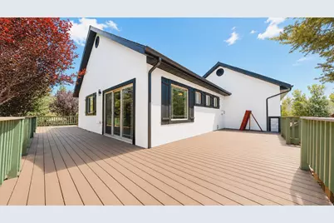
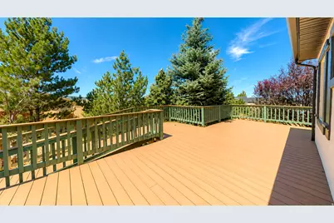
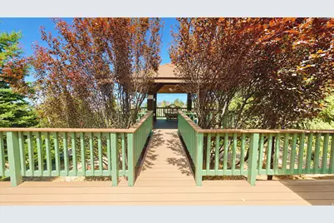
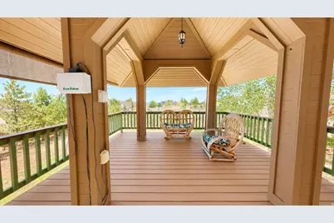
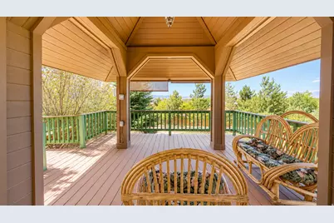
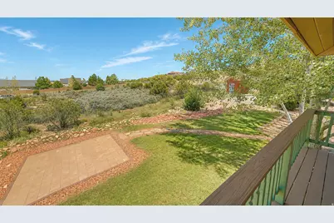
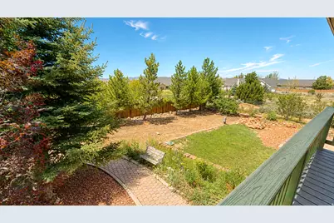
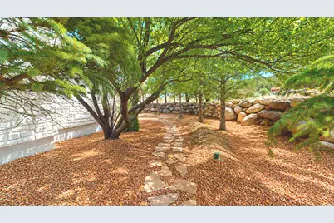
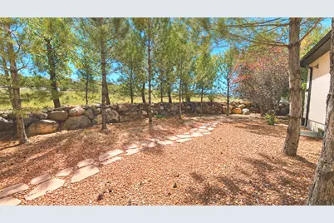
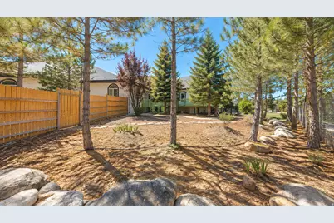
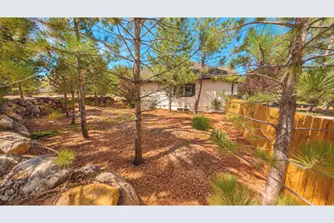
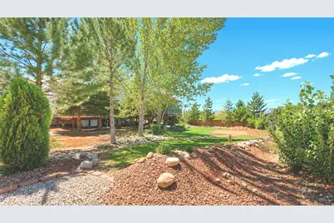
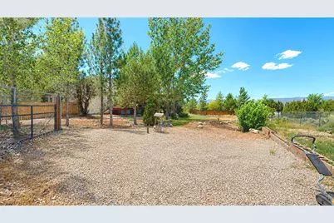
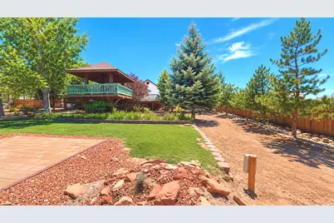
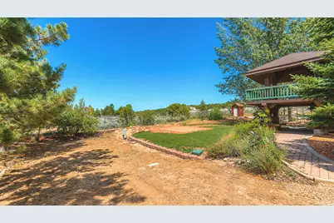
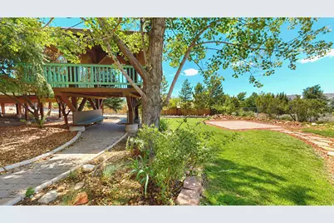
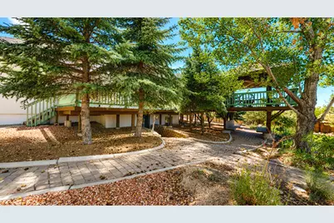
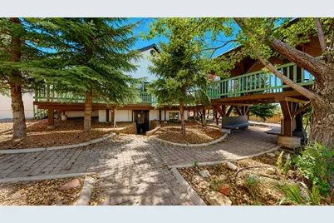
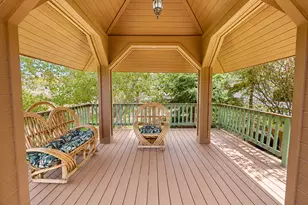
Beautiful Home in West View Estates provides ample space for family and guests with open kitchen/living area with fireplace, 6 large bedrooms and 3 full bathrooms. New paint inside and out. Basement offers a separate entrance, an office/workout room with large storage closet, a custom theatre room, and new carpet in the 3 basement bedrooms. Property features over a dozen mature shade trees, 1200 Sq ft wrap around deck with a bridge to a raised gazebo, RV parking with a 100 amp connection, a garden area, additional gate and driveway, and a small shed.
Full Property Details
Full Property Details for 4140 W 975 S
General
- Price: $650,000
- HOA FEE: $8/month
- HOA FEE FREQ.: Annually
- Taxes: $2,967
- Status: Active
- Type: Single Family
- Source: WFR
- MLS ID: 2180969
- Updated: 8/25/2026
- Added to Site: Today
Interior
- Interior Features: Bath: Primary, Bath: Sep. Tub/Shower, Closet: Walk-In, Den/Office, Disposal, Range/Oven: Free Stdng., Vaulted Ceilings, Granite Countertops, Theater Room
- Fireplace: Yes
- Number of Fireplaces: 1
- Appliances: Ceiling Fan, Microwave, Refrigerator
- Flooring: Carpet
Rooms
Bathrooms
- Total Bathrooms: 3
- Full Bathrooms: 3
Bedrooms
- Total Bedrooms: 6
- Primary Bedroom: Floor: 1st
Other Rooms
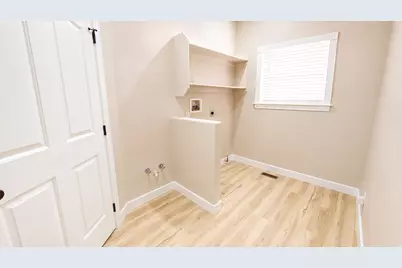
- Laundry: Electric Dryer Hookup
Additional Information
- Equipment: Alarm System, Gazebo, Storage Shed(s), Workbench
Exterior
- Exterior Features: Basement Entrance, Deck; Covered, Porch: Open, Sliding Glass Doors, Patio: Open
- Porch/Patio/Deck: Porch: Open, Patio: Open
Parking
- Garage: Yes
- Attached garage: Yes
- Garage Spaces: 2
- Covered Spaces: 2
- Total Spaces: 6
- Parking Features: Rv Parking
Location
- Area: Cedar Cty; Enoch; Pintura
- County: Iron
- Subdivision: WEST VIEW ESTATES SUBDIVISION
- Direction Faces: South
School Information
- Elem School District: Iron
- Midd School District: Iron
- High School District: Iron
- Elementary School: Iron Springs
- Middle School: Cedar Middle School
- High School: Cedar
Community
- Association: Yes
Heating & Cooling
- Central air: Yes
- Air Conditioning: Yes
- Cooling Type: Central Air
- Heating Type: Forced Air, Gas: Central
Utilities
- Sewer: Sewer: Connected, Sewer: Public
- Water: Culinary, Irrigation: Pressure
- Utility Description: Natural Gas Connected, Electricity Connected, Sewer Connected, Sewer: Public, Water Connected
Structural Information
- Architectural Style: Rambler/Ranch
- Construction: Asphalt, Stone, Stucco
- Exterior Const.: Asphalt, Stone, Stucco
- Basement Desc.: Entrance, Full
- Roof: Asphalt
- Windows: Blinds
- Stories/Levels: 2
- Square Feet: 3,480
- Living Area: 3,480 Sq. Ft.
- Current Bldg. Use: Single Family
- Year Built: 2005
- Property Condition: Blt./Standing
Lot Features
- Property View: Mountain(s)
- Lot Size (Acres): 0.52
- Lot Size (Sq. Ft.): 22,651.2
- Lot Size: .52
- Landscape: Fruit Trees, Landscaping: Full, Mature Trees, Pines, Vegetable Garden
- Topography: Corner Lot, Fenced: Full, Road: Paved, Secluded Yard, Sprinkler: Auto-Full, Terrain, Flat, View: Mountain, Drip Irrigation: Auto-Full
- Lot Features: Corner Lot, Fenced: Full, Road: Paved, Secluded, Sprinkler: Auto-Full, View: Mountain, Drip Irrigation: Auto-Full
- Trees/Vegetation: Fruit Trees, Landscaping: Full, Mature Trees, Pines, Vegetable Garden
- Zoning: R-1
Financial Considerations
- Association Fee: $90
- Assoc Fee Freq.: Annually
- Tax Amount: $2,967
- Terms: Cash, Conventional
Disclosures and Reports
- Inclusions: Alarm System, Ceiling Fan, Gazebo, Microwave, Range, Refrigerator, Storage Shed(s), Workbench
- Property ID: D-1197-000A-0008
Listed by Red Carpet Real Estate
Get Pre-Approved Today
Schools
Schools serving 4140 W 975 S
School District:Iron School District
| Name | Grades | Distance |
|---|---|---|
Iron Springs School 235 North 4050 West, Cedar City, UT 84720 | K-5 | 1.5 mi |
Cedar Middle School 2215 West Royal Hunte Drive, Cedar City, UT 84720 | 6-8 | 2.4 mi |
Cedar City High School 703 West 600 South, Cedar City, UT 84720 | 9-12 | 3.4 mi |
Disclaimer:
School attendance boundaries provided by ATTOM Data Solutions and are for reference only. Contact the school directly to verify enrollment eligibility.
Price & Sales History for 4140 W 975 S
Date
Details
Price
Change
Source
8/25/2026
Listed
$650,000
—
MLS
Disclaimer: Historical sales information is derived from public records provided by the county offices. Information is not guaranteed and should be independently verified.

Tax History
Tax History for 4140 W 975 S
Year
Property Taxes
Change
Tax Assessment
Change
2026
$2,658
—
$342,110
—
2026
$2,658
1%
$340,864
1%
2024
$2,638
-11%
$338,375
-10%
2023
$2,967
1%
$376,745
-37%
2022
$2,929
44%
$595,238
162%
2021
$2,033
-13%
$227,245
-2%
2020
$2,343
-2%
$231,950
3%
2019
$2,381
7%
$226,030
9%
2018
$2,235
-4%
$207,200
6%
2017
$2,332
12%
$195,500
12%
2016
$2,085
—
$174,765
—
Disclaimer: Historical tax information is derived from public records provided by the county offices. Information is not guaranteed and should be independently verified.
Estimate the Cost
Estimate the Cost for 4140 W 975 S
4140 W 975 S, Cedar City, UT 84720 (MLS# 2180969) is a Single Family property with 6 bedrooms and 3 full bathrooms. 4140 W 975 S is currently listed for $650,000 and was received on August 25, 2026. Want to learn more about 4140 W 975 S? Do you have questions about finding other Single Family real estate for sale in Cedar City? You can browse all Cedar City real estate or contact a Coldwell Banker agent to request more information.