This is a carousel with tiles that activate property listing cards. Use the previous and next buttons to navigate.
1/5
$539,900 Just Listed
This is a carousel with tiles that activate property listing cards. Use the previous and next buttons to navigate.
1/5
Property Description
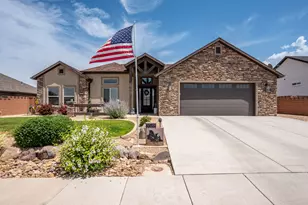
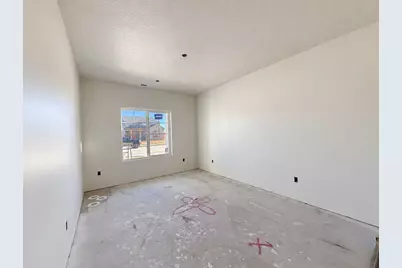
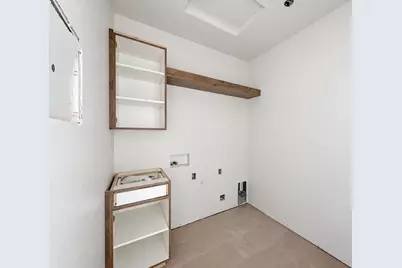
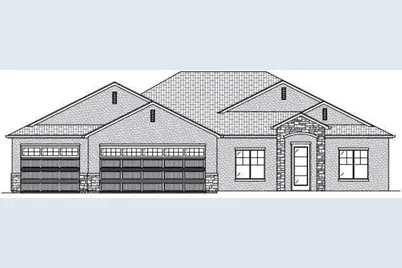
Welcome to the Aspen floor plan in Iron West, where thoughtful design meets modern comfort. This beautifully crafted home offers 3 bedrooms, 2.5 bathrooms, and a spacious 3-car garage, all situated on a generous 0.31-acre lot. The open-concept layout features soaring vaulted ceilings and a cozy electric fireplace, creating a bright and inviting space for everyday living and entertaining. The gourmet kitchen is designed to impress with a built-in wall oven, an oversized walk-in pantry complete with a hidden cabinet door, and plenty of room for gathering. The luxurious primary suite provides a private retreat with dual vanities, a freestanding soaking tub, and a large walk-in closet. Two additional bedrooms and a well-appointed full bathroom offer comfortable accommodations for family or guests, while the convenient half bath adds functionality for visitors. Outside, enjoy professionally installed front landscaping and a partial block wall, adding both curb appeal and privacy. Located in the desirable Iron West community, this home combines quality craftsmanship, stylish finishes, and a functional floor plan you'll love to call home. Disclaimer: Photos, renderings, floor plans, and virtual staging (if applicable) are provided for illustrative and marketing purposes only and may depict options, upgrades, finishes, colors, appliances, landscaping, or features that are not included in the purchase price or may vary from the home being built. The home offered for sale may differ from the images shown. Buyers are responsible for verifying all specifications, finishes, included features, dimensions, and selections. Listing information is deemed reliable but is not guaranteed and is subject to change without notice.
Full Property Details
Full Property Details for 4502 W 100 N #Lot 198
General
- Price: $539,900
- Status: Active
- Type: Single Family
- Source: 203
- MLS ID: 26-273988
- Updated: 7/7/2026
- Added to Site: 1 day(s) ago
Rental Information
- Complex Features: Sidewalks
Interior
- Number of Rooms: 5
- Fireplace: Yes
- Number of Fireplaces: 1
Rooms
Bathrooms
- Total Bathrooms: 3
Bedrooms
- Total Bedrooms: 3
- Primary Bedroom: 1st Floor
Parking
- Attached garage: Yes
- Garage Description: Attached
- Garage Spaces: 3
- Parking Features: Attached, Garage Door Opener
Location
- Area: Outside Area
- County: Iron
- Driving Directions: Heading West HWY 56, turn left onto 4500 W, turn right onto 100 N, home is on the right.
School Information
- Elementary School: Out of Area
- Middle School: Out of Area
- High School: Out of Area
Heating & Cooling
- Central air: Yes
- Cooling Type: Central Air, None
- Heating Type: Natural Gas
Utilities
- Water: Culinary
- Utility Description: Sewer Available, Culinary, City, Electricity Connected, Natural Gas Connected
Structural Information
- Description/Design: Residential - Single Family
- Exterior Const.: Rock, Stucco
- Roof: Asphalt
- Stories/Levels: 1
- Square Feet: 1,950
- Main/1st Level: 1,950 Sq. Ft.
- Finished Above Grnd: 1,950 Sq. Ft.
- Year Built: 2026
- Property Condition: Under Construction
Lot Features
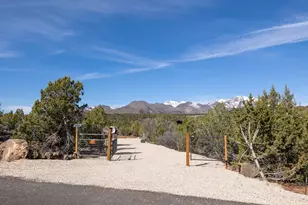
- Property View: Mountain(s)
- Lot Size (Acres): 0.31
- Lot Size (Sq. Ft.): 13,503.6
- Frontage: Paved
- Lot Features: Curbs & Gutters, Terrain, Flat, Level
- Zoning: Residential
Financial Considerations
- Price Per Sq. Ft.: $276.87
- Terms: VA Loan, FHA, Conventional, Cash
Disclosures and Reports
- Inclusions: Walk-in Closet(s), Sprinkler, Part, Microwave, Landscaped, Partial, Home Warranty, Fenced, Partial, Disposal, Dishwasher, Ceiling, Vaulted, Ceiling Fan(s), Bath, Sep Tub/Shwr
- Property ID: B-2020-0198-0000
Listed by ERA Realty Center
Get Pre-Approved Today
Schools
Schools serving 4502 W 100 N #Lot 198
School District:Iron School District
| Name | Grades | Distance |
|---|---|---|
Iron Springs School 235 North 4050 West, Cedar City, UT 84720 | K-5 | 0.6 mi |
Cedar Middle School 2215 West Royal Hunte Drive, Cedar City, UT 84720 | 6-8 | 3.2 mi |
Cedar City High School 703 West 600 South, Cedar City, UT 84720 | 9-12 | 4 mi |
Disclaimer:
School attendance boundaries provided by ATTOM Data Solutions and are for reference only. Contact the school directly to verify enrollment eligibility.
Price & Sales History for 4502 W 100 N #Lot 198
Date
Details
Price
Change
Source
7/07/2026
Listed
$539,900
—
MLS
Disclaimer: Historical sales information is derived from public records provided by the county offices. Information is not guaranteed and should be independently verified.

Estimate the Cost
Estimate the Cost for 4502 W 100 N #Lot 198
4502 W 100 N #Lot 198, Cedar City, UT 84720 (MLS# 26-273988) is a Single Family property with 3 bedrooms and 0 full bathrooms. 4502 W 100 N #Lot 198 is currently listed for $539,900 and was received on July 08, 2026. Want to learn more about 4502 W 100 N #Lot 198? Do you have questions about finding other Single Family real estate for sale in Cedar City? You can browse all Cedar City real estate or contact a Coldwell Banker agent to request more information.