
This is a carousel with tiles that activate property listing cards. Use the previous and next buttons to navigate.
1/63
$750,000 Just Listed
This is a carousel with tiles that activate property listing cards. Use the previous and next buttons to navigate.
1/63
Property Description
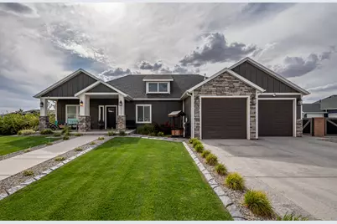
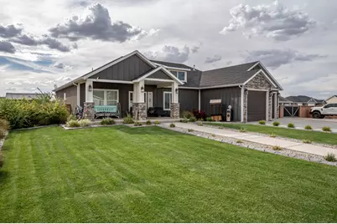
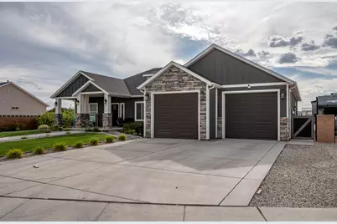
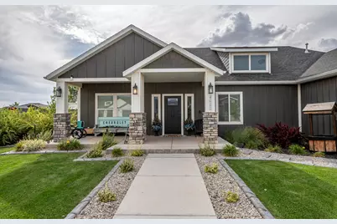
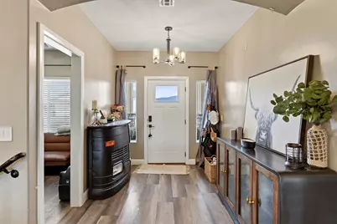
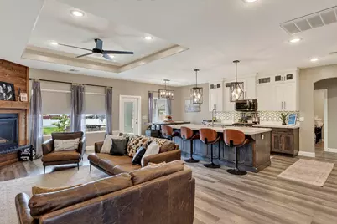
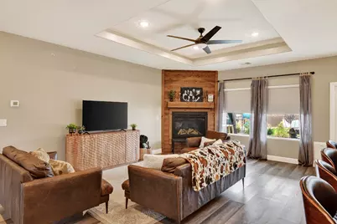
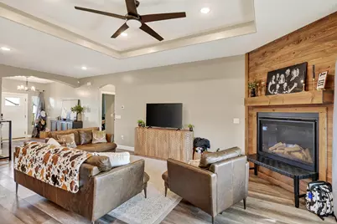
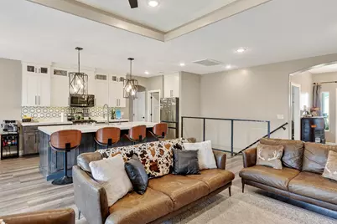
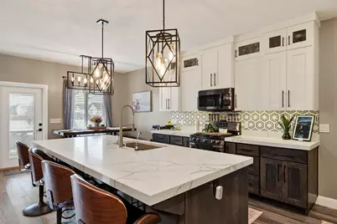
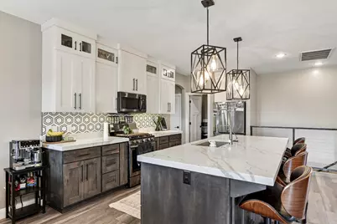
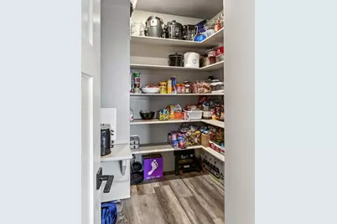
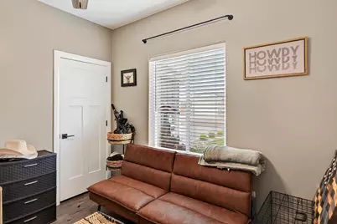
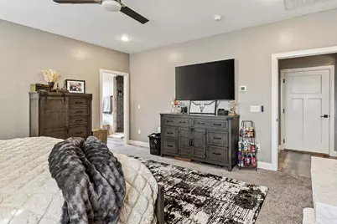
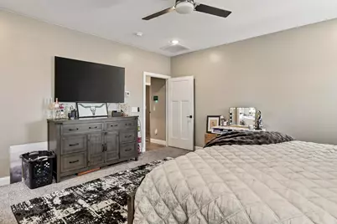
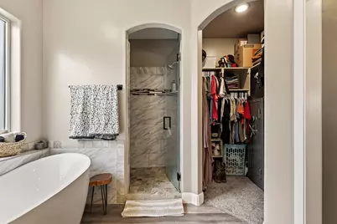
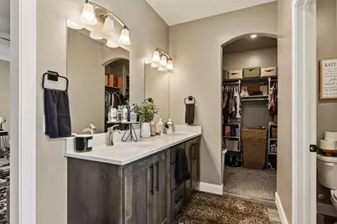
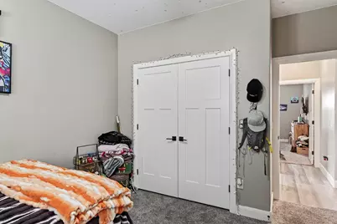
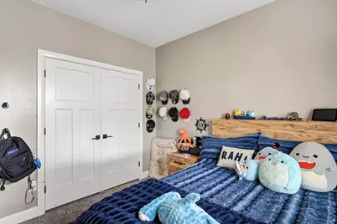
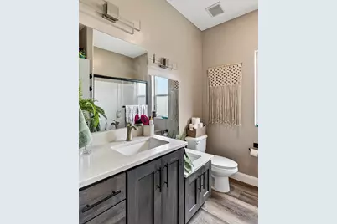
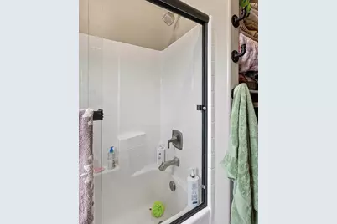
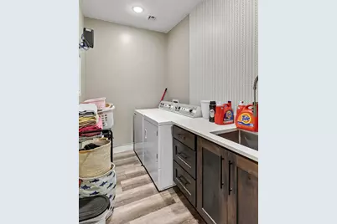
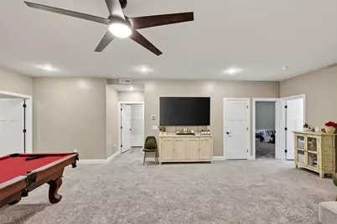
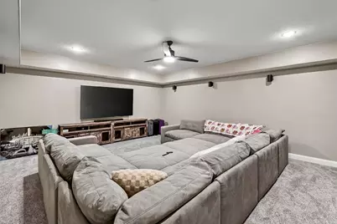
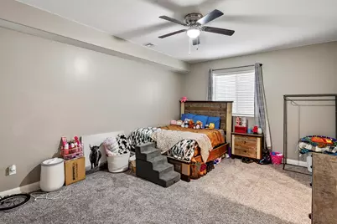
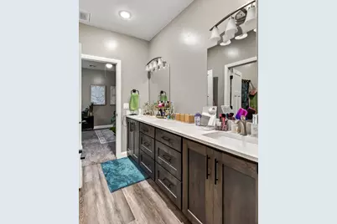
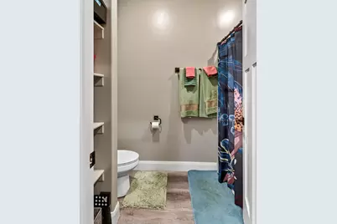
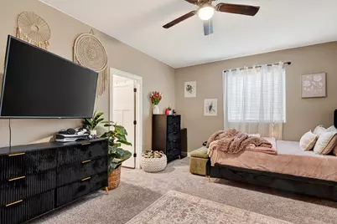
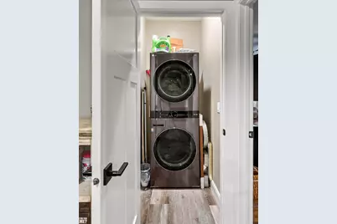
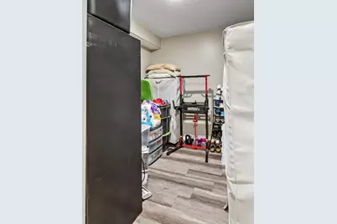
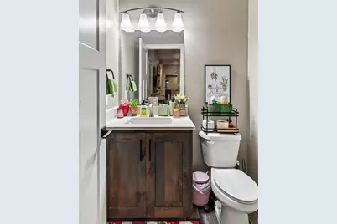
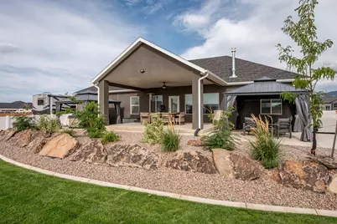
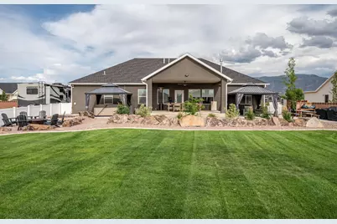
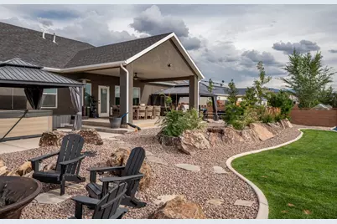
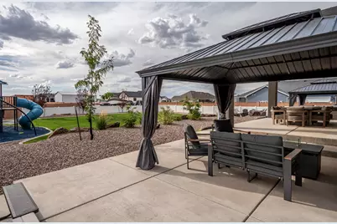
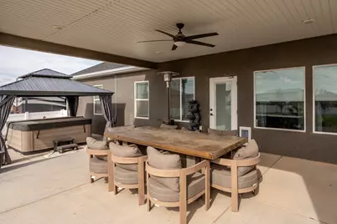
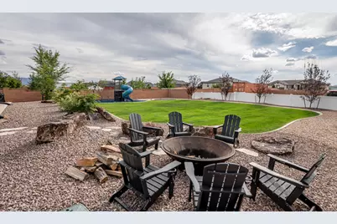
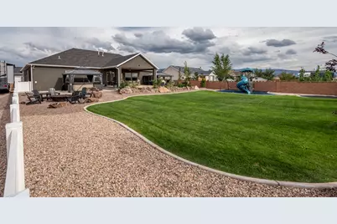
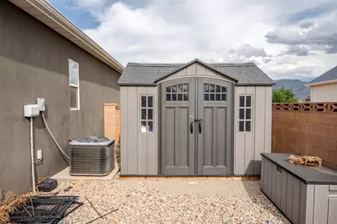
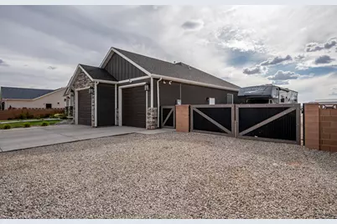
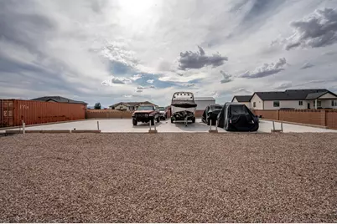
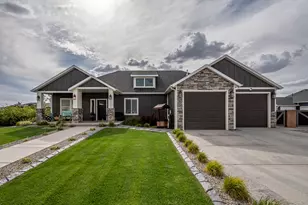
Welcome to this spacious and inviting home in Peak View, an ideal choice for your family's next chapter. With five bedrooms and four bathrooms, along with a cozy den and a stunning fireplace, this home offers warmth and comfort. The kitchen is designed for entertaining, featuring an oversized island, a walk-in pantry, and ample counter space to host memorable gatherings. The property includes a blockwall, playground, covered patios, a beautifully landscaped yard and a trampoline pit. A charming flagstone pathway leads to a cobblestone firepit area, with water and power already set up, creating the perfect outdoor retreat. This home has several outstanding features, including spacious His and Hers walk-in closets in the master bedroom, nine-foot ceilings in the basement that enhance open feel, and a tankless water heater with a softener for added convenience. The oversized two-car garage provides ample storage. There is a foundation pad already prepared for a future shop, offering incredible flexibility and functionality. Additional highlights include a storage container on the property, two laundry areas for added ease, and thoughtful details throughout that truly make this house a warm and inviting place to call home.
Full Property Details
Full Property Details for 4619 N 2525 W
General
- Price: $750,000
- Taxes: $3,165
- Status: Active
- Type: Single Family
- Source: 203
- MLS ID: 26-275608
- Updated: 8/28/2026
- Added to Site: 3 day(s) ago
Interior
- Number of Rooms: 9
- Fireplace: Yes
- Number of Fireplaces: 1
Rooms
Bathrooms
- Total Bathrooms: 4
Bedrooms
- Total Bedrooms: 5
- Primary Bedroom: 1st Floor
Parking
- Attached garage: Yes
- Garage Description: Attached
- Garage Spaces: 3
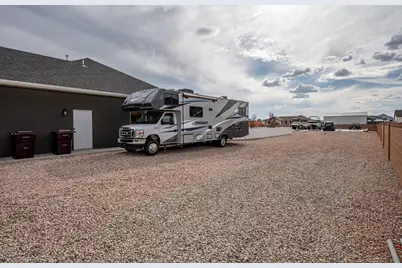
- Parking Features: Attached, Garage Door Opener, RV Parking
Location
- Area: Outside Area
- County: Iron
- Driving Directions: On I-15 N Take exit 59 for UT-56/200 North Turn right onto UT-56 W Turn right onto N 3100 W Turn right onto W 4800 N/W Midvalley Rd Turn right onto 2525 W Destination will be on the right
School Information
- Elementary School: Out of Area
- Middle School: Out of Area
- High School: Out of Area
Heating & Cooling
- Central air: Yes
- Air Conditioning: Yes
- Cooling Type: Central Air
- Heating Type: Natural Gas
Utilities
- Utility Description: Sewer Available, Culinary, City, Electricity Connected, Natural Gas Connected
Structural Information
- Description/Design: Residential - Single Family
- Exterior Const.: Rock, Stucco
- Basement Desc.: Full
- Roof: Asphalt
- Stories/Levels: 1
- Square Feet: 3,906
- Main/1st Level: 1,953 Sq. Ft.
- Finished Above Grnd: 1,953 Sq. Ft.
- Basement Finished: 100%
- Year Built: 2020
- Property Condition: Built & Standing
Lot Features
- Property View: Mountain(s)
- Lot Size (Acres): 0.67
- Lot Size (Sq. Ft.): 29,185.2
- Lot Features: Curbs & Gutters
- Zoning: Residential
Financial Considerations
- Price Per Sq. Ft.: $192.01
- Tax Amount: $3,165
- Terms: VA Loan, Seller Financing, FHA, Conventional, Cash
Disclosures and Reports
- Inclusions: Window, Double Pane, Window Coverings, Washer, Walk-in Closet(s), Sprinkler, Full, Sprinkler, Auto, Refrigerator, Patio, Covered, Microwave, Landscaped, Full, Hot Tub, Dryer, Disposal, Dishwasher, Deck, Covered, Ceiling, Vaulted
- Property ID: D-0460-0017-0000
Listed by Exp Realty, LLC (Cedar City)
Get Pre-Approved Today
Schools
Schools serving 4619 N 2525 W
School District:Iron School District
| Name | Grades | Distance |
|---|---|---|
Three Peaks School 1685 West Midvalley Road, Cedar City, UT 84721 | K-5 | 1 mi |
Canyon View Middle School 1865 North Main Street, Cedar City, UT 84721 | 6-8 | 4.5 mi |
Canyon View High School 166 West 1925 North, Cedar City, UT 84721 | 9-12 | 4.4 mi |
Disclaimer:
School attendance boundaries provided by ATTOM Data Solutions and are for reference only. Contact the school directly to verify enrollment eligibility.
Price & Sales History for 4619 N 2525 W
Date
Details
Price
Change
Source
8/28/2026
Listed
$750,000
—
MLS
Disclaimer: Historical sales information is derived from public records provided by the county offices. Information is not guaranteed and should be independently verified.

Tax History
Tax History for 4619 N 2525 W
Year
Property Taxes
Change
Tax Assessment
Change
2026
$3,421
—
$440,372
—
2026
$3,421
-4%
$440,456
-3%
2024
$3,553
12%
$455,695
13%
2023
$3,165
12%
$401,840
-30%
2022
$2,817
473%
$572,507
214%
2021
$492
8%
$182,535
306%
2020
$455
100%
$44,995
100%
2019
—
—
Disclaimer: Historical tax information is derived from public records provided by the county offices. Information is not guaranteed and should be independently verified.
Estimate the Cost
Estimate the Cost for 4619 N 2525 W
4619 N 2525 W, Cedar City, UT 84721 (MLS# 26-275608) is a Single Family property with 5 bedrooms and 0 full bathrooms. 4619 N 2525 W is currently listed for $750,000 and was received on August 28, 2026. Want to learn more about 4619 N 2525 W? Do you have questions about finding other Single Family real estate for sale in Cedar City? You can browse all Cedar City real estate or contact a Coldwell Banker agent to request more information.