This is a carousel with tiles that activate property listing cards. Use the previous and next buttons to navigate.
1/34
$365,000
This is a carousel with tiles that activate property listing cards. Use the previous and next buttons to navigate.
1/34
Property Description
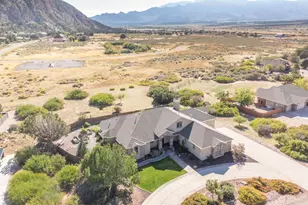
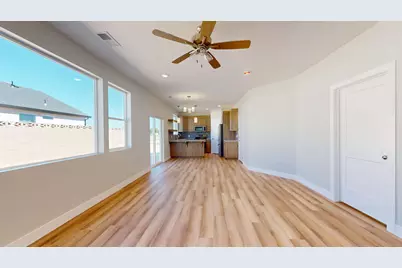
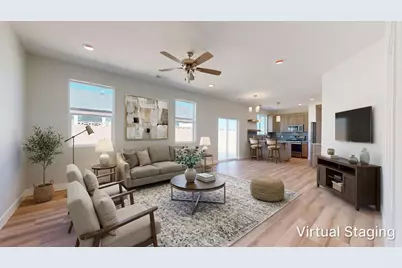
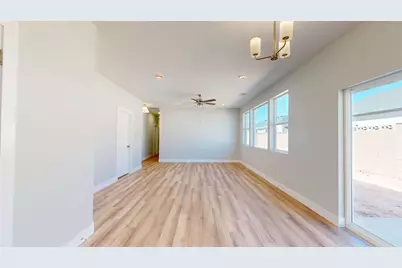
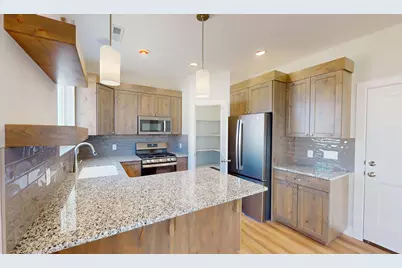
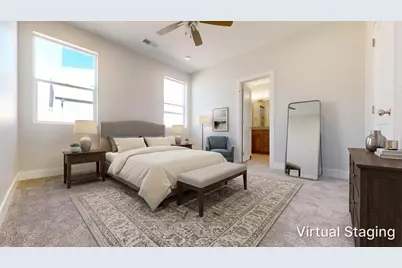
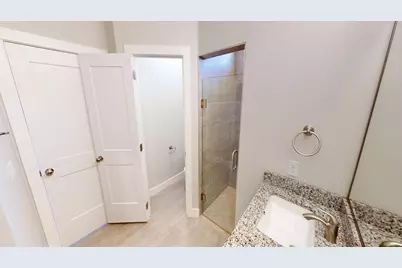
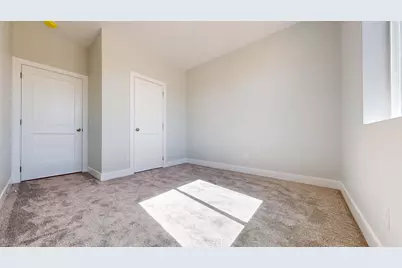
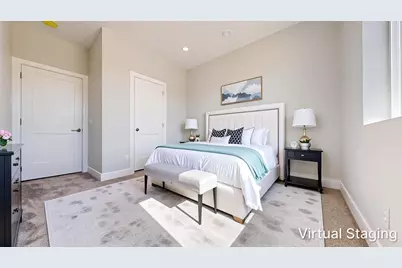
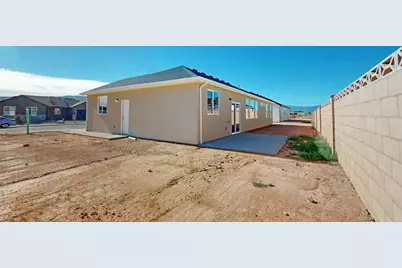
Introducing ''The Ace'' - an affordable, new construction single-family home with 1,247 square feet of well-designed living space. This home features 3 bedrooms and 2 bathrooms, offering a functional layout perfect for families or individuals. Inside, you'll find quality finishes throughout, blending comfort and style in every room. The open-concept living area flows seamlessly into the kitchen and dining spaces, creating a welcoming atmosphere.
Full Property Details
Full Property Details for 4737 N 2650 W
General
- Price: $365,000
- HOA FEE: $20/month
- Status: Active
- Type: Single Family
- Source: 203
- MLS ID: 26-275056
- Updated: 8/12/2026
- Added to Site: 16 day(s) ago
Interior
- Number of Rooms: 5
Rooms
Bathrooms
- Total Bathrooms: 2
Bedrooms
- Total Bedrooms: 3
- Primary Bedroom: 1st Floor
Parking
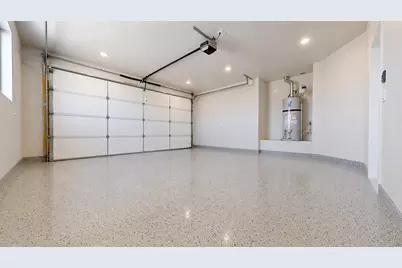
- Attached garage: Yes
- Garage Description: Attached
- Garage Spaces: 2
- Parking Features: Attached
Location
- Area: Outside Area
- County: Iron
- Driving Directions: Heading North on Minersville Hwy take the 3rd exit at the Roundabout onto MidValley Rd. Follow to 2675 West and make a left. Take another left inside the subdivision then right, house on right.
School Information
- Elementary School: Out of Area
- Middle School: Out of Area
- High School: Out of Area
Community
- Association: Yes
- Assoc. Fees Include: Common Area Maintenance
Heating & Cooling
- Central air: Yes
- Cooling Type: Central Air, None
- Heating Type: Natural Gas
Utilities
- Water: Culinary
- Utility Description: Sewer Available, Culinary, City, Electricity Connected, Natural Gas Connected
Structural Information
- Description/Design: Residential - Single Family
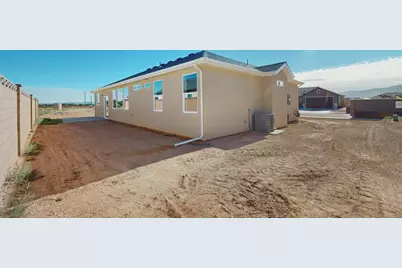
- Exterior Const.: Rock, Stucco
- Roof: Asphalt
- Stories/Levels: 1
- Square Feet: 1,247
- Main/1st Level: 1,247 Sq. Ft.
- Finished Above Grnd: 1,247 Sq. Ft.
- Year Built: 2026
Lot Features
- Property View: Mountain(s)
- Lot Size (Acres): 0.14
- Lot Size (Sq. Ft.): 6,098.4
- Lot Features: Terrain, Flat, Level
- Zoning: Residential
Financial Considerations
- Price Per Sq. Ft.: $292.7
- Association Fee: $20
- Assoc Fee Freq.: Monthly
- Terms: VA Loan, RDA, FHA, Conventional, Cash
Disclosures and Reports
- Inclusions: Window, Double Pane, Microwave, Disposal, Dishwasher, Ceiling Fan(s), Bath, Sep Tub/Shwr
- Property ID: 502557
Listed by Stratum Real Estate Group So Branch
Get Pre-Approved Today
Price & Sales History for 4737 N 2650 W
Date
Details
Price
Change
Source
8/12/2026
Listed
$365,000
—
MLS
Disclaimer: Historical sales information is derived from public records provided by the county offices. Information is not guaranteed and should be independently verified.

Tax History
Tax History for 4737 N 2650 W
Year
Property Taxes
Change
Tax Assessment
Change
2026
$1,084
—
$139,551
100%
2026
$1,084
—
—
Disclaimer: Historical tax information is derived from public records provided by the county offices. Information is not guaranteed and should be independently verified.
Estimate the Cost
Estimate the Cost for 4737 N 2650 W
4737 N 2650 W, Cedar City, UT 84721 (MLS# 26-275056) is a Single Family property with 3 bedrooms and 0 full bathrooms. 4737 N 2650 W is currently listed for $365,000 and was received on August 12, 2026. Want to learn more about 4737 N 2650 W? Do you have questions about finding other Single Family real estate for sale in Cedar City? You can browse all Cedar City real estate or contact a Coldwell Banker agent to request more information.