This is a carousel with tiles that activate property listing cards. Use the previous and next buttons to navigate.
1/94
$579,900
This is a carousel with tiles that activate property listing cards. Use the previous and next buttons to navigate.
1/94
Property Description
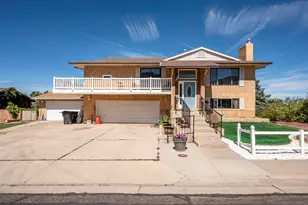
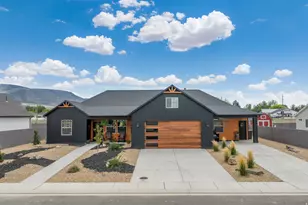
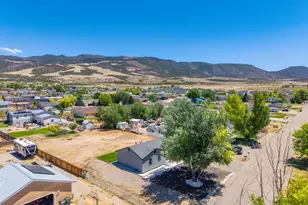
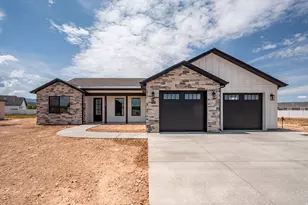
Tucked just off the road for added privacy, this property offers the perfect blend of convenience, functionality, and versatility--all with stunning mountain and city views. With no neighbors directly behind, you'll enjoy open space and a peaceful setting that's hard to find. The home features a thoughtfully designed layout with a main-level primary suite, his-and-hers closets, and a beautifully updated bathroom complete with a double vanity, spa-style shower system, and rain shower head. Granite countertops, a full suite of appliances including a gas cooktop, and a second kitchen add both style and convenience. Downstairs, the basement offers incredible flexibility with a separate apartment setup, additional laundry area, and ample storage--ideal for multigenerational living or rental potential. The attached ADU includes its own kitchen, bedroom, bathroom, and parking, making it a perfect guest space or income opportunity. Outside, the fully fenced yard (wood, chain link, and wrought iron) is designed for both enjoyment and efficiency, featuring water-smart landscaping, native plants, raised garden beds, and space for a greenhouse or chicken coop. A dog run and optional playground equipment add even more functionality. (Greenhouse can either be included or taken down) The newer roof water heater and furnace puts your mind at ease. Solar panels provide low energy bills and will be completely paid off! Additional highlights include two laundry areas, a garage with workspace, solar energy features that will be paid off and save upwards of hundreds per month, and excellent access to nearby amenities, all within a desirable school district. This property truly checks the boxes for privacy, versatility, and lifestyle--set back from the road while keeping you close to everything you need.
Full Property Details
Full Property Details for 539 S Ridge Rd
General
- Price: $579,900
- Taxes: $1,762 (2023)
- Status: Active
- Type: Single Family
- Source: 203
- MLS ID: 26-271851
- Updated: 5/22/2026
- Added to Site: 75 day(s) ago
Rental Information
- Complex Features: Sidewalks
Interior
- Number of Rooms: 9
- Fireplace: Yes
- Number of Fireplaces: 2
Rooms
Bathrooms
- Total Bathrooms: 4
Bedrooms
- Total Bedrooms: 5
- Primary Bedroom: 1st Floor
Other Rooms
- Formal Dining Room: Yes
Parking
- Attached garage: Yes
- Garage Description: Attached
- Garage Spaces: 2
- Parking Features: Attached, Garage Door Opener
Location
- Area: Outside Area
- County: Iron
- Driving Directions: From 56 turn onto College Way, continue to Ridge Rd. House will be on the left.
School Information
- Elementary School: Out of Area
- Middle School: Out of Area
- High School: Out of Area
Heating & Cooling
- Central air: Yes
- Air Conditioning: Yes
- Cooling Type: Central Air
- Heating Type: Natural Gas
Utilities
- Water: Culinary
- Utility Description: Sewer Available, Culinary, City, Electricity Connected, Natural Gas Connected
Structural Information
- Description/Design: Residential - Single Family
- Exterior Const.: Brick, Concrete, Vinyl Siding
- Basement: Yes
- Basement Desc.: Full, Walk-Out Access
- Roof: Asphalt
- Stories/Levels: 1
- Square Feet: 3,500
- Main/1st Level: 1,960 Sq. Ft.
- Finished Above Grnd: 1,960 Sq. Ft.
- Year Built: 1976
- Property Condition: Built & Standing
Lot Features
- Property View: Mountain(s)
- Lot Size (Acres): 0.36
- Lot Size (Sq. Ft.): 15,681.6
- Frontage: Paved
- Zoning: Residential
Financial Considerations
- Price Per Sq. Ft.: $165.69
- Tax Amount: $1,762.03
- Tax Year: 2023
- Terms: VA Loan, FHA, Conventional, Cash
Disclosures and Reports
- Inclusions: Sprinkler, Part, Second Kitchen, Ceiling Fan(s)
- Property ID: B-1150-0002-0000
Listed by ERA Realty Center

Get Pre-Approved Today
Schools
Schools serving 539 S Ridge Rd
School District:Iron School District
| Name | Grades | Distance |
|---|---|---|
Cedar South School 499 West 400 South, Cedar City, UT 84720 | K-5 | 0.7 mi |
Cedar Middle School 2215 West Royal Hunte Drive, Cedar City, UT 84720 | 6-8 | 0.8 mi |
Cedar City High School 703 West 600 South, Cedar City, UT 84720 | 9-12 | 0.6 mi |
Disclaimer:
School attendance boundaries provided by ATTOM Data Solutions and are for reference only. Contact the school directly to verify enrollment eligibility.
Price & Sales History for 539 S Ridge Rd
Date
Details
Price
Change
Source
5/21/2026
Price Reduced
$579,900
-1.7%
MLS
4/30/2026
Listed
$589,900
—
MLS
Disclaimer: Historical sales information is derived from public records provided by the county offices. Information is not guaranteed and should be independently verified.
Tax History
Tax History for 539 S Ridge Rd
Year
Property Taxes
Change
Tax Assessment
Change
2025
$1,834
5%
$235,753
5%
2024
$1,743
-1%
$224,065
1%
2023
$1,762
-3%
$221,055
-38%
2022
$1,810
38%
$357,980
152%
2021
$1,307
-3%
$142,180
9%
2020
$1,353
2%
$130,470
6%
2019
$1,333
2%
$123,015
5%
2018
$1,308
2%
$116,775
11%
2017
$1,285
5%
$105,125
5%
2016
$1,224
—
$100,175
—
Disclaimer: Historical tax information is derived from public records provided by the county offices. Information is not guaranteed and should be independently verified.
Estimate the Cost
Estimate the Cost for 539 S Ridge Rd
539 S Ridge Rd, Cedar City, UT 84720 (MLS# 26-271851) is a Single Family property with 5 bedrooms and 0 full bathrooms. 539 S Ridge Rd is currently listed for $579,900 and was received on April 30, 2026. Want to learn more about 539 S Ridge Rd? Do you have questions about finding other Single Family real estate for sale in Cedar City? You can browse all Cedar City real estate or contact a Coldwell Banker agent to request more information.