This is a carousel with tiles that activate property listing cards. Use the previous and next buttons to navigate.
1/50
$539,000
This is a carousel with tiles that activate property listing cards. Use the previous and next buttons to navigate.
1/50
Property Description
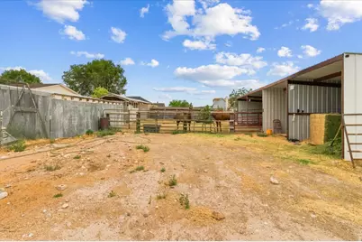
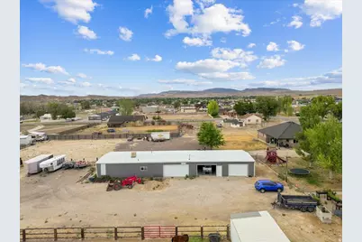
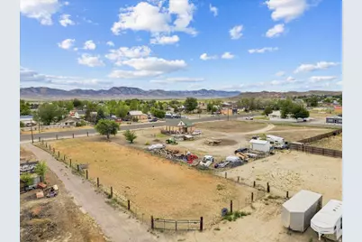
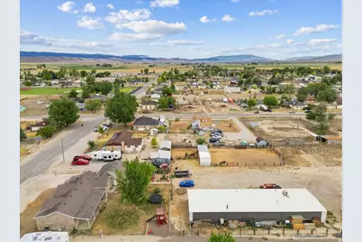
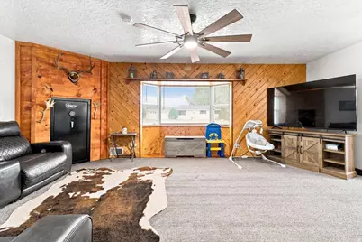
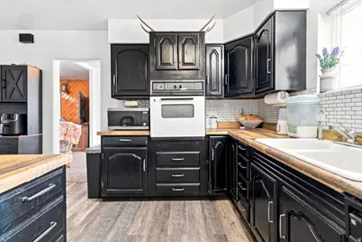
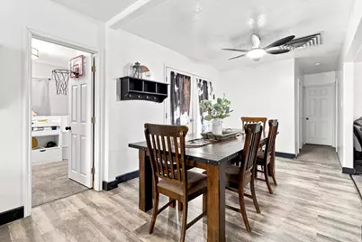
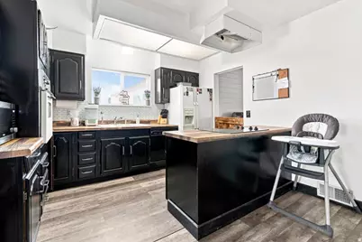
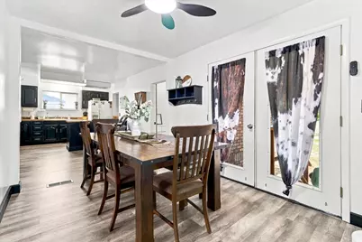
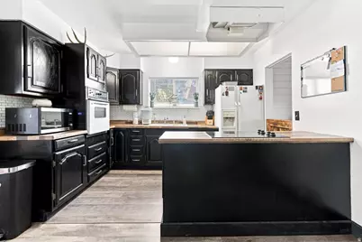
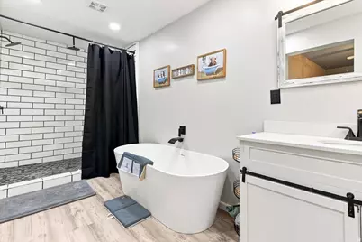
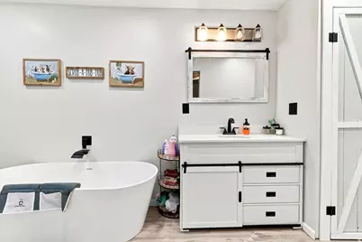
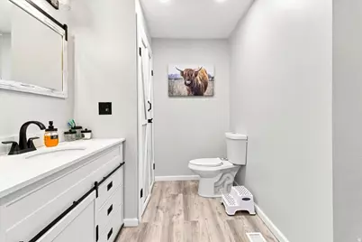
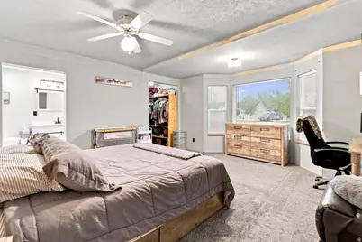
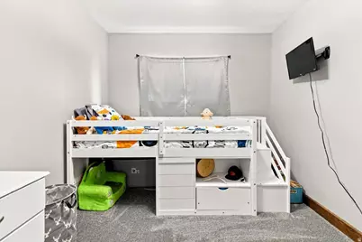
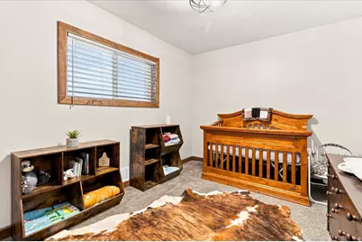
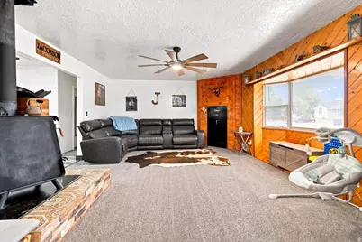
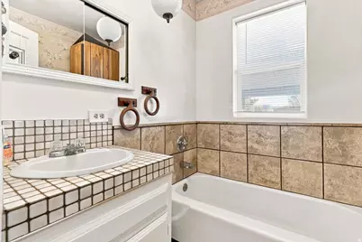
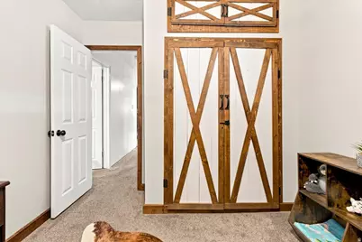
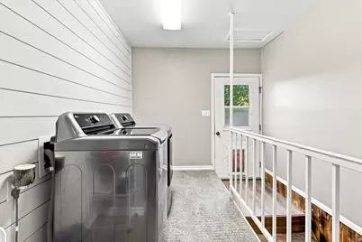
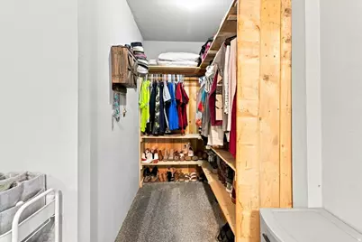
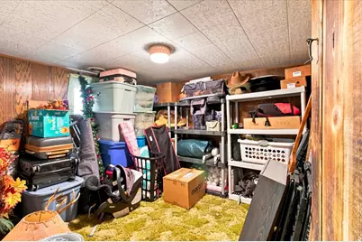
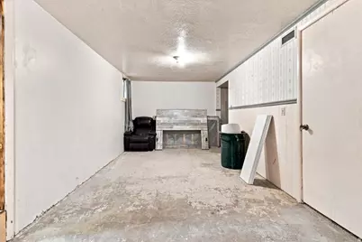
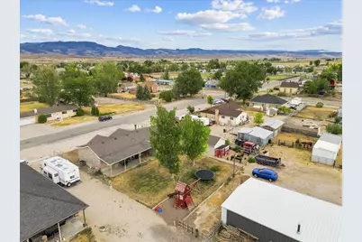
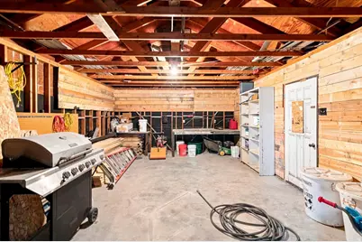
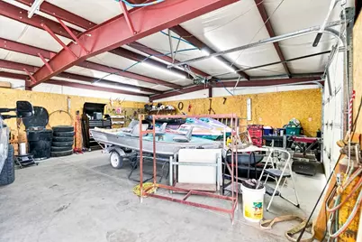
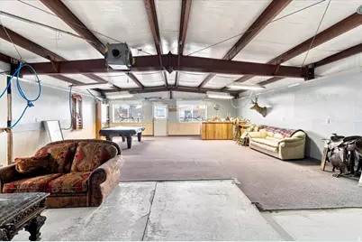
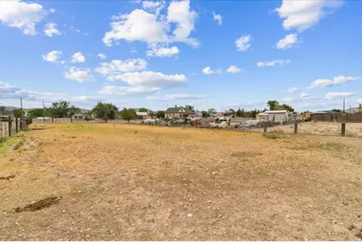
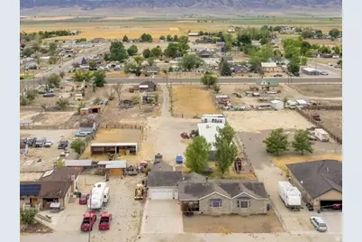
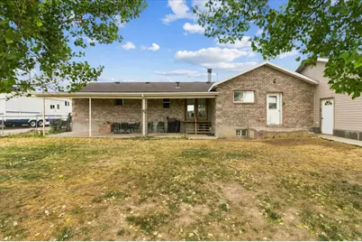
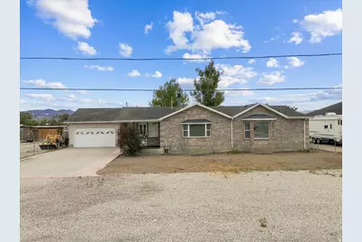
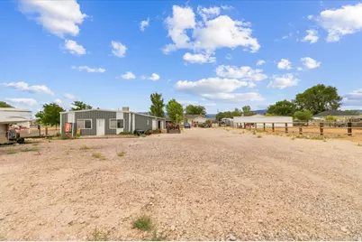
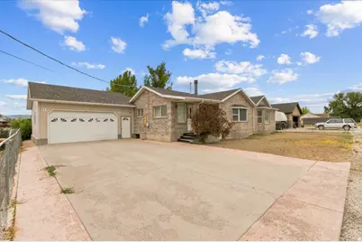
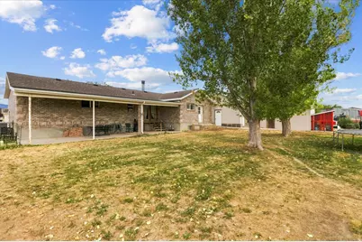
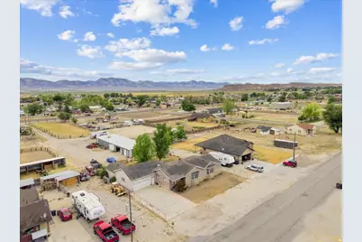
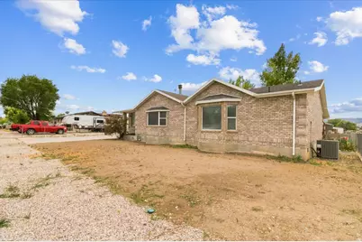
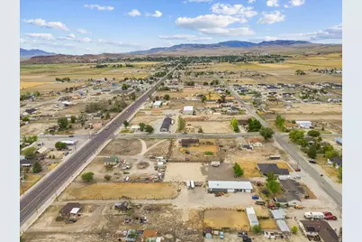
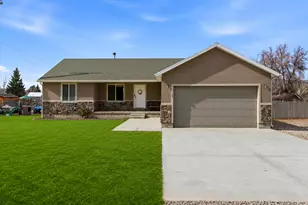
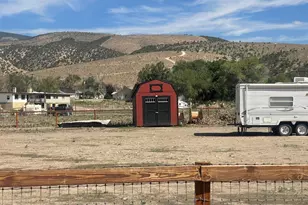
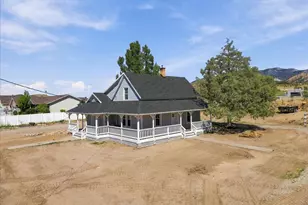
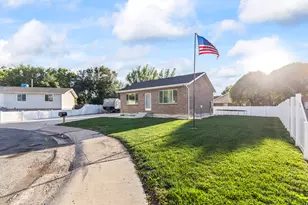
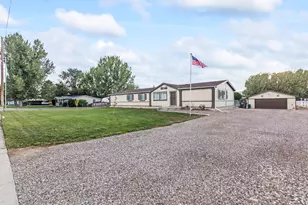
Welcome home to this darling, updated all-brick home situated on 1.41 acres with horse property, incredible shop space, and room for all your animals, toys, trailers, and more! Step inside to an updated kitchen and inviting main living area featuring a cozy wood-burning stove. The oversized primary suite is a true retreat, complete with a dreamy private bathroom featuring a separate soaking tub and shower, plus a spacious walk-in closet. Two additional bedrooms and a convenient main-level laundry room complete the main floor. The basement offers a finished bedroom/den, along with plenty of unfinished space to add another bedroom and a family room, giving you the opportunity to make the space your own. A built-in safe is also included with the home. Outside is where this property really shines! Horse lovers will appreciate the horse property and corral, while the kids will love the dedicated playground area-with the playground included! The sellers are also leaving the growing boxes, which are already producing and ready for you to enjoy. Need room for projects, equipment, or a serious man cave? You'll love the impressive 31' x 100' bonus shop featuring 220V power and plumbing already in place to add a bathroom. The oversized 2-car garage also includes an attached bonus wood shop, giving you even more workspace and storage. With plenty of room for trailers, UTVs, horses, additional animals, equipment, and recreational toys, this property offers the space and versatility that are hard to find. An updated home, 1.41 acres, horse property, multiple shop spaces, and endless possibilities-all in one property. This one is truly a MUST SEE! Square footage figures are provided as a courtesy estimate only and were obtained from Previous appraisal . Buyer is advised to obtain an independent measurement.
Full Property Details
Full Property Details for 45 N 100 E
General
- Price: $539,000
- Taxes: $2,754
- Status: Under Contract
- Type: Single Family
- Source: WFR
- MLS ID: 2175868
- Updated: 9/16/2026
- Added to Site: 51 day(s) ago
Interior
- Interior Features: Alarm: Fire, Bath: Primary, Closet: Walk-In, Floor Drains, French Doors, Kitchen: Updated, Oven: Gas, Oven: Wall, Range: Countertop, Smart Thermostat(s)
- Fireplace: Yes
- Number of Fireplaces: 1
- Fireplace(s): Fireplace Equipment, Insert
- Appliances: Refrigerator, Satellite Dish
- Flooring: Carpet, Laminate
Rooms
Bathrooms
- Total Bathrooms: 2
- Full Bathrooms: 1
- 3/4 Bathrooms: 1
Bedrooms
- Total Bedrooms: 4
- Primary Bedroom: Floor: 1st
Other Rooms
- Laundry: Electric Dryer Hookup
Additional Information
- Equipment: Fireplace Equipment, Fireplace Insert, Storage Shed(s), Swing Set, Wood Stove
Exterior
- Exterior Features: Deck; Covered, Double Pane Windows, Horse Property, Out Buildings, Patio: Covered, Porch: Open, Secured Parking, Patio: Open
- Porch/Patio/Deck: Covered, Porch: Open, Patio: Open
Parking
- Garage: Yes
- Attached garage: Yes
- Garage Spaces: 2
- Covered Spaces: 2
- Total Spaces: 12
- Parking Features: Covered, Secured, Rv Parking, 2 Car Deep (Tandem), Attached, Opener, Workshop, Workbench
Location
- Area: Fayette; Gunnison; Cntrvl; Axtl
- County: Sanpete
- Subdivision: YOUNG PROPERTY
- Cross Streets: 100
- Direction Faces: East
School Information
- Elem School District: South Sanpete
- Midd School District: South Sanpete
- High School District: South Sanpete
- Elementary School: Gunnison Valley
- Middle School: Gunnison Valley
- High School: Gunnison Valley
Heating & Cooling
- Central air: Yes
- Air Conditioning: Yes
- Cooling Type: Central Air, Heat Pump
- Heating Type: Gas: Central, Heat Pump, Hot Water, Wood, >= 95% efficiency
Utilities
- Sewer: Sewer: Connected
- Water: Culinary, Irrigation: Pressure, Rights: Owned, Shares
- Utility Description: Natural Gas Connected, Electricity Connected, Sewer Connected, Water Connected
Structural Information
- Architectural Style: Bungalow/Cottage
- Construction: Brick
- Exterior Const.: Brick
- Basement Desc.: Partial
- Roof: Asphalt, Pitched
- Windows: Blinds
- Doors: French Doors
- Stories/Levels: 2
- Square Feet: 2,451
- Living Area: 2,451 Sq. Ft.
- Current Bldg. Use: Single Family
- Year Built: 1947
- Property Condition: Blt./Standing
Lot Features
- Property View: Mountain(s)
- Lot Size (Acres): 1.41
- Lot Size (Sq. Ft.): 61,419.6
- Lot Size: 1.41
- Landscape: Landscaping: Part, Mature Trees
- Topography: Fenced: Full, Road: Unpaved, Secluded Yard, Sidewalks, Sprinkler: Manual-Part, Terrain, Flat, View: Mountain
- Lot Features: Fenced: Full, Road: Unpaved, Secluded, Sidewalks, Sprinkler: Manual-Part, View: Mountain
- Trees/Vegetation: Landscaping: Part, Mature Trees
Horse Property
- Horse Property: Yes
Financial Considerations
- Tax Amount: $2,754
- Terms: Cash, Conventional, FHA, VA Loan
Disclosures and Reports
- Exclusions: Dryer, Freezer, Gas Grill/BBQ, Microwave, Washer, Workbench, Trampoline, Video Door Bell(s), Video Camera(s)
- Inclusions: Fireplace Equipment, Fireplace Insert, Refrigerator, Satellite Dish, Storage Shed(s), Swing Set, Wood Stove, Smart Thermostat(s)
- Property ID: 3429X & 3430X
Listed by Red Rock Real Estate LLC (Central)

Get Pre-Approved Today
Schools
Schools serving 45 N 100 E
School District:South Sanpete School District
| Name | Grades | Distance |
|---|---|---|
Gunnison Valley School 550 South 100 East Street, Gunnison, UT 84634 | PK-5 | 1.6 mi |
Manti School 150 West 100 South Street, Manti, UT 84642 | PK-5 | 13.5 mi |
Ephraim School 570 South 300 East, Ephraim, UT 84627 | PK-5 | 19.9 mi |
Gunnison Valley Middle School 271 East 600 South Street, Gunnison, UT 84634 | 6-8 | 1.1 mi |
Ephraim Middle School 555 South 100 East, Ephraim, UT 84627 | 6-8 | 19.9 mi |
Gunnison Valley High School 35 East 600 South Street, Gunnison, UT 84634 | 9-12 | 1.1 mi |
Manti High School 100 West 500 North Street, Manti, UT 84642 | 9-12 | 13.9 mi |
Disclaimer:
School attendance boundaries provided by ATTOM Data Solutions and are for reference only. Contact the school directly to verify enrollment eligibility.
Price & Sales History for 45 N 100 E
Date
Details
Price
Change
Source
8/28/2026
Price Reduced
$539,000
-3.58%
MLS
8/20/2026
Price Reduced
$559,000
-1.76%
MLS
8/01/2026
Listed
$569,000
—
MLS
Disclaimer: Historical sales information is derived from public records provided by the county offices. Information is not guaranteed and should be independently verified.
Tax History
Tax History for 45 N 100 E
Year
Property Taxes
Change
Tax Assessment
Change
2025
$2,228
—
$234,147
4%
2024
$2,239
-4%
$224,233
1%
2023
$2,342
2%
$221,760
12%
2022
$2,291
5%
$198,000
21%
2021
$2,183
8%
$163,660
14%
2020
$2,023
6%
$143,174
8%
2019
$1,907
7%
$132,934
-39%
2018
$1,780
-16%
$218,371
55%
2017
$2,113
14%
$141,263
6%
2016
$1,860
—
$133,726
—
Disclaimer: Historical tax information is derived from public records provided by the county offices. Information is not guaranteed and should be independently verified.
Estimate the Cost
Estimate the Cost for 45 N 100 E
45 N 100 E, Centerfield, UT 84622 (MLS# 2175868) is a Single Family property with 4 bedrooms, 1 full bathroom and 1 partial bathroom. 45 N 100 E is currently listed for $539,000 and was received on August 01, 2026. Want to learn more about 45 N 100 E? Do you have questions about finding other Single Family real estate for sale in Centerfield? You can browse all Centerfield real estate or contact a Coldwell Banker agent to request more information.