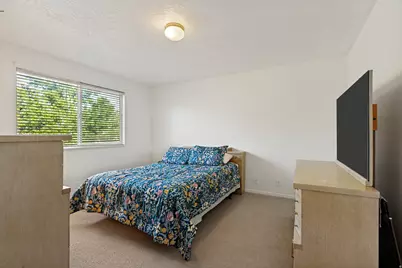
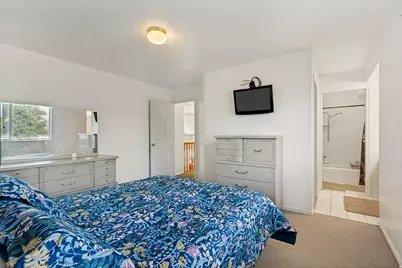
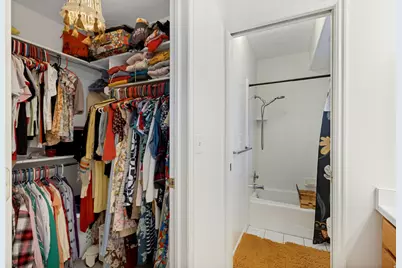
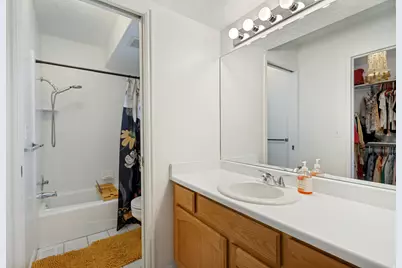
This is a carousel with tiles that activate property listing cards. Use the previous and next buttons to navigate.
$550,000 Just Listed
This is a carousel with tiles that activate property listing cards. Use the previous and next buttons to navigate.
Full Property Details for 1643 Lewis and Clark Dr
General
- Price: $550,000
- Taxes: $3,309
- Status: Active
- Type: Single Family
- Source: WFR
- MLS ID: 2176532
- Updated: 8/4/2026
- Added to Site: 3 day(s) ago
Interior
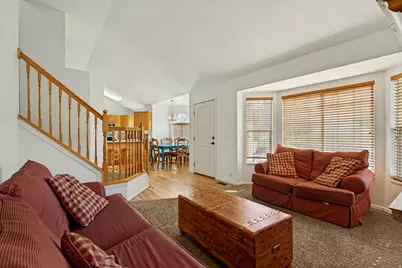
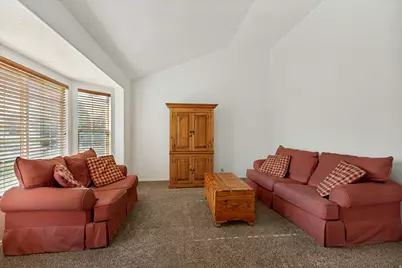
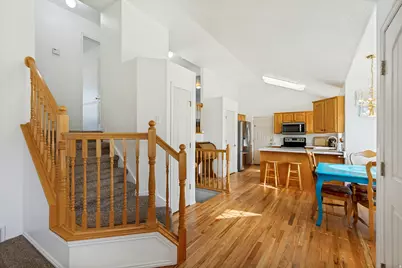
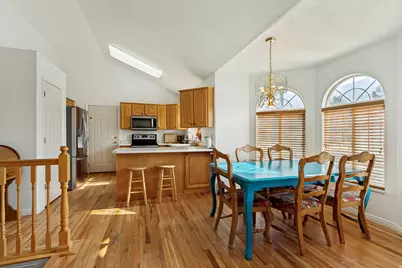
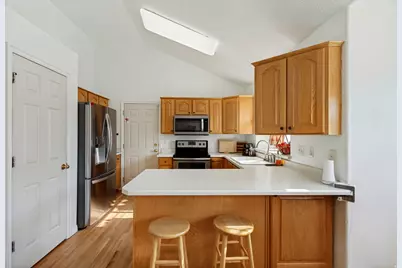
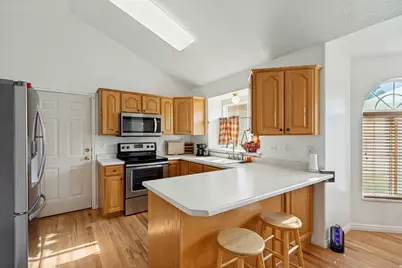
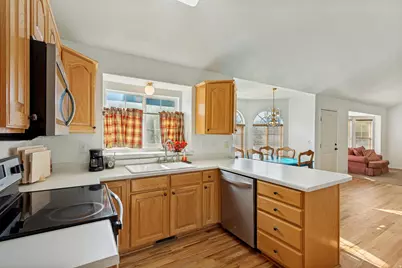
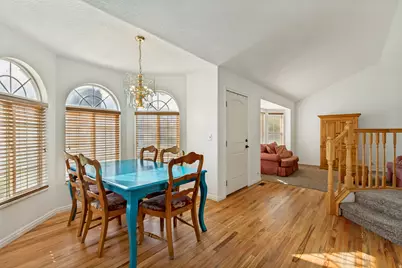
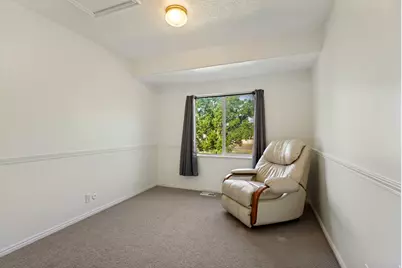
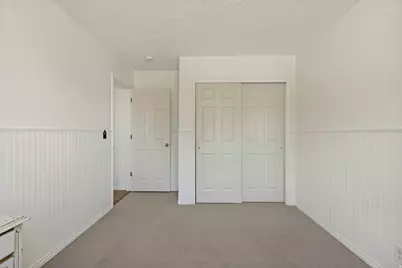
- Interior Features: Bath: Primary, Closet: Walk-In, Disposal, French Doors, Range/Oven: Built-In, Vaulted Ceilings
- Appliances: Dryer, Microwave, Washer
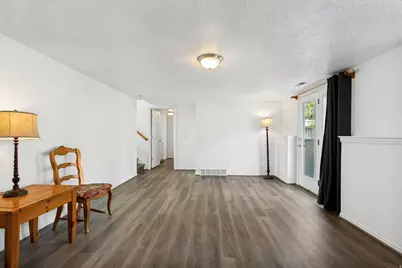
- Flooring: Carpet, Hardwood, Tile
Rooms
Bathrooms
- Total Bathrooms: 3
- Full Bathrooms: 2
- 3/4 Bathrooms: 1
Bedrooms
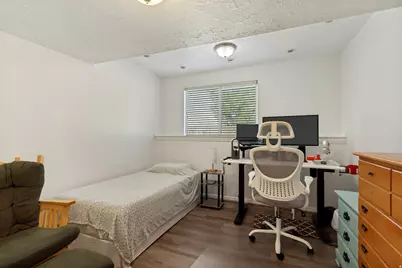
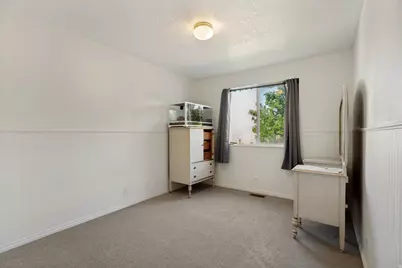
- Total Bedrooms: 4
Other Rooms
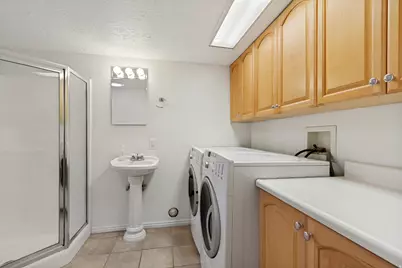
- Laundry: Electric Dryer Hookup
Additional Information
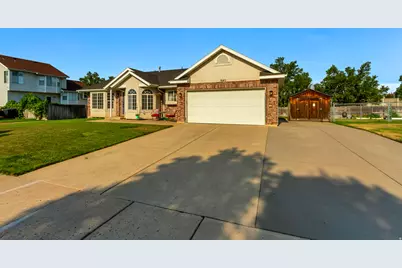
- Equipment: Alarm System, Storage Shed(s)
Exterior
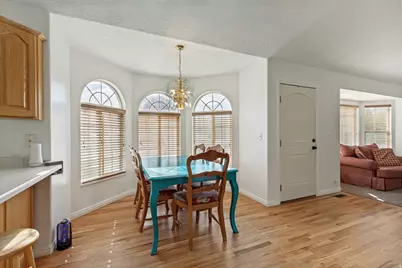
- Exterior Features: Bay Box Windows, Double Pane Windows, Sliding Glass Doors
Parking
- Garage: Yes
- Attached garage: Yes
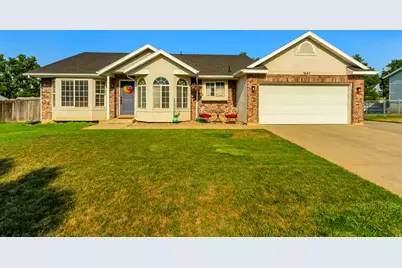
- Garage Spaces: 2
- Covered Spaces: 2
- Total Spaces: 5
- Parking Features: Rv Parking
Location
- Area: Bntfl; NSL; Cntrvl; WdX; Frmtn
- County: Davis
- Subdivision: FOX RIDGE
- Cross Streets: 725
- Direction Faces: East
School Information
- Elem School District: Davis
- Midd School District: Davis
- High School District: Davis
- Elementary School: None/Other
- Middle School: Centerville
- High School: Viewmont
Heating & Cooling
- Central air: Yes
- Air Conditioning: Yes
- Cooling Type: Central Air
- Heating Type: Forced Air, Gas: Central
Utilities
- Sewer: Sewer: Connected, Sewer: Public
- Water: Culinary, Irrigation
- Utility Description: Natural Gas Connected, Electricity Connected, Sewer Connected, Sewer: Public, Water Connected
Structural Information
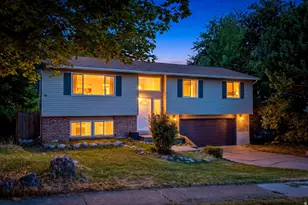
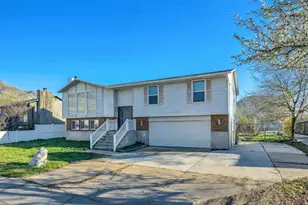
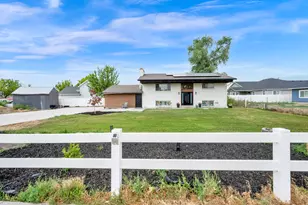
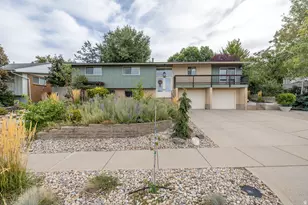
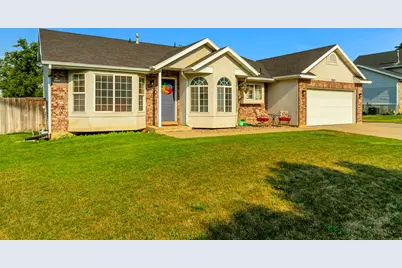
- Architectural Style: Tri/Multi-Level
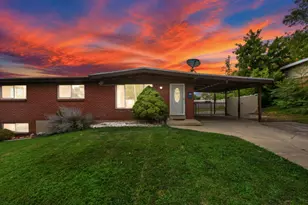
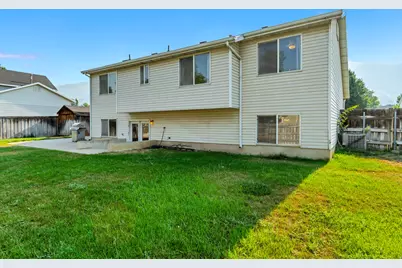
- Construction: Brick, Stucco
- Exterior Const.: Brick, Stucco
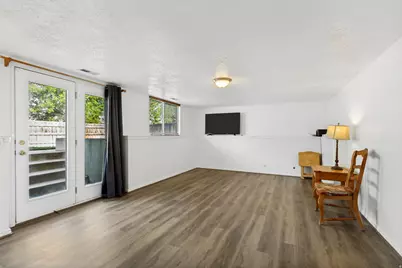
- Basement Desc.: Daylight, Entrance, Full, Walk-Out Access
- Roof: Asphalt
- Windows: Full
- Doors: French Doors
- Stories/Levels: 3
- Square Feet: 1,835
- Living Area: 1,835 Sq. Ft.
- Current Bldg. Use: Single Family
- Year Built: 1996
- Property Condition: Blt./Standing
Lot Features
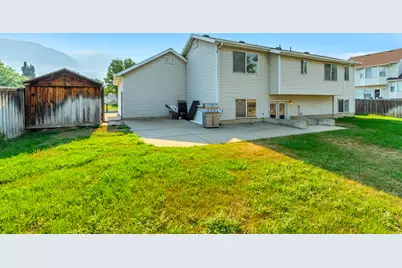
- Property View: Mountain(s)
- Lot Size (Acres): 0.2
- Lot Size (Sq. Ft.): 8,712
- Lot Size: .2
- Lot Dimensions: 90.0 x 95.0 x 90.0
- Frontage Feet: 90
- Landscape: Landscaping: Full
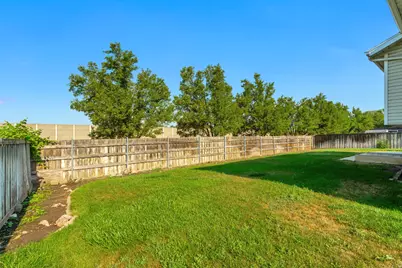
- Topography: Curb & Gutter, Fenced: Full, Sidewalks, Sprinkler: Auto-Full, View: Mountain
- Lot Features: Curb & Gutter, Fenced: Full, Sidewalks, Sprinkler: Auto-Full, View: Mountain
- Trees/Vegetation: Landscaping: Full
- Zoning: R1
Financial Considerations
- Tax Amount: $3,309
- Terms: Cash, Conventional, FHA, VA Loan
Disclosures and Reports
- Exclusions: Refrigerator
- Inclusions: Alarm System, Dryer, Microwave, Range, Storage Shed(s), Washer
- Property ID: 02-152-0002
Listed by Jupidoor LLC
Schools serving 1643 Lewis and Clark Dr
| Name | Grades | Distance |
|---|---|---|
Stewart School 1155 North Main Street, Centerville, UT 84014 | K-6 | 0.9 mi |
Centerville Jr High 625 South Main Street, Centerville, UT 84014 | 7-9 | 2.2 mi |
Viewmont High School 120 West 1000 North, Bountiful, UT 84010 | 10-12 | 2.8 mi |
Price & Sales History for 1643 Lewis and Clark Dr
Estimate the Cost for 1643 Lewis and Clark Dr
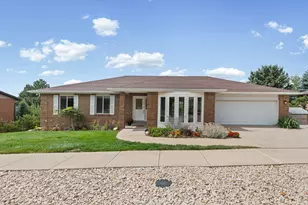
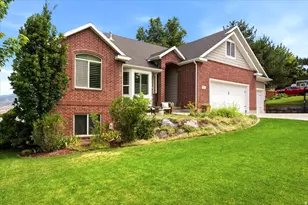
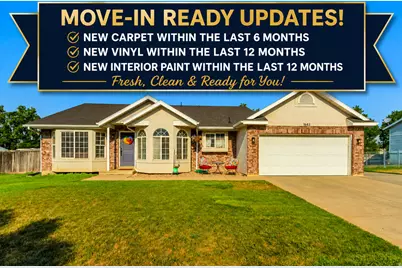
1643 Lewis and Clark Dr, Centerville, UT 84014 (MLS# 2176532) is a Single Family property with 4 bedrooms, 2 full bathrooms and 1 partial bathroom. 1643 Lewis and Clark Dr is currently listed for $550,000 and was received on August 04, 2026. Want to learn more about 1643 Lewis and Clark Dr? Do you have questions about finding other Single Family real estate for sale in Centerville? You can browse all Centerville real estate or contact a Coldwell Banker agent to request more information.