This is a carousel with tiles that activate property listing cards. Use the previous and next buttons to navigate.
1/37
$765,000
This is a carousel with tiles that activate property listing cards. Use the previous and next buttons to navigate.
1/37
Property Description
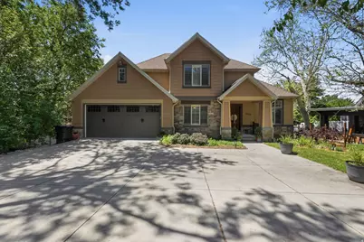
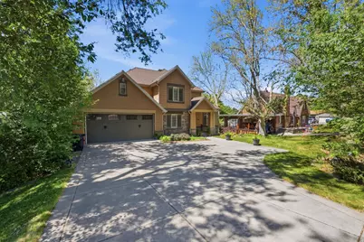
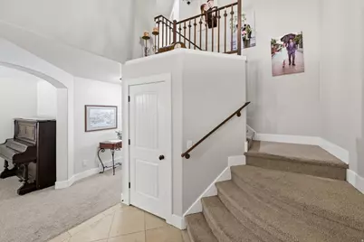
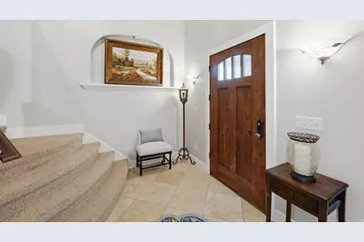
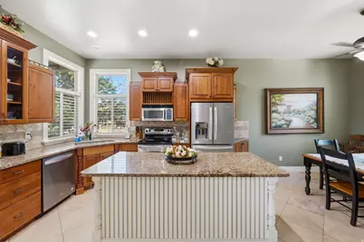
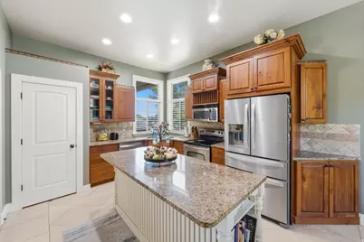
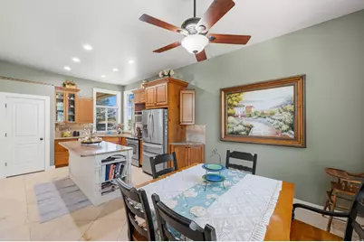
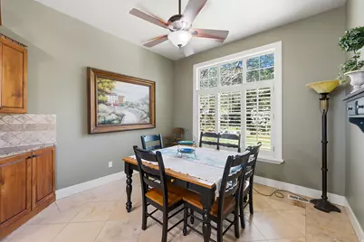
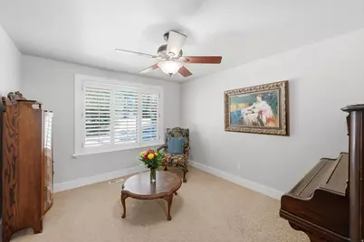
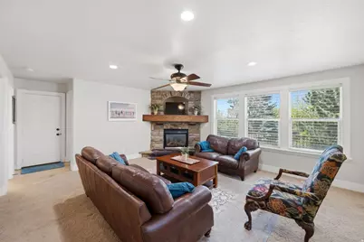
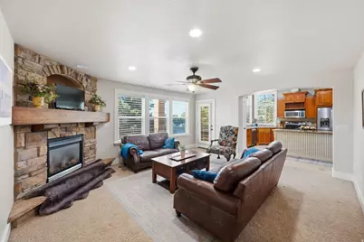
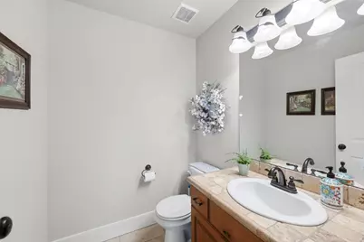
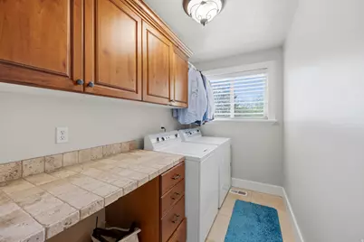
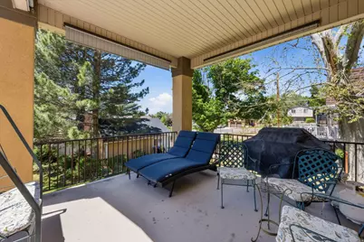
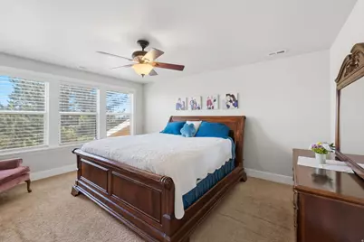
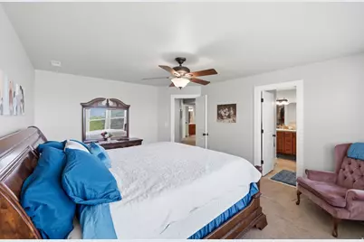
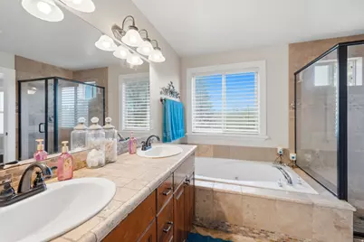
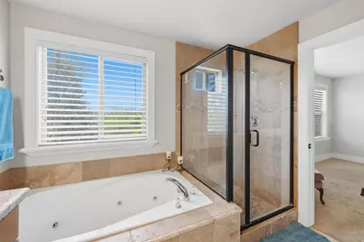
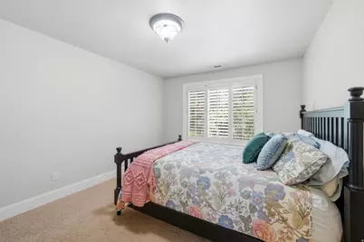
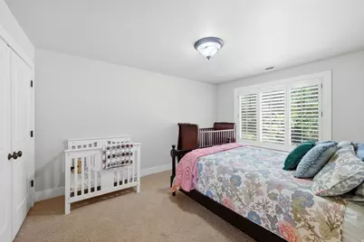
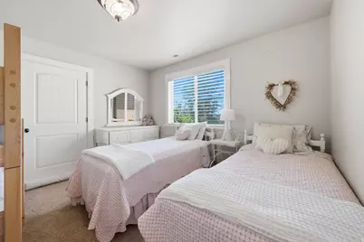
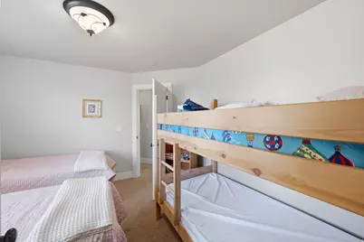
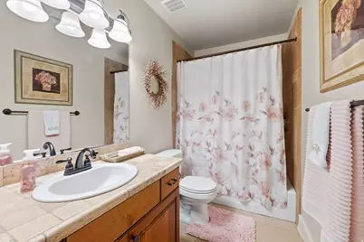
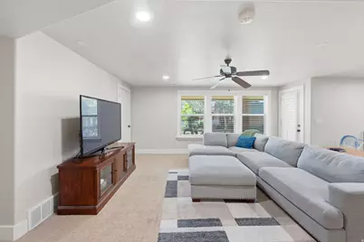
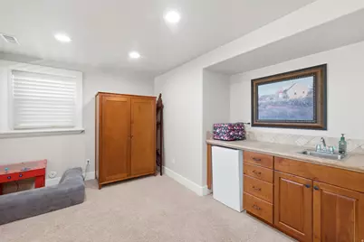
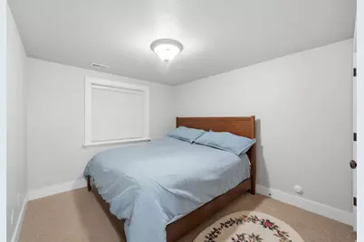
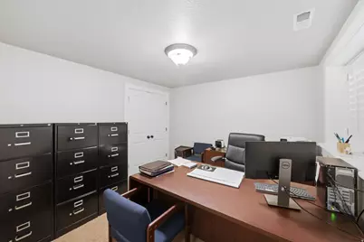
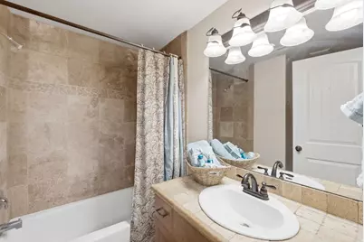
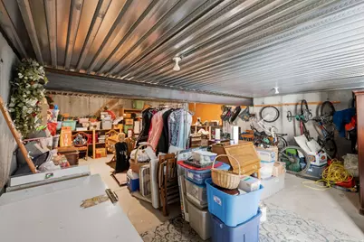
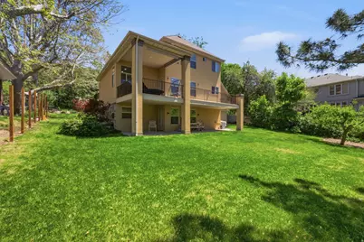
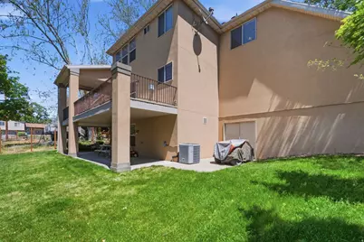
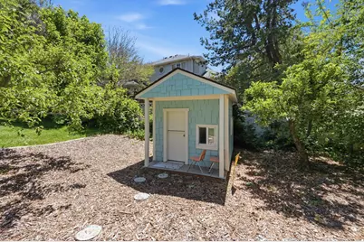
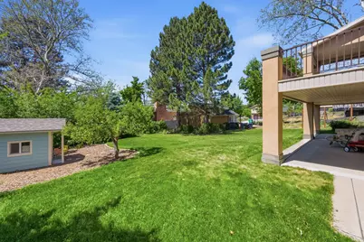
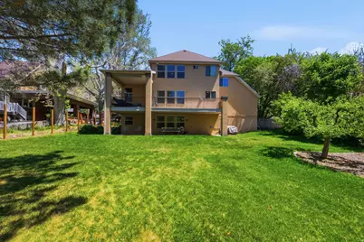
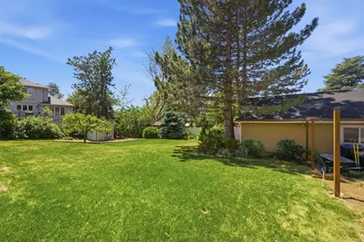
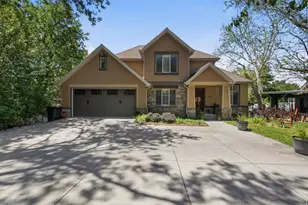
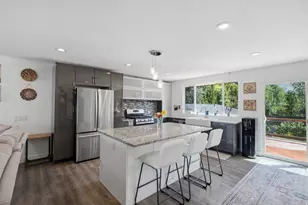
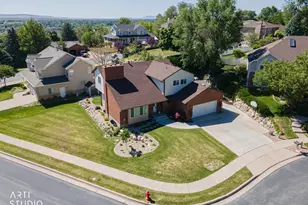
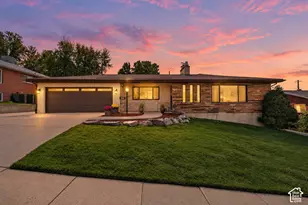
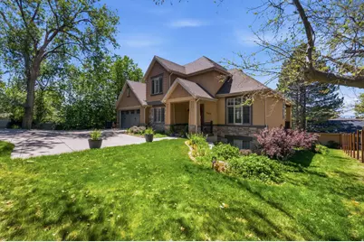
Beautifully designed with comfort, space, and functionality in mind, this impressive 5-bedroom, 3.5-bath home offers 3,640 square feet of thoughtfully planned living space on a generous 0.29-acre lot. Plantation shutters, blinds, and ceiling fans throughout create a warm and inviting atmosphere from the moment you enter. The spacious floor plan provides exceptional flexibility for both everyday living and entertaining. The primary suite serves as a private retreat featuring dual sinks, a relaxing jetted tub, separate shower, and private water closet designed for comfort and convenience. A full daylight walkout basement adds even more versatility with direct access to a covered patio, creating seamless indoor-outdoor living ideal for gatherings, recreation, or quiet evenings at home. Outdoor living continues with a large covered deck perfect for entertaining or enjoying peaceful mornings and evenings year-round. Storage is a standout feature throughout the home, including a suspended garage with an expansive storage area and convenient exterior double-door access ideal for tools, hobbies, seasonal dcor, or recreational equipment. Two water heaters installed in 2022 add efficiency and everyday convenience to this thoughtfully designed home. Square footage figures are provided as a courtesy estimate only and were obtained from county records. Buyer is advised to obtain an independent measurement.
Full Property Details
Full Property Details for 1683 N Main St
General
- Price: $765,000
- Taxes: $4,536
- Status: Active
- Type: Single Family
- Source: WFR
- MLS ID: 2159072
- Updated: 6/26/2026
- Added to Site: 48 day(s) ago
Interior
- Interior Features: Bath: Primary, Bath: Sep. Tub/Shower, Closet: Walk-In, Disposal, Granite Countertops
- Fireplace: Yes
- Number of Fireplaces: 1
- Appliances: Ceiling Fan, Microwave, Refrigerator
- Flooring: Carpet, Travertine
Rooms
Bathrooms
- Total Bathrooms: 4
- Full Bathrooms: 3
- Half Bathrooms: 1
Bedrooms
- Total Bedrooms: 5
- Primary Bedroom: Floor: 2nd
Exterior
- Exterior Features: Basement Entrance, Deck; Covered, Double Pane Windows, Entry (Foyer), Patio: Covered
- Porch/Patio/Deck: Covered
Parking
- Garage: Yes
- Attached garage: Yes
- Garage Spaces: 2
- Covered Spaces: 2
- Total Spaces: 2
Location
- Area: Bntfl; NSL; Cntrvl; WdX; Frmtn
- County: Davis
- Subdivision: SMOOT FARM ESTATES SUB
- Direction Faces: East
School Information
- Elem School District: Davis
- Midd School District: Davis
- High School District: Davis
- Elementary School: Reading
- Middle School: Centerville
- High School: Viewmont
Heating & Cooling
- Central air: Yes
- Air Conditioning: Yes
- Cooling Type: Central Air
- Heating Type: Forced Air, Gas: Central
Utilities
- Sewer: Sewer: Connected, Sewer: Public
- Water: Culinary, Secondary
- Utility Description: Natural Gas Connected, Electricity Connected, Sewer Connected, Sewer: Public, Water Connected
Structural Information
- Architectural Style: Stories: 2
- Basement Desc.: Daylight, Full, Walk-Out Access
- Roof: Asbestos Shingle
- Windows: Blinds, Plantation Shutters
- Stories/Levels: 3
- Square Feet: 3,640
- Living Area: 3,640 Sq. Ft.
- Current Bldg. Use: Single Family
- Year Built: 2005
- Property Condition: Blt./Standing
Lot Features
- Lot Size (Acres): 0.29
- Lot Size (Sq. Ft.): 12,632.4
- Lot Size: .29
- Landscape: Landscaping: Full
- Topography: Fenced: Part, Sidewalks, Sprinkler: Auto-Full
- Lot Features: Fenced: Part, Sidewalks, Sprinkler: Auto-Full
- Trees/Vegetation: Landscaping: Full
- Zoning: R-L
Financial Considerations
- Tax Amount: $4,536
- Terms: Cash, Conventional, FHA, VA Loan
Disclosures and Reports
- Exclusions: Dryer, Gas Grill/BBQ, Washer
- Inclusions: Ceiling Fan, Microwave, Refrigerator
- Property ID: 02-106-0013
Listed by Century 21 Everest (Centerville)
Get Pre-Approved Today
Schools
Schools serving 1683 N Main St
School District:Davis School District
| Name | Grades | Distance |
|---|---|---|
Reading School 360 West 2025 North, Centerville, UT 84014 | K-6 | 0.4 mi |
Centerville Jr High 625 South Main Street, Centerville, UT 84014 | 7-9 | 2.2 mi |
Viewmont High School 120 West 1000 North, Bountiful, UT 84010 | 10-12 | 2.8 mi |
Disclaimer:
School attendance boundaries provided by ATTOM Data Solutions and are for reference only. Contact the school directly to verify enrollment eligibility.
Price & Sales History for 1683 N Main St
Date
Details
Price
Change
Source
5/19/2026
Listed
$765,000
—
MLS
Disclaimer: Historical sales information is derived from public records provided by the county offices. Information is not guaranteed and should be independently verified.
Tax History
Tax History for 1683 N Main St
Year
Property Taxes
Change
Tax Assessment
Change
2025
$4,536
7%
$407,000
5%
2024
$4,244
4%
$388,850
-43%
2023
$4,064
1%
$677,000
84%
2022
$4,007
9%
$368,500
-30%
2021
$3,672
11%
$525,000
11%
2020
$3,311
6%
$472,000
97%
2018
$3,131
6%
$239,250
7%
2017
$2,943
-6%
$222,750
-15%
2019
$3,131
21%
$261,250
30%
2016
$2,585
-8%
$200,695
-4%
2015
$2,821
5%
$208,505
-5%
2013
$2,683
—
$218,533
14%
2013
$2,683
—
$192,370
—
Disclaimer: Historical tax information is derived from public records provided by the county offices. Information is not guaranteed and should be independently verified.
Estimate the Cost
Estimate the Cost for 1683 N Main St
1683 N Main St, Centerville, UT 84014 (MLS# 2159072) is a Single Family property with 5 bedrooms, 3 full bathrooms and 1 partial bathroom. 1683 N Main St is currently listed for $765,000 and was received on May 19, 2026. Want to learn more about 1683 N Main St? Do you have questions about finding other Single Family real estate for sale in Centerville? You can browse all Centerville real estate or contact a Coldwell Banker agent to request more information.