This is a carousel with tiles that activate property listing cards. Use the previous and next buttons to navigate.
1/62
$885,000
This is a carousel with tiles that activate property listing cards. Use the previous and next buttons to navigate.
1/62
Property Description
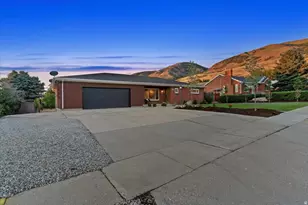
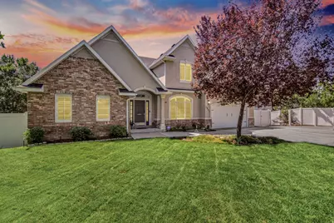
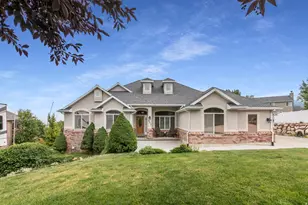
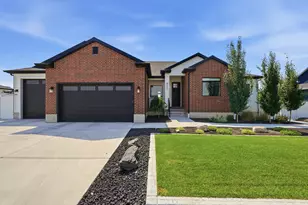
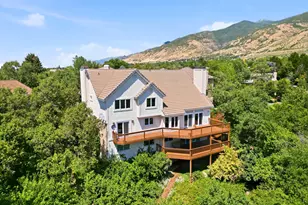
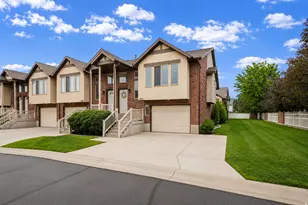
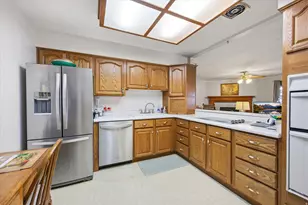
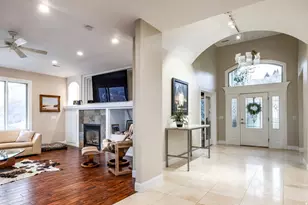
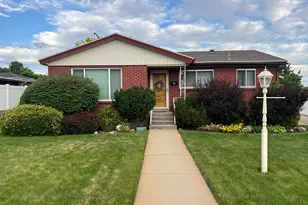
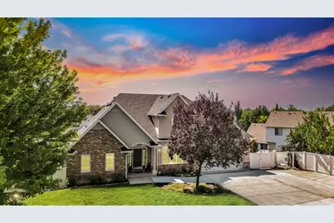
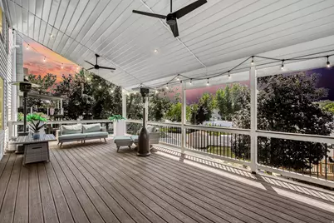
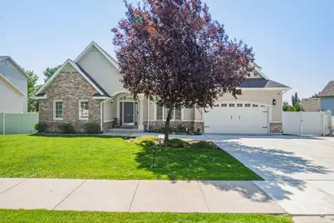
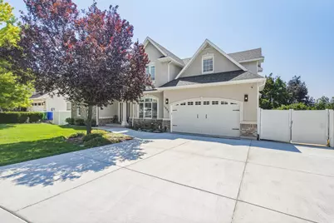
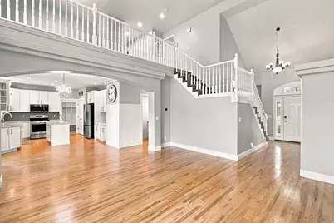
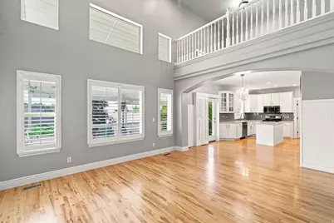
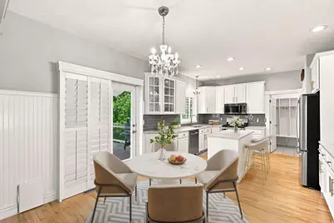
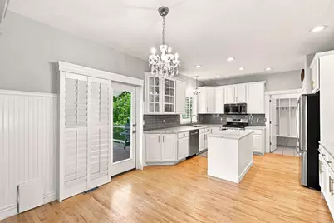
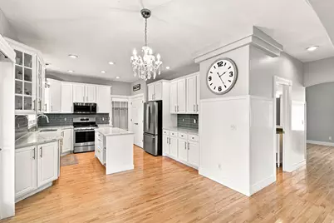
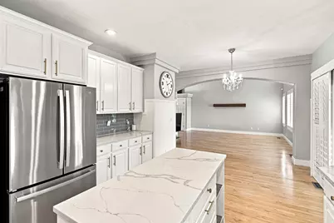
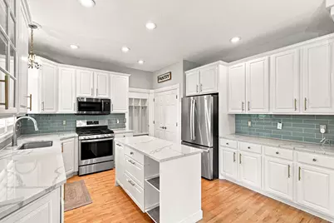
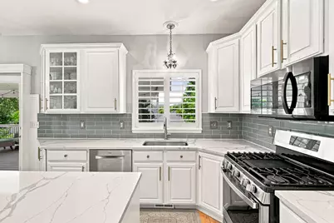
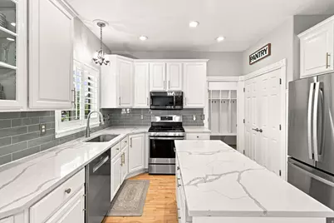
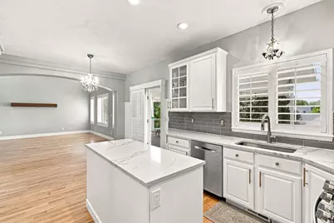

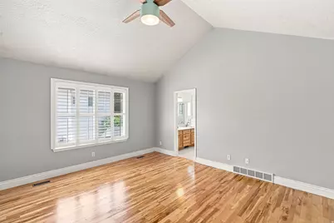
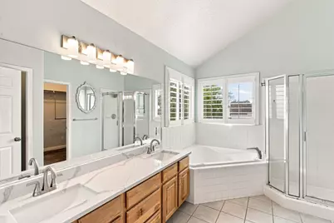
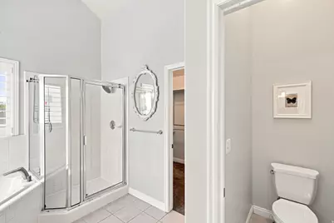
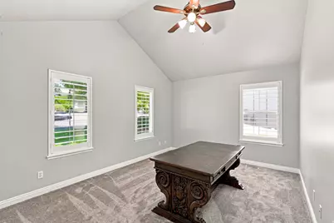
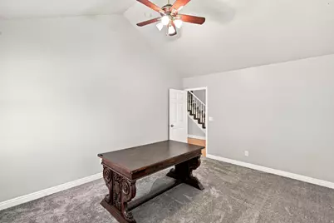
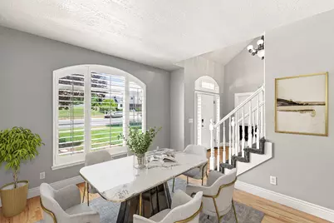
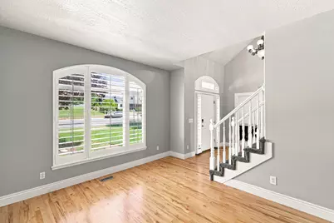
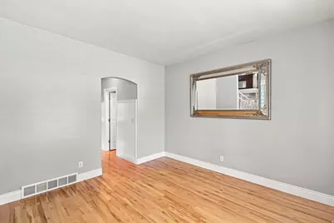
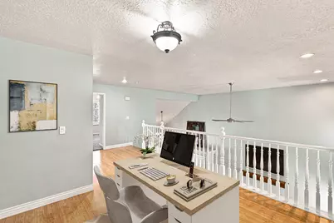
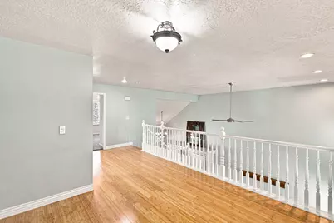
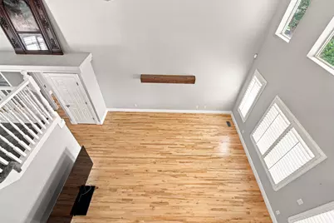
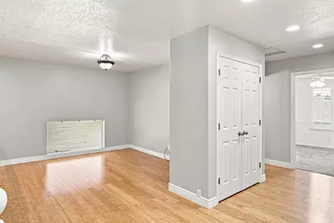
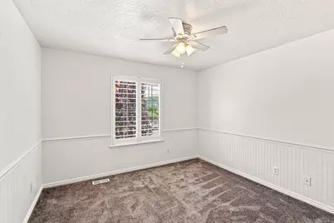
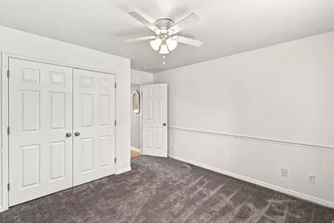
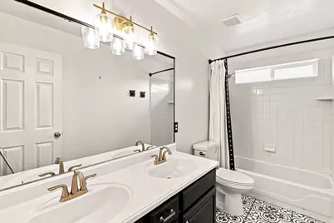
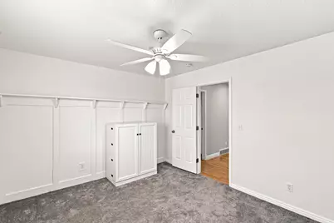
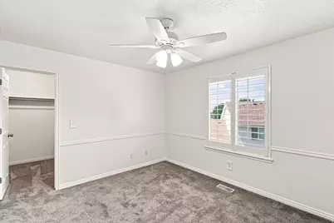
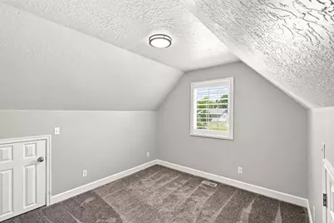
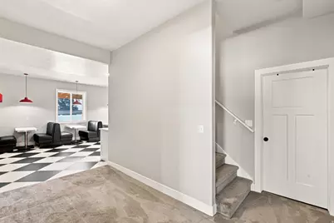

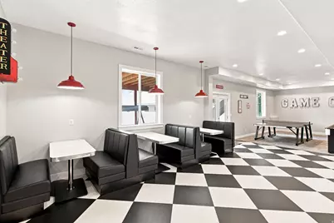
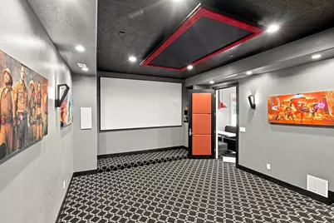
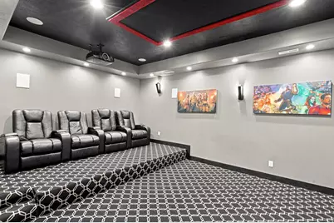
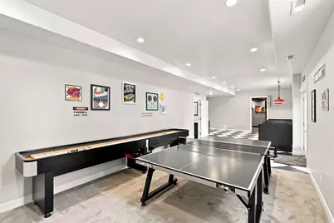
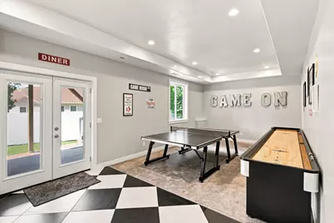
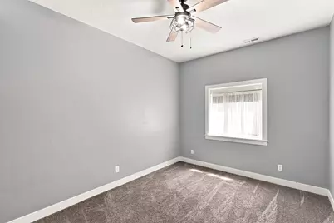
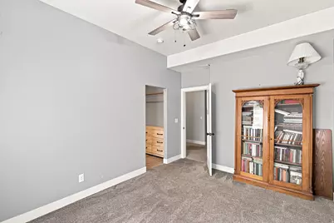
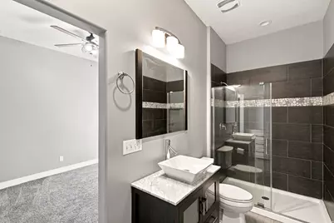
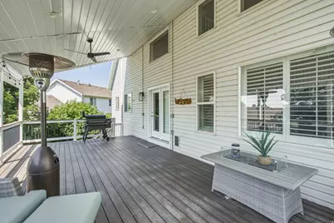
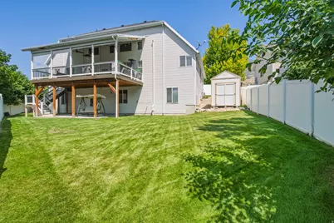
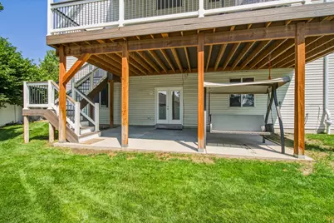
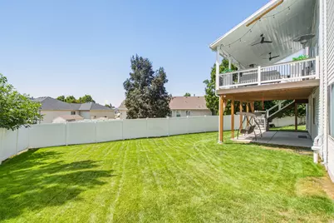
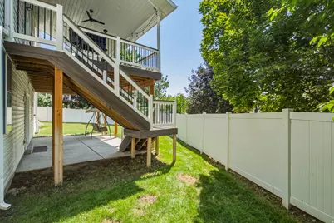
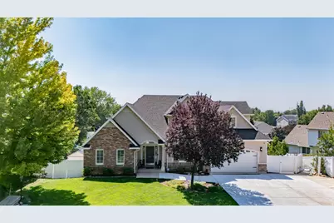
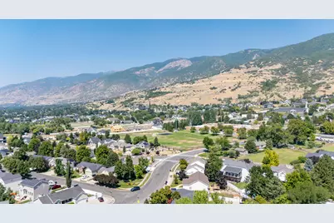
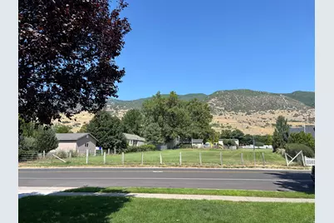
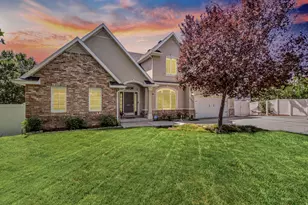
Ready for you and your family!! This is the kind of home that checks all the boxes! Located in one of Centerville's most desirable neighborhoods, you'll love the incredible space, open floor plan, and amazing covered deck with beautiful views. Whether you're hosting family and friends or enjoying a quiet evening at home, this home was designed for both everyday living and entertaining. Featuring 5 bedrooms, 5 bathrooms, a theater room, two bedrooms with ensuite bathrooms, and a bright walkout basement with 9'+ ceilings and tons of natural light, there's room for everyone. You'll also appreciate the new driveway, new appliances, and the refrigerator, washer, and dryer all staying with the home! Homes that offer this much space, functionality, and location don't come around often. Come see it today-you'll fall in love with everything it has to offer!
Full Property Details
Full Property Details for 1997 N 400 W
General
- Price: $885,000
- Taxes: $3,746
- Status: Under Contract
- Type: Single Family
- Source: WFR
- MLS ID: 2175759
- Updated: 8/21/2026
- Added to Site: 20 day(s) ago
Interior
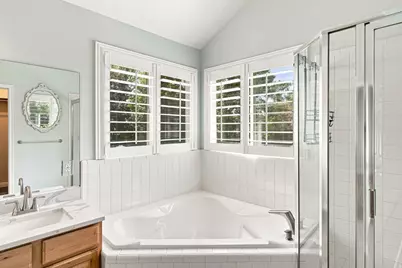
- Interior Features: Alarm: Security, Bath: Primary, Bath: Sep. Tub/Shower, Closet: Walk-In, Den/Office, Disposal, Great Room, Jetted Tub, Range: Gas, Range/Oven: Free Stdng., Vaulted Ceilings, Theater Room, Video Door Bell(s)
- Appliances: Ceiling Fan, Dryer, Microwave, Range Hood, Refrigerator, Washer, Water Softener Owned
- Flooring: Carpet, Hardwood, Tile
Rooms
Bathrooms
- Total Bathrooms: 5
- Full Bathrooms: 3
- Half Bathrooms: 2
Bedrooms
- Total Bedrooms: 5
- Primary Bedroom: Floor: 1st, Basement
Other Rooms
- Laundry: Electric Dryer Hookup, Gas Dryer Hookup
Additional Information
- Equipment: Alarm System, Storage Shed(s), Window Coverings, Projector
Exterior
- Exterior Features: Basement Entrance, Deck; Covered, Double Pane Windows, Entry (Foyer), Patio: Covered, Sliding Glass Doors, Walkout
- Porch/Patio/Deck: Covered
Parking
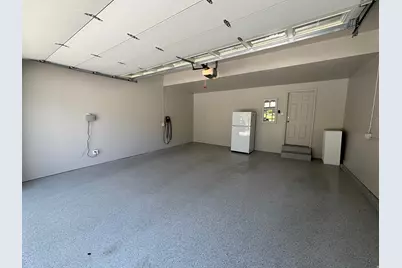
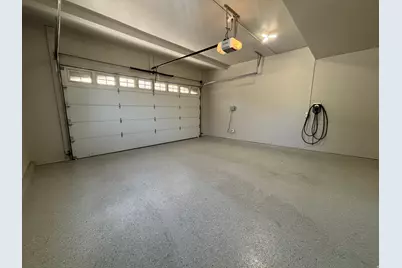
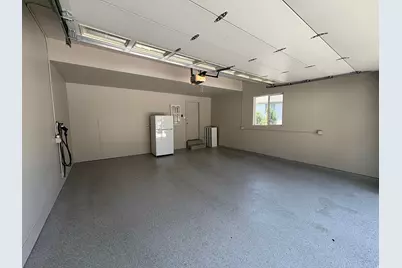
- Garage: Yes
- Attached garage: Yes
- Garage Spaces: 2
- Covered Spaces: 2
- Total Spaces: 6
Location
- Area: Bntfl; NSL; Cntrvl; WdX; Frmtn
- County: Davis
- Cross Streets: 400
- Direction Faces: East
School Information
- Elem School District: Davis
- Midd School District: Davis
- High School District: Davis
- Elementary School: Reading
- Middle School: Centerville
- High School: Viewmont
Heating & Cooling
- Central air: Yes
- Air Conditioning: Yes
- Cooling Type: Central Air
- Heating Type: Forced Air, Gas: Central
Utilities
- Sewer: Sewer: Connected
- Water: Culinary, Secondary
- Utility Description: Natural Gas Connected, Electricity Connected, Sewer Connected, Water Connected
Structural Information
- Architectural Style: Stories: 2
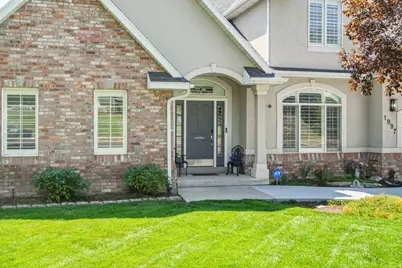
- Construction: Aluminum, Brick, Stucco
- Exterior Const.: Aluminum, Brick, Stucco
- Basement Desc.: Entrance, Full, Walk-Out Access
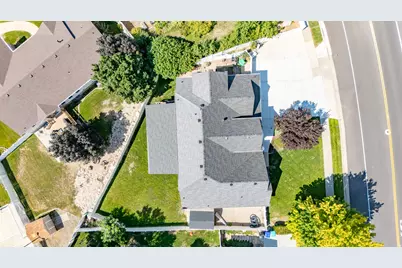
- Roof: Asphalt
- Windows: Plantation Shutters
- Stories/Levels: 3
- Square Feet: 4,509
- Living Area: 4,509 Sq. Ft.
- Current Bldg. Use: Single Family
- Year Built: 1999
- Property Condition: Blt./Standing
Lot Features
- Property View: Mountain(s), Valley
- Lot Size (Acres): 0.21
- Lot Size (Sq. Ft.): 9,147.6
- Lot Size: .21
- Landscape: Landscaping: Full, Mature Trees
- Topography: Curb & Gutter, Fenced: Full, Road: Paved, Sidewalks, Sprinkler: Auto-Full, Terrain, Flat, Terrain: Hilly, View: Mountain, View: Valley, Private
- Lot Features: Curb & Gutter, Fenced: Full, Road: Paved, Sidewalks, Sprinkler: Auto-Full, Terrain: Hilly, View: Mountain, View: Valley, Private
- Trees/Vegetation: Landscaping: Full, Mature Trees
- Zoning: R-1
Financial Considerations
- Tax Amount: $3,746
- Terms: Cash, Conventional, FHA, VA Loan
Disclosures and Reports
- Inclusions: Alarm System, Ceiling Fan, Dryer, Microwave, Range, Range Hood, Refrigerator, Storage Shed(s), Washer, Water Softener: Own, Window Coverings, Projector, Video Door Bell(s), Smart Thermostat(s)
- Property ID: 07-193-0112
Listed by RE/MAX Associates
Get Pre-Approved Today
Schools
Schools serving 1997 N 400 W
School District:Davis School District
| Name | Grades | Distance |
|---|---|---|
Reading School 360 West 2025 North, Centerville, UT 84014 | K-6 | 0.1 mi |
Centerville Jr High 625 South Main Street, Centerville, UT 84014 | 7-9 | 2.6 mi |
Viewmont High School 120 West 1000 North, Bountiful, UT 84010 | 10-12 | 3.2 mi |
Disclaimer:
School attendance boundaries provided by ATTOM Data Solutions and are for reference only. Contact the school directly to verify enrollment eligibility.
Price & Sales History for 1997 N 400 W
Date
Details
Price
Change
Source
8/06/2026
Listed
$885,000
—
MLS
Disclaimer: Historical sales information is derived from public records provided by the county offices. Information is not guaranteed and should be independently verified.

Tax History
Tax History for 1997 N 400 W
Year
Property Taxes
Change
Tax Assessment
Change
2025
$3,746
7%
$321,750
5%
2024
$3,505
4%
$306,350
-43%
2023
$3,366
-4%
$534,000
72%
2022
$3,522
12%
$310,750
-28%
2021
$3,150
11%
$430,000
12%
2020
$2,838
2%
$385,000
87%
2019
$2,788
—
$206,250
1%
2018
$2,788
6%
$203,500
7%
2017
$2,633
5%
$189,750
6%
2016
$2,509
-5%
$179,465
1%
2015
$2,633
6%
$176,880
3%
2014
$2,478
-5%
$171,621
—
2013
$2,613
—
$172,007
—
Disclaimer: Historical tax information is derived from public records provided by the county offices. Information is not guaranteed and should be independently verified.
Estimate the Cost
Estimate the Cost for 1997 N 400 W
1997 N 400 W, Centerville, UT 84014 (MLS# 2175759) is a Single Family property with 5 bedrooms, 3 full bathrooms and 2 partial bathrooms. 1997 N 400 W is currently listed for $885,000 and was received on August 06, 2026. Want to learn more about 1997 N 400 W? Do you have questions about finding other Single Family real estate for sale in Centerville? You can browse all Centerville real estate or contact a Coldwell Banker agent to request more information.