This is a carousel with tiles that activate property listing cards. Use the previous and next buttons to navigate.
1/37
$419,900
This is a carousel with tiles that activate property listing cards. Use the previous and next buttons to navigate.
1/37
Property Description
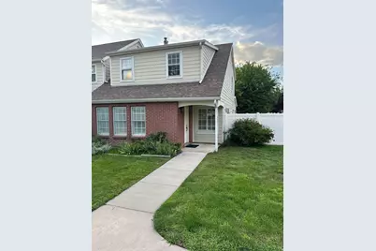
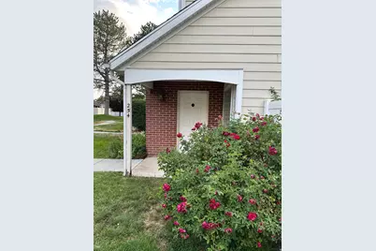
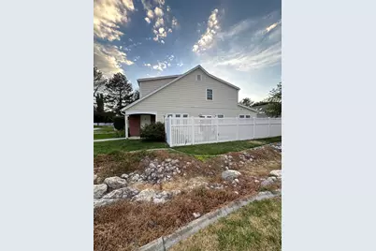
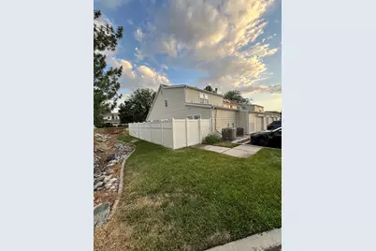
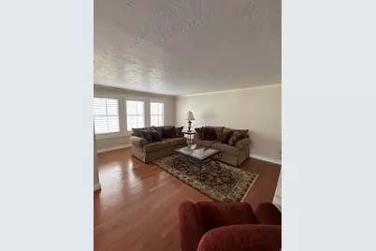
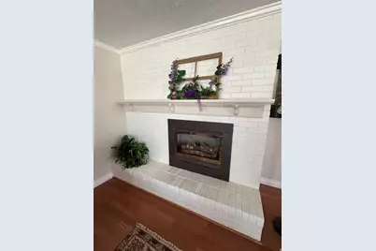
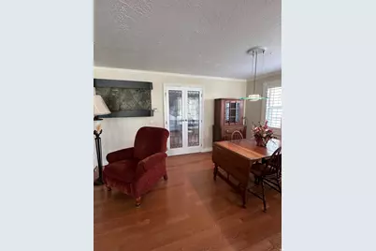
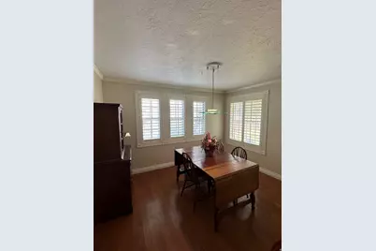
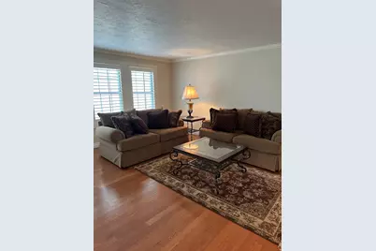
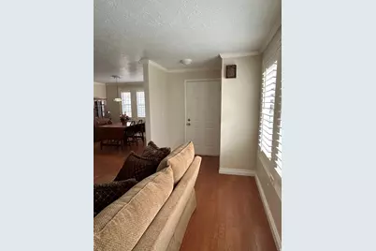
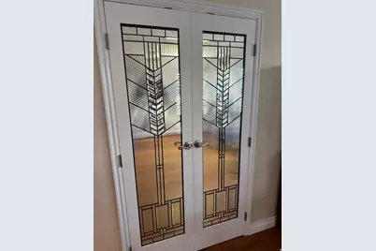
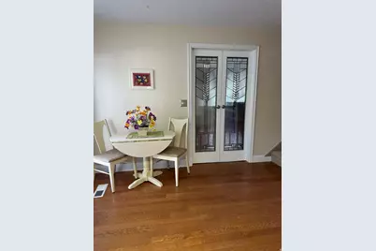
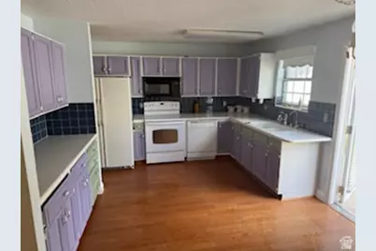
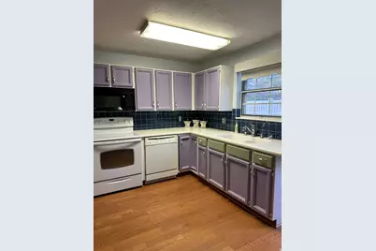
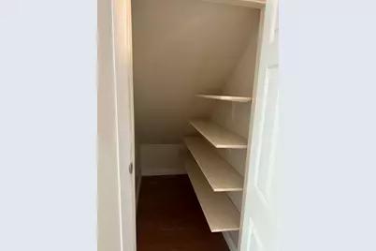
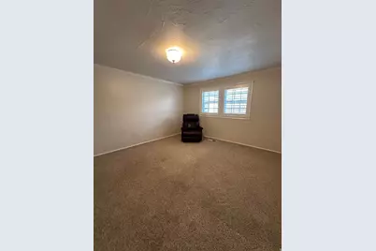
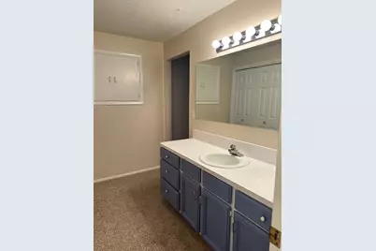
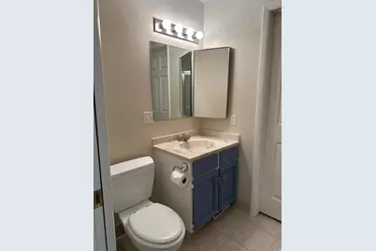
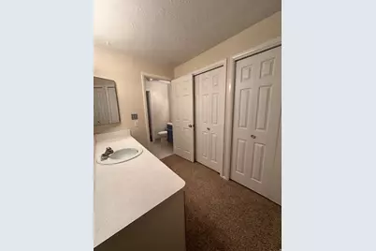
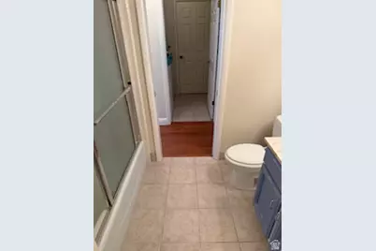
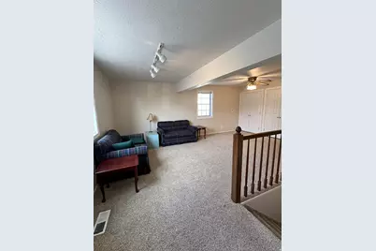
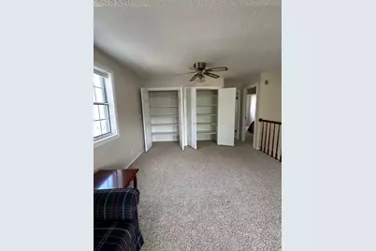
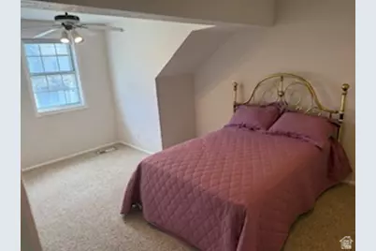
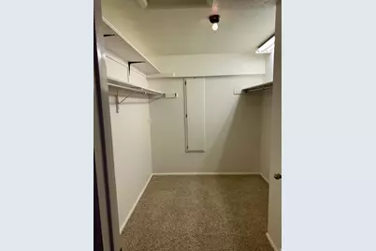
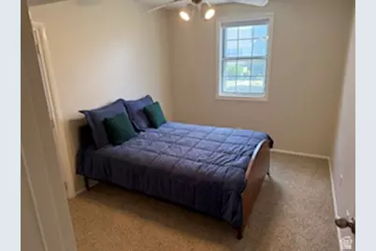
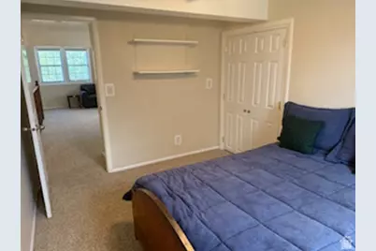
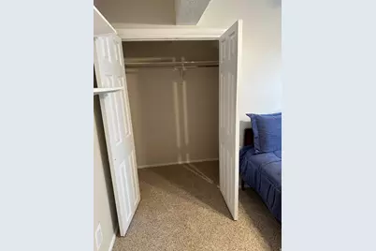
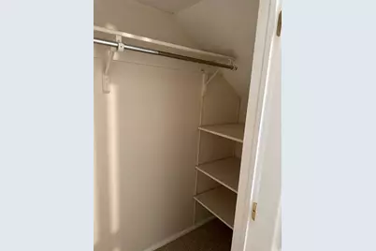
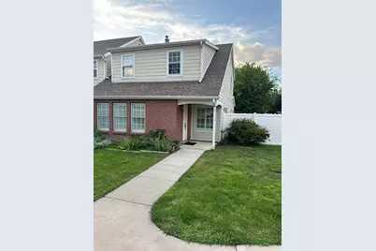
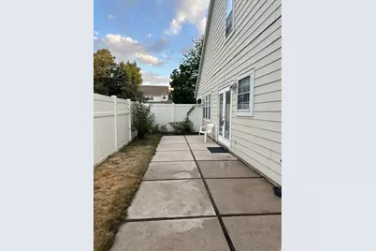
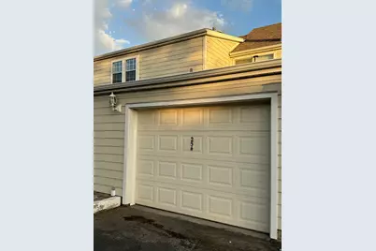
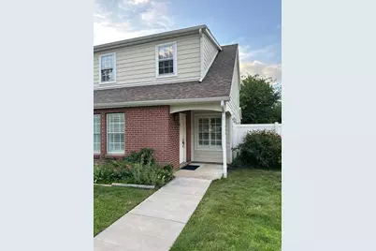
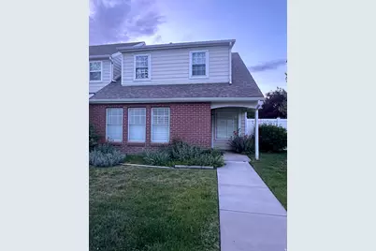
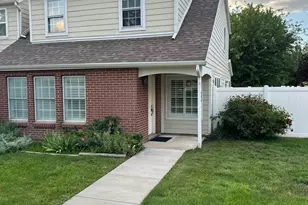
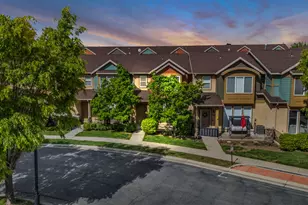
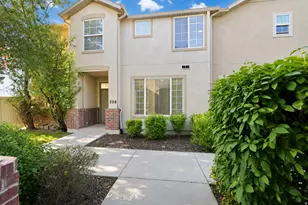
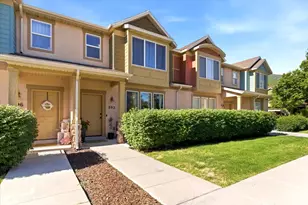
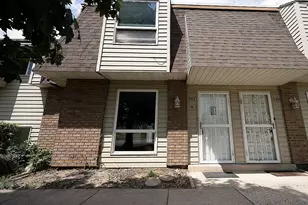
PRICE IMPROVEMENT. Wonderful main floor living! One of the largest end units in the development. Spacious main living area with hardwood floors, a gas fireplace and a formal dining area. Many windows & upgraded split-tilt plantation shutters. Kitchen is able to be closed off through beautiful double leaded glass doors separating the kitchen from the main gathering room when needed. The kitchen is eat-in style with room for a small table and lots of cabinets and a smaller pantry closet under the stairs. The PRIMARY BEDROOM is on the MAIN FLOOR. It has two closets with bifold doors and another upper storage closet along with two sink vanities. The laundry area is across the hall from the Primary Bathroom and has a brand new water heater with a closet. Upstairs there are two nice sized bedrooms; one with a large walk-in closet. Both have great south window light. There is one full bathroom w/a storage closet & a nice second gathering room with two more closets. The home has been well cared for & lightly lived in over the years. Pheasantbrook is a park-like community & includes a swimming pool w/clubhouse, wonderful walkways with trees & a play area. There are plenty of retail stores, many restaurants, lots of hiking and biking trails, and easy freeway access from the condo. It is only 25 minutes to downtown SLC and 10 minutes to Station Park in Farmington. Call or text for questions and to set up showing appointments. Square footage figures are provided as a courtesy estimate only. Buyer is advised to obtain an independent measurement.
Full Property Details
Full Property Details for 254 W Meadow Ln
General
- Price: $419,900
- HOA FEE: $365/month
- Taxes: $2,029
- Status: Active
- Type: Townhouse
- Source: WFR
- MLS ID: 2168923
- Updated: 8/1/2026
- Added to Site: 50 day(s) ago
Interior
- Interior Features: Disposal, French Doors, Gas Log, Range/Oven: Free Stdng.
- Fireplace: Yes
- Number of Fireplaces: 1
- Appliances: Ceiling Fan, Microwave, Refrigerator
- Flooring: Hardwood, Linoleum, Tile
Rooms
Bathrooms
- Total Bathrooms: 2
- Full Bathrooms: 2
Bedrooms
- Total Bedrooms: 3
Other Rooms
- Laundry: Electric Dryer Hookup
Additional Information
- Shared Amenities: Clubhouse, Insurance, Maintenance, Pet Rules, Pets Permitted, Playground, Pool, Sewer Paid, Snow Removal, Trash, Water
- Pool: Yes
- Private Pool: Yes
- Pool Description: Gunite, Fenced, Heated, In Ground
- Equipment: Window Coverings
Exterior
- Exterior Features: Double Pane Windows, Lighting, Porch: Open, Patio: Open
- Porch/Patio/Deck: Porch: Open, Patio: Open
Parking
- Garage: Yes
- Attached garage: Yes
- Garage Spaces: 1
- Covered Spaces: 1
- Total Spaces: 2
- Parking Features: Parking: Uncovered
Location
- Area: Bntfl; NSL; Cntrvl; WdX; Frmtn
- County: Davis
- Subdivision: PHEASANTBROOK
- Direction Faces: South
School Information
- Elem School District: Davis
- Midd School District: Davis
- High School District: Davis
- Elementary School: Stewart
- Middle School: Centerville
- High School: Viewmont
Community
- Association: Yes
- Assoc. Fees Include: Insurance, Maintenance Grounds, Sewer, Trash, Water
Heating & Cooling
- Central air: Yes
- Air Conditioning: Yes
- Cooling Type: Central Air
- Heating Type: Gas: Central
Utilities
- Sewer: Sewer: Connected, Sewer: Public
- Water: Culinary
- Utility Description: Natural Gas Connected, Electricity Connected, Sewer Connected, Sewer: Public, Water Connected
Structural Information
- Architectural Style: Stories: 2
- Construction: Asphalt, Brick
- Exterior Const.: Asphalt, Brick
- Basement Desc.: Slab
- Roof: Asphalt
- Windows: Blinds, Plantation Shutters, Shades
- Doors: French Doors
- Disability Access: Ground Level, Accessible Entrance, Single Level Living
- Stories/Levels: 2
- Square Feet: 1,925
- Living Area: 1,925 Sq. Ft.
- Current Bldg. Use: Residential
- Year Built: 1978
- Property Condition: Blt./Standing
Lot Features
- Property View: Mountain(s)
- Lot Size (Acres): 0.06
- Lot Size (Sq. Ft.): 2,613.6
- Lot Size: .06
- Landscape: Landscaping: Full, Mature Trees, Pines, Stream
- Topography: Corner Lot, Fenced: Part, Road: Paved, Sidewalks, Sprinkler: Auto-Full, View: Mountain
- Lot Features: Corner Lot, Fenced: Part, Road: Paved, Sidewalks, Sprinkler: Auto-Full, View: Mountain
- Trees/Vegetation: Landscaping: Full, Mature Trees, Pines, Stream
- Zoning: R-H
Financial Considerations
- Association Fee: $365
- Assoc Fee Freq.: Monthly
- Tax Amount: $2,029
- Terms: Cash, Conventional
Disclosures and Reports
- Exclusions: Dryer, Washer
- Inclusions: Ceiling Fan, Microwave, Refrigerator, Window Coverings
- Property ID: 02-035-0096
Listed by Equity Real Estate (Select)

Get Pre-Approved Today
Schools
Schools serving 254 W Meadow Ln
School District:Davis School District
| Name | Grades | Distance |
|---|---|---|
Stewart School 1155 North Main Street, Centerville, UT 84014 | K-6 | 0.3 mi |
Centerville Jr High 625 South Main Street, Centerville, UT 84014 | 7-9 | 1.2 mi |
Viewmont High School 120 West 1000 North, Bountiful, UT 84010 | 10-12 | 1.8 mi |
Disclaimer:
School attendance boundaries provided by ATTOM Data Solutions and are for reference only. Contact the school directly to verify enrollment eligibility.
Price & Sales History for 254 W Meadow Ln
Date
Details
Price
Change
Source
8/01/2026
Price Reduced
$419,900
-2.33%
MLS
7/20/2026
Price Reduced
$429,900
-2.27%
MLS
7/10/2026
Price Reduced
$439,900
-2.22%
MLS
7/01/2026
Listed
$449,900
—
MLS
Disclaimer: Historical sales information is derived from public records provided by the county offices. Information is not guaranteed and should be independently verified.
Tax History
Tax History for 254 W Meadow Ln
Year
Property Taxes
Change
Tax Assessment
Change
2025
$2,030
4%
$194,150
2%
2024
$1,950
-2%
$189,750
-46%
2023
$1,991
-1%
$350,000
80%
2022
$2,006
20%
$194,150
-23%
2021
$1,678
15%
$253,000
16%
2020
$1,453
14%
$219,000
115%
2018
$1,272
-7%
$101,750
-5%
2017
$1,363
27%
$107,250
23%
2016
$1,075
-15%
$86,900
-25%
2019
$1,272
23%
$116,600
48%
2015
$1,032
-4%
$78,705
-6%
2014
$1,071
-9%
$83,586
-4%
2013
$1,179
—
$86,772
—
Disclaimer: Historical tax information is derived from public records provided by the county offices. Information is not guaranteed and should be independently verified.
Estimate the Cost
Estimate the Cost for 254 W Meadow Ln
254 W Meadow Ln, Centerville, UT 84014 (MLS# 2168923) is a Townhouse property with 3 bedrooms and 2 full bathrooms. 254 W Meadow Ln is currently listed for $419,900 and was received on July 01, 2026. Want to learn more about 254 W Meadow Ln? Do you have questions about finding other Townhouse real estate for sale in Centerville? You can browse all Centerville real estate or contact a Coldwell Banker agent to request more information.