This is a carousel with tiles that activate property listing cards. Use the previous and next buttons to navigate.
1/32
$679,000 Just Listed
This is a carousel with tiles that activate property listing cards. Use the previous and next buttons to navigate.
1/32
Property Description
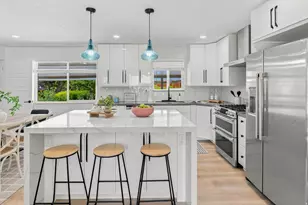
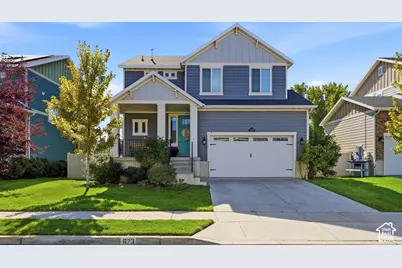
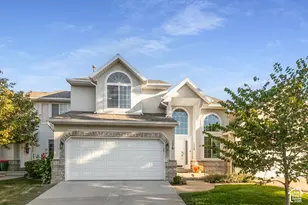
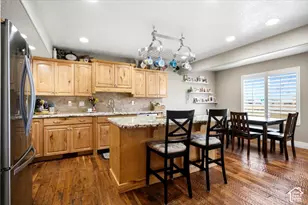
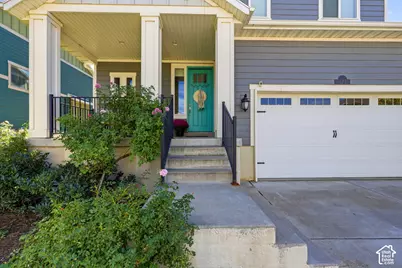
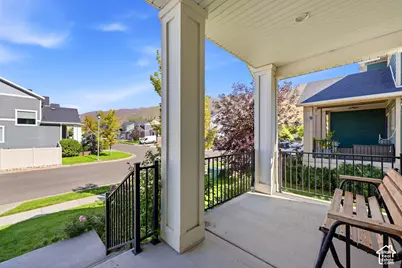
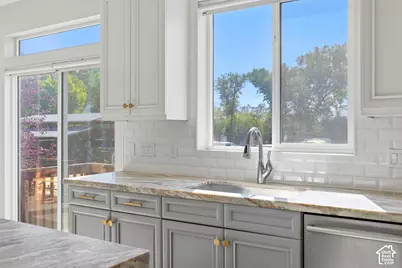
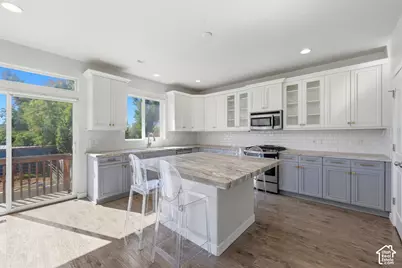
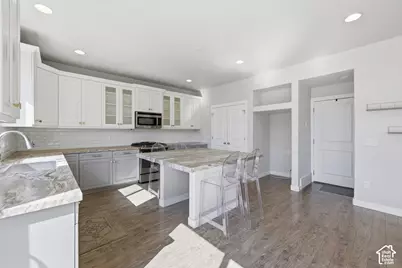
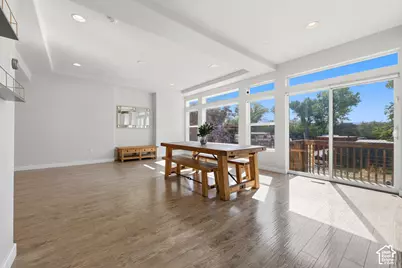
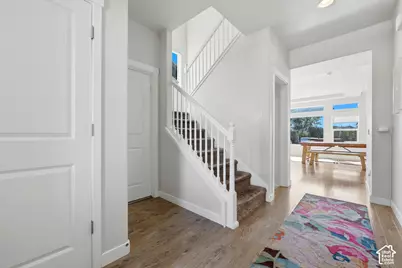
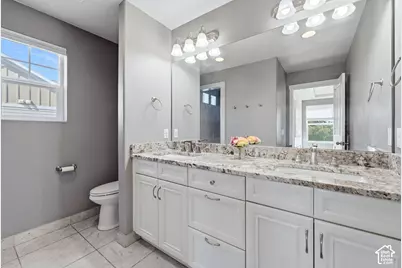
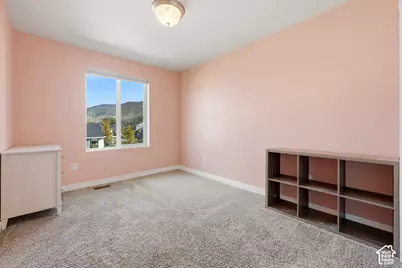
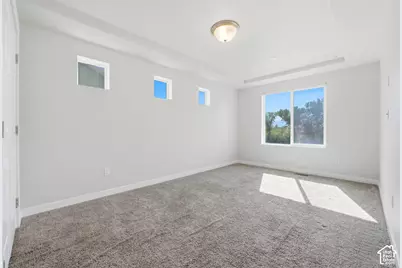
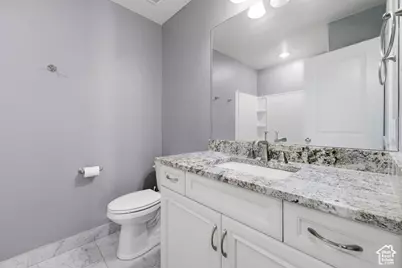
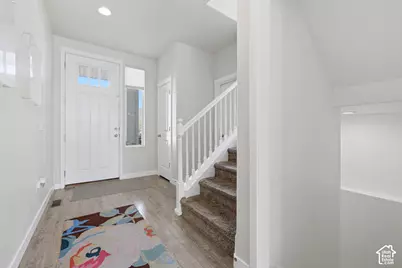
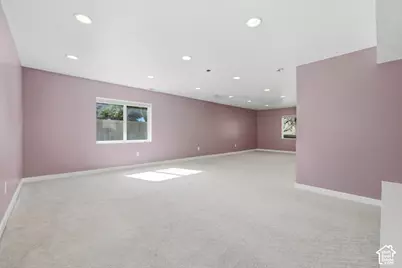
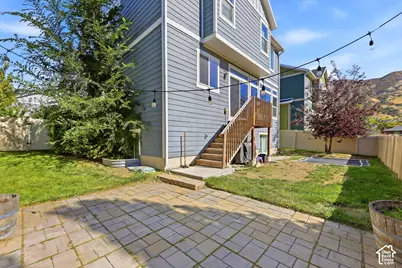
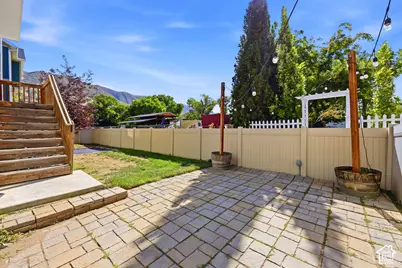
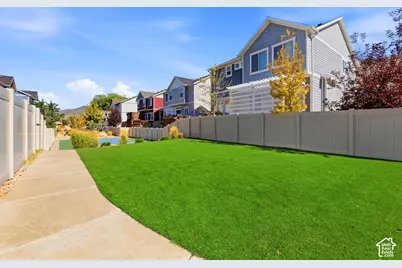
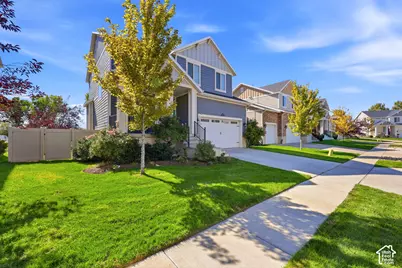
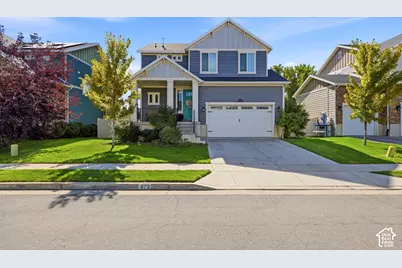
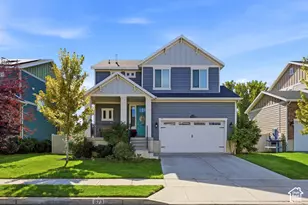
This charming Centerville home combines beautiful curb appeal, a functional floor plan, and inviting indoor-outdoor spaces in a wonderful neighborhood. The ideal two-story layout features an open-concept kitchen and family room, where large windows line the space and fill it with natural light. The bright, updated kitchen offers gorgeous countertops, updated appliances, a convenient pantry, and plenty of room for gathering and entertaining. With four bedrooms, 2.5 bathrooms, and generous built-in closet space, the home offers both comfort and functionality. The spacious primary suite features an en suite bathroom and large walk-in closet, with the added convenience of laundry on the same level. Downstairs, the basement great room creates the perfect spot for movie nights, games, or relaxing. Outside, enjoy a backyard designed for both entertaining and everyday fun, complete with an in-ground trampoline and patio, perfect for summer evenings, barbecues, and time with family and friends. The neighborhood common area also features a pickleball court, adding another great space to gather and play. Bright, welcoming, and thoughtfully designed, this home offers the space, comfort, and lifestyle you've been looking for in a desirable Centerville location. Don't miss it!
Full Property Details
Full Property Details for 673 W 2200 N
General
- Price: $679,000
- HOA FEE: $50/month
- Taxes: $3,706
- Status: Active
- Type: Single Family
- Source: WFR
- MLS ID: 2190257
- Updated: 10/9/2026
- Added to Site: Today
Interior
- Interior Features: Bath: Primary, Closet: Walk-In, Disposal, Floor Drains, Great Room, Range/Oven: Free Stdng., Granite Countertops
- Appliances: Microwave, Range Hood
- Flooring: Carpet, Marble, Tile
Rooms
Bathrooms
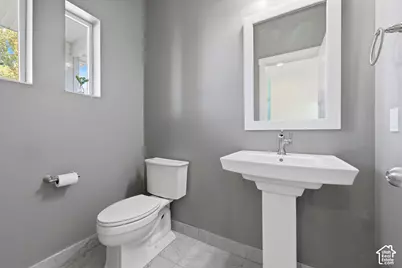
- Total Bathrooms: 3
- Full Bathrooms: 1
- 3/4 Bathrooms: 1
- Half Bathrooms: 1
Bedrooms
- Total Bedrooms: 4
- Primary Bedroom: Floor: 2nd
Other Rooms
- Laundry: Electric Dryer Hookup
Additional Information
- Equipment: Window Coverings, Trampoline
Exterior
- Exterior Features: Double Pane Windows, Sliding Glass Doors
Parking
- Garage: Yes
- Attached garage: Yes
- Garage Spaces: 2
- Covered Spaces: 2
- Total Spaces: 6
- Parking Features: Attached, Extra Height, Opener
Location
- Area: Bntfl; NSL; Cntrvl; WdX; Frmtn
- County: Davis
- Subdivision: WOODS PARK
- Direction Faces: North
School Information
- Elem School District: Davis
- Midd School District: Davis
- High School District: Davis
- Elementary School: Reading
- Middle School: Centerville
- High School: Viewmont
Community
- Association: Yes
Heating & Cooling
- Central air: Yes
- Air Conditioning: Yes
- Cooling Type: Central Air
- Heating Type: Forced Air, Gas: Central
Utilities
- Sewer: Sewer: Connected, Sewer: Public
- Water: Culinary, Secondary
- Utility Description: Natural Gas Connected, Sewer Connected, Sewer: Public, Water Connected
Structural Information
- Architectural Style: Stories: 2
- Construction: Asphalt, Composition
- Exterior Const.: Asphalt, Composition
- Basement Desc.: Full
- Roof: Asphalt
- Windows: Shades
- Stories/Levels: 3
- Square Feet: 2,982
- Living Area: 2,982 Sq. Ft.
- Current Bldg. Use: Single Family
- Year Built: 2017
- Property Condition: Blt./Standing
Lot Features
- Property View: Mountain(s)
- Lot Size (Acres): 0.11
- Lot Size (Sq. Ft.): 4,791.6
- Lot Size: .11
- Landscape: Landscaping: Full, Mature Trees
- Topography: Curb & Gutter, Fenced: Full, Road: Paved, Sidewalks, Sprinkler: Auto-Full, Terrain, Flat, View: Mountain
- Lot Features: Curb & Gutter, Fenced: Full, Road: Paved, Sidewalks, Sprinkler: Auto-Full, View: Mountain
- Trees/Vegetation: Landscaping: Full, Mature Trees
- Zoning: R-L
Financial Considerations
- Association Fee: $50
- Assoc Fee Freq.: Monthly
- Tax Amount: $3,706
- Terms: Cash, Conventional, FHA, VA Loan
Disclosures and Reports
- Inclusions: Microwave, Range, Range Hood, Window Coverings, Trampoline
- Property ID: 07-299-0012
Listed by Homie
Get Pre-Approved Today
Schools
Schools serving 673 W 2200 N
School District:Davis School District
| Name | Grades | Distance |
|---|---|---|
Reading School 360 West 2025 North, Centerville, UT 84014 | K-6 | 0.4 mi |
Centerville Jr High 625 South Main Street, Centerville, UT 84014 | 7-9 | 2.9 mi |
Viewmont High School 120 West 1000 North, Bountiful, UT 84010 | 10-12 | 3.5 mi |
Disclaimer:
School attendance boundaries provided by ATTOM Data Solutions and are for reference only. Contact the school directly to verify enrollment eligibility.
Price & Sales History for 673 W 2200 N
Date
Details
Price
Change
Source
10/09/2026
Listed
$679,000
—
MLS
Disclaimer: Historical sales information is derived from public records provided by the county offices. Information is not guaranteed and should be independently verified.

Tax History
Tax History for 673 W 2200 N
Year
Property Taxes
Change
Tax Assessment
Change
2025
$3,706
—
$349,250
2%
2025
$3,706
7%
$341,550
5%
2024
$3,474
1%
$326,150
-44%
2023
$3,434
-4%
$585,000
74%
2022
$3,569
11%
$336,050
-29%
2021
$3,227
3%
$473,000
12%
2020
$3,143
13%
$423,000
84%
2019
$2,772
—
$230,450
8%
2018
$2,772
11%
$212,850
10%
2017
$2,507
19%
$194,150
16%
2016
$2,101
96%
$166,814
111%
2015
$1,073
—
$79,182
—
Disclaimer: Historical tax information is derived from public records provided by the county offices. Information is not guaranteed and should be independently verified.
Estimate the Cost
Estimate the Cost for 673 W 2200 N
673 W 2200 N, Centerville, UT 84014 (MLS# 2190257) is a Single Family property with 4 bedrooms, 1 full bathroom and 2 partial bathrooms. 673 W 2200 N is currently listed for $679,000 and was received on October 09, 2026. Want to learn more about 673 W 2200 N? Do you have questions about finding other Single Family real estate for sale in Centerville? You can browse all Centerville real estate or contact a Coldwell Banker agent to request more information.