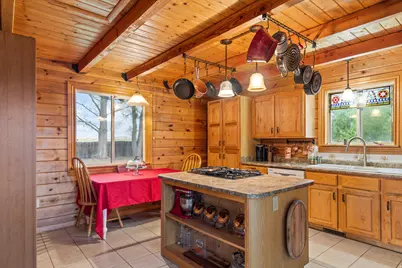
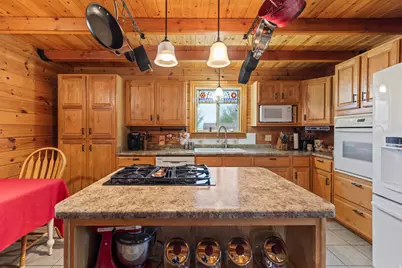
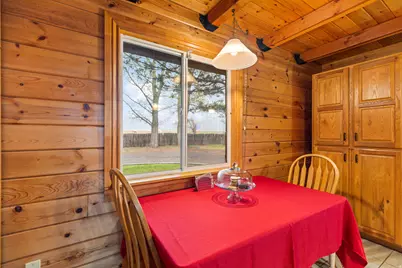
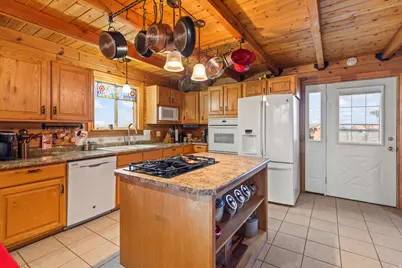
This is a carousel with tiles that activate property listing cards. Use the previous and next buttons to navigate.
1/98
$574,000
This is a carousel with tiles that activate property listing cards. Use the previous and next buttons to navigate.
1/98
Property Description
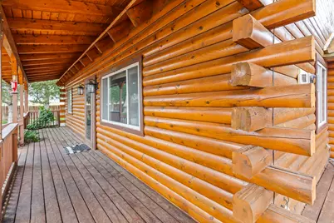
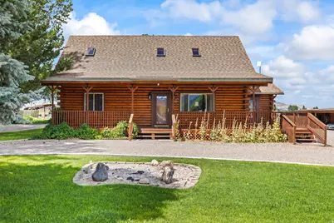
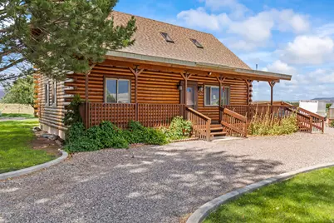
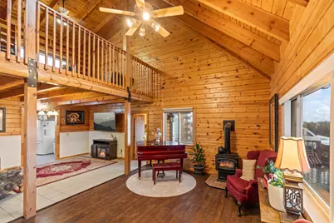
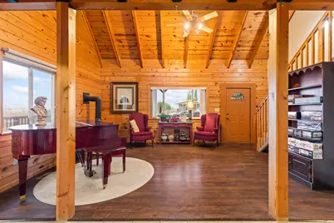
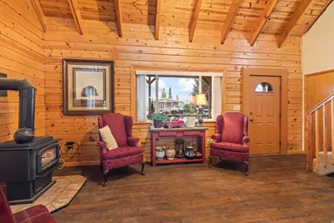
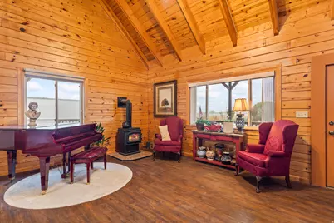
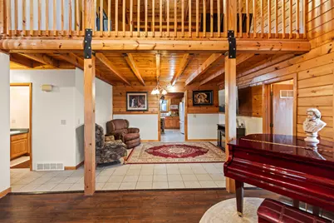
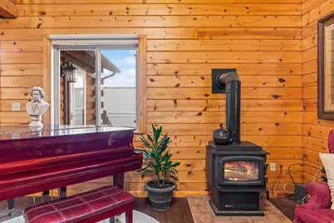
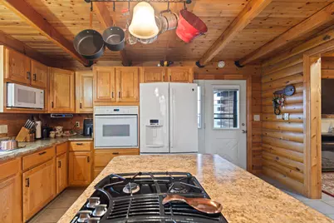
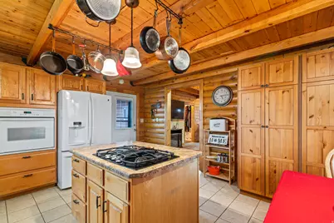
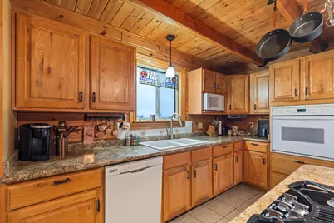
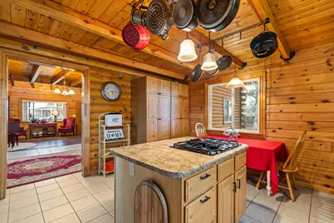
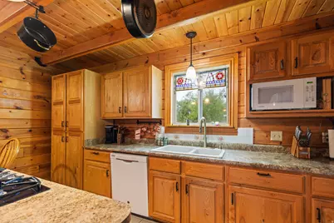
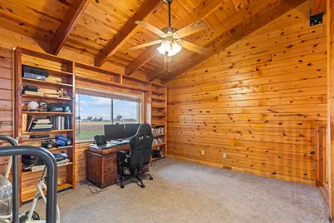
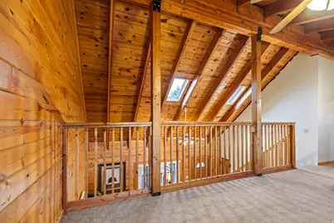
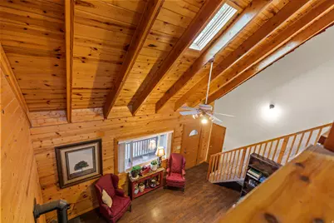
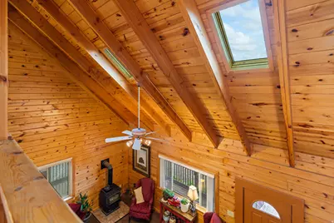
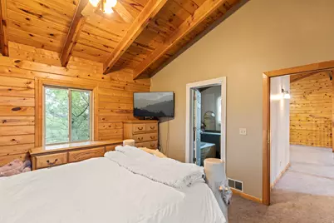
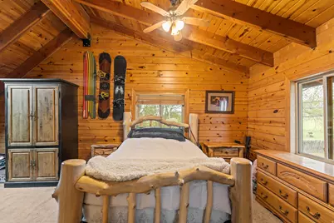
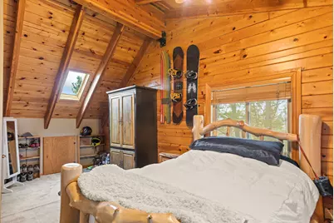
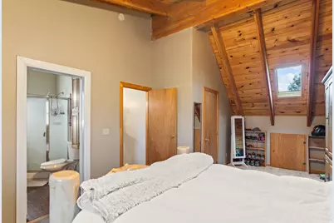
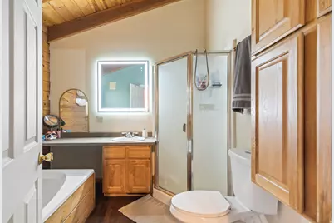
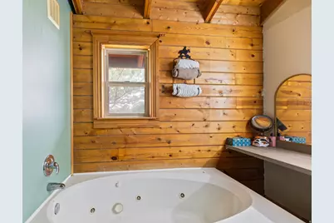
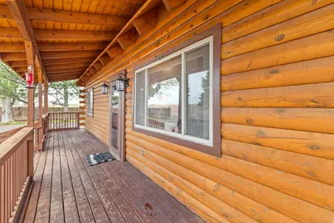
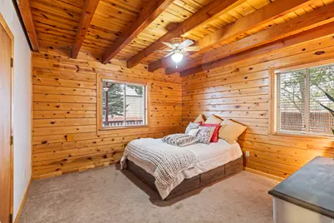
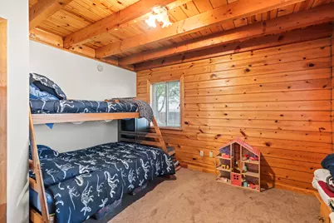
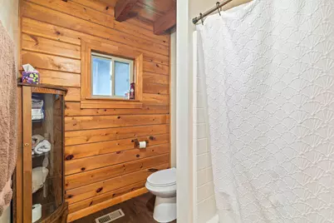
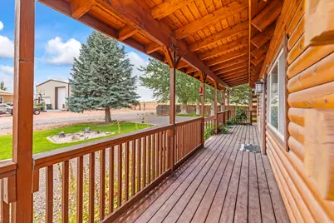
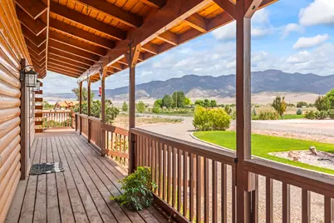
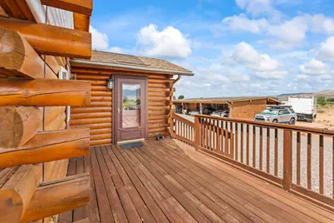
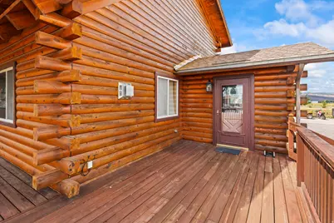
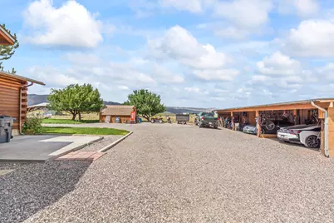
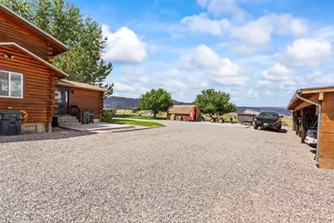
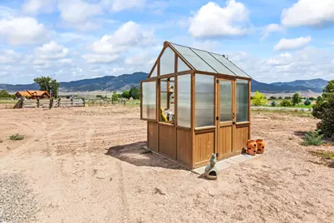
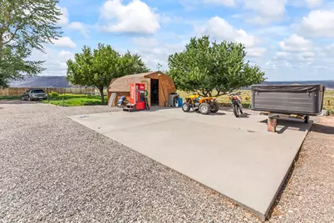
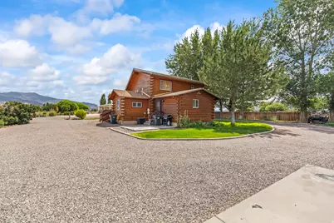
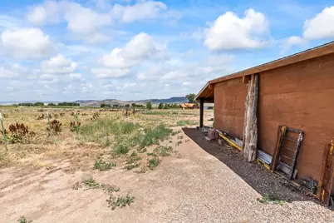
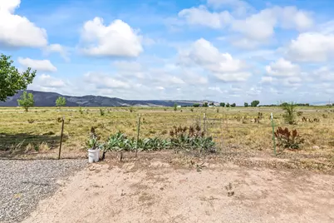
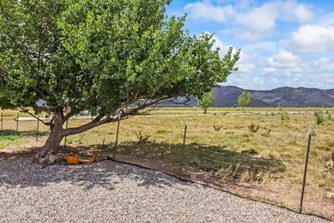
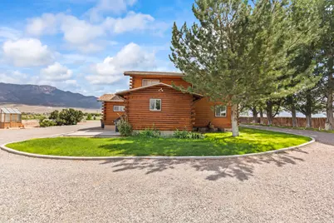
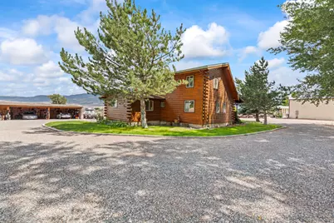
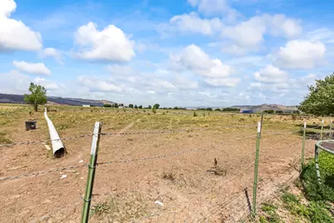
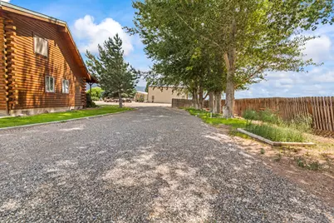
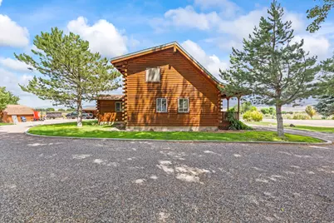
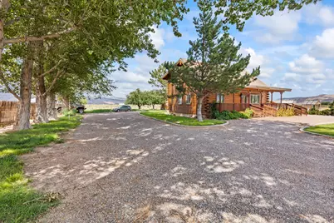
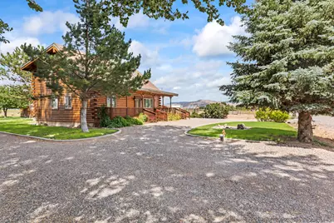
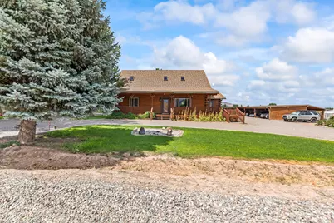
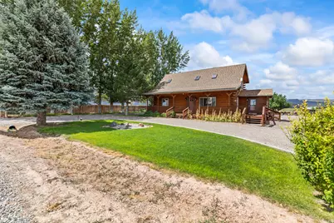
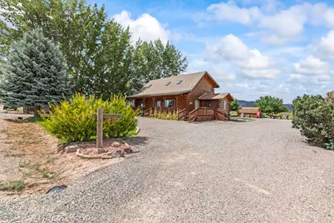
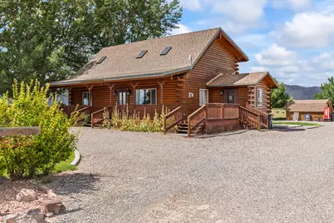
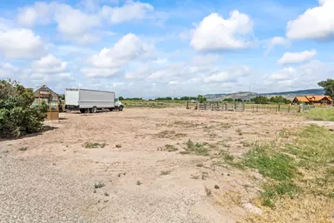
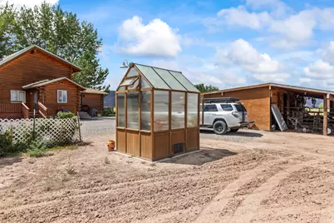
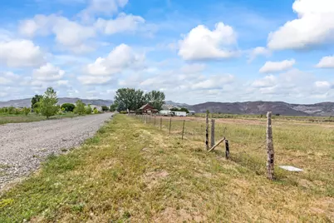
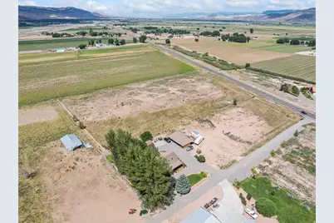
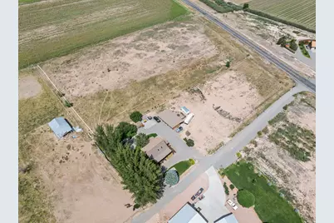
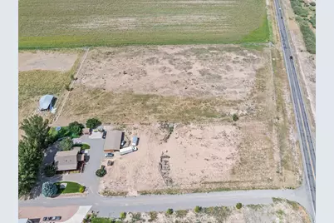
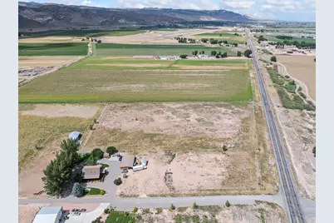
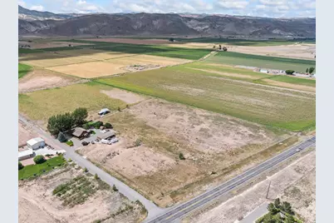
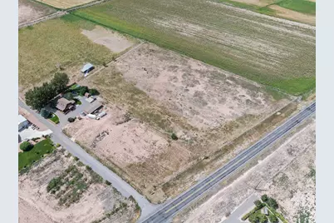
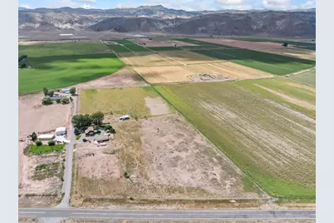
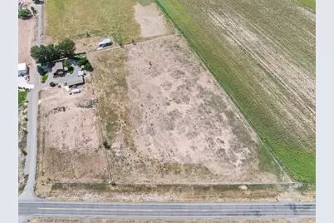
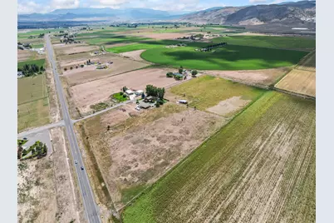
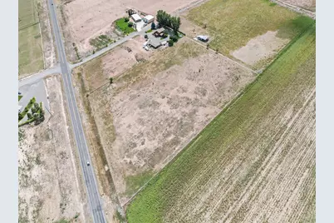
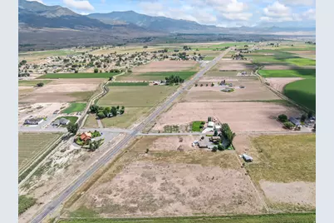
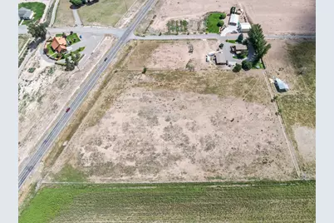
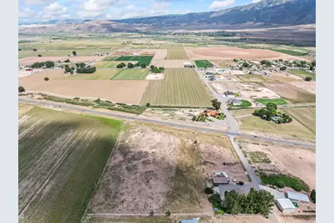
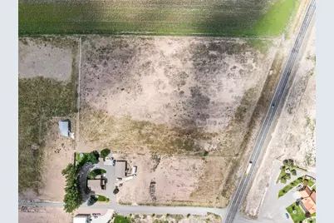
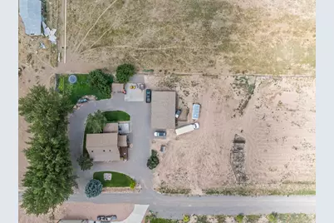
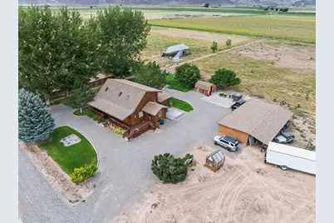
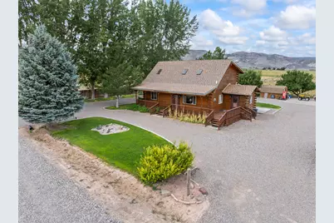
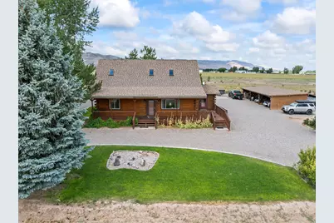
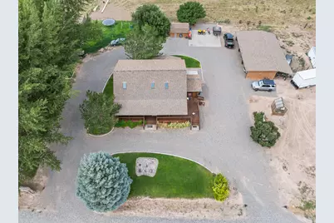
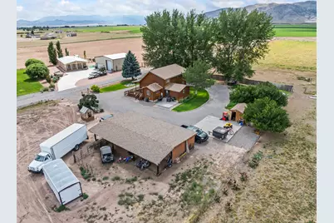
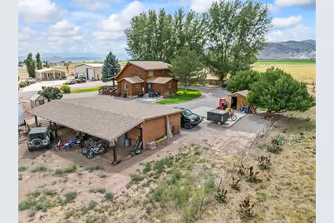
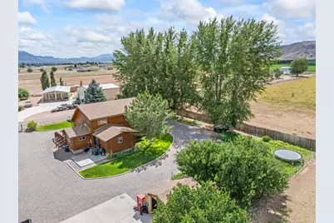
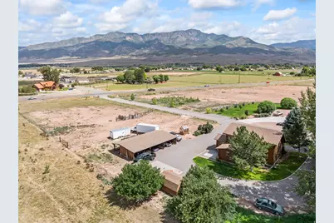
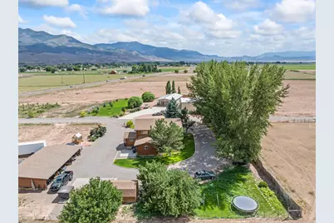
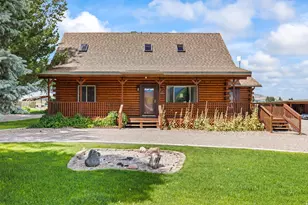
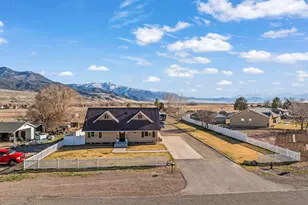
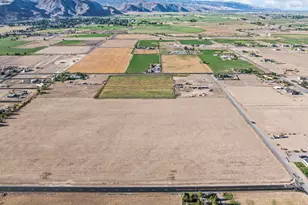
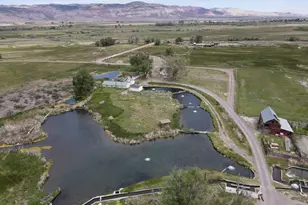
Tucked away on 8+ acres on the quiet outskirts of Richfield, this charming 1996 log home is the homesteader's dream you've been waiting for. With 2,086 sq ft of warm, character-rich living space, 3 bedrooms, 2 bathrooms, and thoughtful touches throughout, this property offers the perfect blend of rustic charm and comfortable country living. The main floor welcomes you with an open, inviting layout featuring a cozy fireplace, functional kitchen, and easy flow between living and dining spaces. Upstairs, a private bedroom and bath provide a quiet retreat. Step outside to a covered deck and open patio - ideal for morning coffee, evening sunsets, and soaking in the sweeping valley and mountain views this land delivers in every direction. With over 8 acres of usable ground, there's room to roam, raise animals, store all your toys and equipment, and still have space left over to build the life you've always envisioned. Whether you're dreaming of horses, a large garden, outbuildings, or simply elbow room - this property checks every box. All of this, just minutes from Richfield's shopping, dining, schools, and everyday conveniences. Properties like this don't come along often - come see it for yourself.
Full Property Details
Full Property Details for 320 W 400 N
General
- Price: $574,000
- Taxes: $1,963
- Status: Active
- Type: Single Family
- Source: WFR
- MLS ID: 2150272
- Updated: 8/21/2026
- Added to Site: 131 day(s) ago
Interior
- Interior Features: Bath: Primary, Bath: Sep. Tub/Shower, Closet: Walk-In, Disposal, Jetted Tub, Oven: Wall, Range: Countertop, Range: Gas, Vaulted Ceilings
- Fireplace: Yes
- Number of Fireplaces: 1
- Appliances: Dryer, Refrigerator, Washer
- Flooring: Carpet, Hardwood, Tile
Rooms
Bathrooms
- Total Bathrooms: 2
- Full Bathrooms: 2
Bedrooms
- Total Bedrooms: 3
Other Rooms
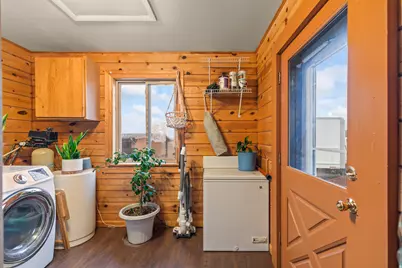
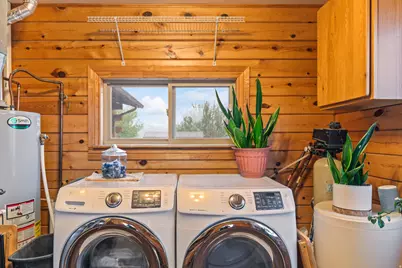
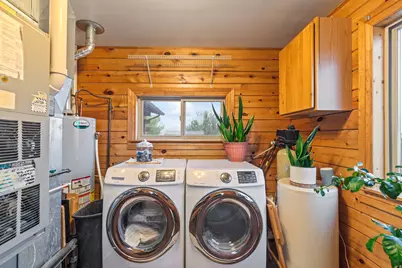
- Laundry: Electric Dryer Hookup
Additional Information
- Equipment: Hot Tub
Exterior
- Exterior Features: Deck; Covered, Horse Property, Out Buildings, Lighting, Patio: Covered, Skylights, Storm Doors, Patio: Open
- Porch/Patio/Deck: Covered, Patio: Open
Parking
- Carports: Yes
- Carport Spaces: 4
- Covered Spaces: 4
- Total Spaces: 4
- Parking Features: Covered, Rv Parking
Location
- Area: South Sevier
- County: Sevier
- Cross Streets: 400
- Direction Faces: South
School Information
- Elem School District: Sevier
- Midd School District: Sevier
- High School District: Sevier
- Elementary School: Ashman
- Middle School: Red Hills
- High School: Richfield
Heating & Cooling
- Central air: Yes
- Air Conditioning: Yes
- Cooling Type: Central Air
- Heating Type: Forced Air, Gas: Central, Wood
Utilities
- Sewer: Sewer: Connected, Septic Tank
- Water: Culinary, Rights: Owned, Well
- Well: Yes
- Utility Description: Natural Gas Connected, Electricity Connected, Sewer Connected, Sewer: Septic Tank, Water Connected
Structural Information
- Architectural Style: Stories: 2
- Construction: Asphalt, Log
- Exterior Const.: Asphalt, Log
- Basement Desc.: None
- Roof: Asphalt
- Stories/Levels: 2
- Square Feet: 2,086
- Living Area: 2,086 Sq. Ft.
- Current Bldg. Use: Single Family
- Year Built: 1996
- Property Condition: Blt./Standing
Additional Structures
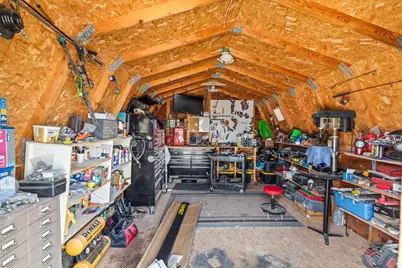
- Other Structures: Workshop
Lot Features
- Property View: Mountain(s)
- Lot Size (Acres): 8.05
- Lot Size (Sq. Ft.): 350,658
- Lot Size: 8.05
- Landscape: Fruit Trees, Mature Trees, Pines
- Topography: Fenced: Part, Road: Paved, Road: Unpaved, Sprinkler: Auto-Full, Terrain, Flat, View: Mountain
- Lot Features: Fenced: Part, Road: Paved, Road: Unpaved, Sprinkler: Auto-Full, View: Mountain
- Trees/Vegetation: Fruit Trees, Mature Trees, Pines
Horse Property
- Horse Property: Yes
Financial Considerations
- Tax Amount: $1,963
- Terms: Cash, Conventional, FHA, VA Loan, USDA Rural Development
Disclosures and Reports
- Inclusions: Dryer, Hot Tub, Range, Refrigerator, Washer
- Property ID: 4-301-20
Listed by ERA Brokers Consolidated (Richfield Branch)

Get Pre-Approved Today
Schools
Schools serving 320 W 400 N
School District:Sevier School District
| Name | Grades | Distance |
|---|---|---|
Monroe School, Monroe, UT 40 West Center Street, Monroe, UT 84754 | K-5 | 5.6 mi |
South Sevier Middle School 300 East Center Street, Monroe, UT 84754 | 6-8 | 5.6 mi |
South Sevier High School 430 West 100 South, Monroe, UT 84754 | 9-12 | 5.8 mi |
Disclaimer:
School attendance boundaries provided by ATTOM Data Solutions and are for reference only. Contact the school directly to verify enrollment eligibility.
Price & Sales History for 320 W 400 N
Date
Details
Price
Change
Source
7/28/2026
Price Reduced
$574,000
-4.17%
MLS
7/06/2026
Price Reduced
$599,000
-7.7%
MLS
5/28/2026
Price Reduced
$649,000
-7.15%
MLS
5/13/2026
Price Reduced
$699,000
-6.68%
MLS
4/14/2026
Listed
$749,000
—
MLS
Disclaimer: Historical sales information is derived from public records provided by the county offices. Information is not guaranteed and should be independently verified.
Tax History
Tax History for 320 W 400 N
Year
Property Taxes
Change
Tax Assessment
Change
2025
$1,964
—
$237,970
1%
2024
$1,964
-9%
$236,185
-6%
2023
$2,164
-29%
$252,162
-6%
2021
$3,058
-8%
$269,158
-23%
2022
$3,317
8%
$348,403
156%
2021
$3,058
84%
$136,132
7%
2020
$1,664
23%
$127,350
21%
2018
$1,356
—
$105,080
13%
2018
$1,356
7%
$93,140
—
2017
$1,262
—
$93,040
—
Disclaimer: Historical tax information is derived from public records provided by the county offices. Information is not guaranteed and should be independently verified.
Estimate the Cost
Estimate the Cost for 320 W 400 N
320 W 400 N, Central Valley, UT 84754 (MLS# 2150272) is a Single Family property with 3 bedrooms and 2 full bathrooms. 320 W 400 N is currently listed for $574,000 and was received on April 14, 2026. Want to learn more about 320 W 400 N? Do you have questions about finding other Single Family real estate for sale in Central Valley? You can browse all Central Valley real estate or contact a Coldwell Banker agent to request more information.