This is a carousel with tiles that activate property listing cards. Use the previous and next buttons to navigate.
1/24
$400,000
This is a carousel with tiles that activate property listing cards. Use the previous and next buttons to navigate.
1/24
Property Description
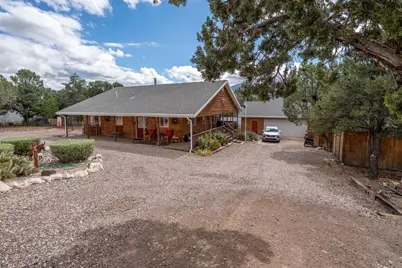
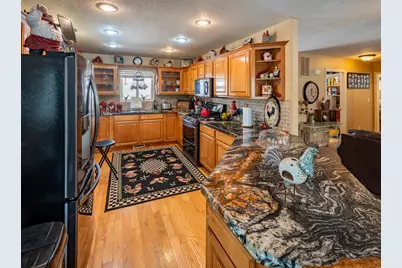
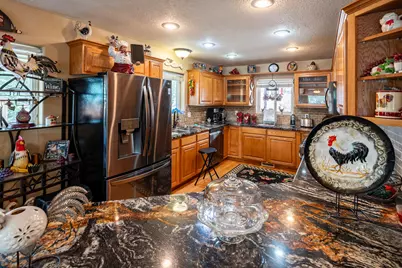
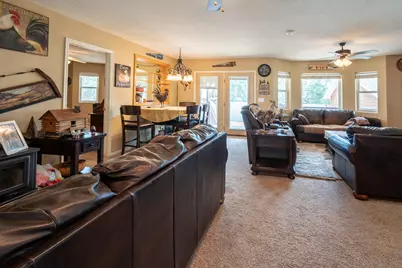
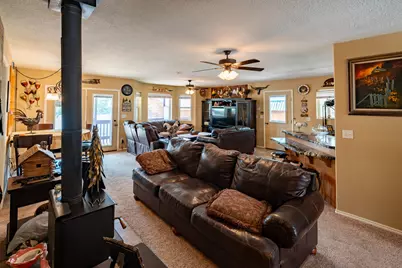
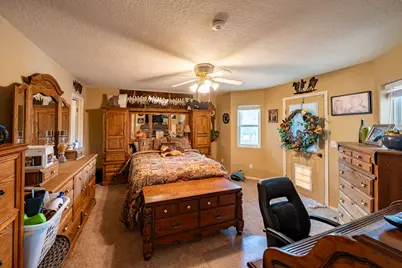
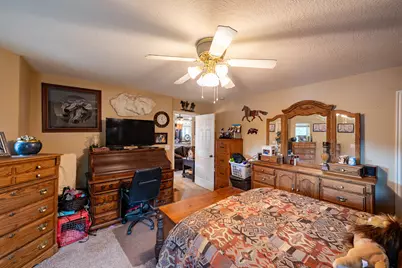
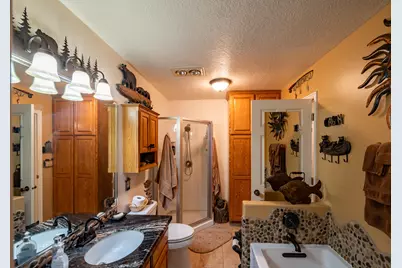
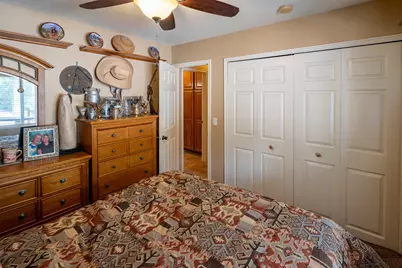
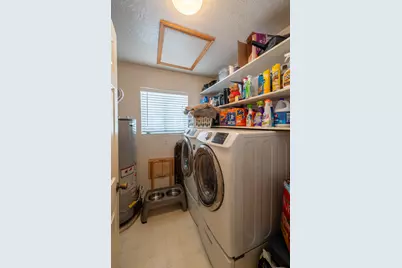
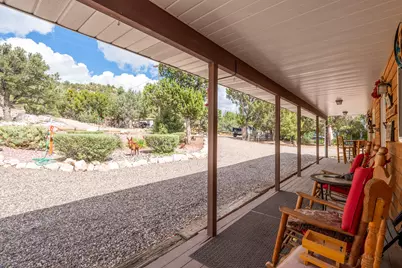
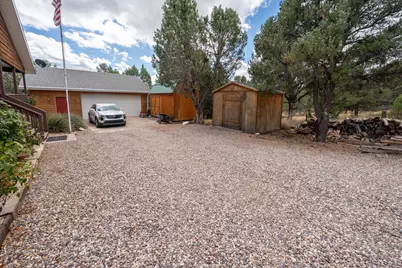
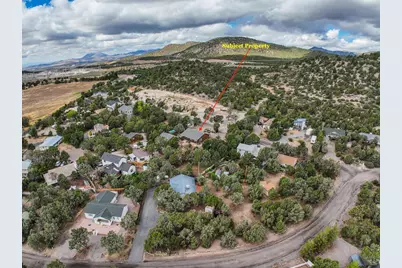
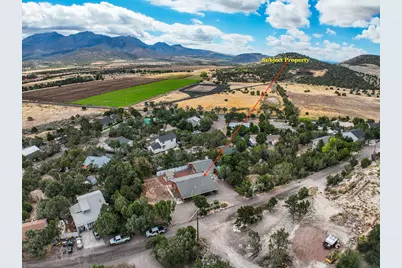
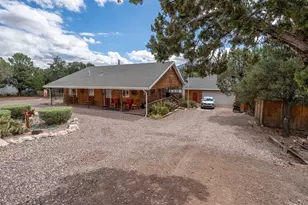
Welcome to this cozy home in the quiet community of Central, Utah--just 25 miles from St. George. Whether you're looking for a full-time residence, weekend retreat, or peaceful getaway, this property offers comfort, functionality, and plenty of outdoor space. The home is 2 x 6 construction and features a covered deck wrapping around three sides--perfect for relaxing and enjoying the peaceful surroundings. The open floor plan creates a warm, inviting atmosphere, while the updated kitchen features granite countertops, tile backsplash, upgraded cabinetry, glass-front cabinet doors, quality appliances, and a convenient kitchen bar. The thoughtfully designed layout includes two bedrooms and one full bathroom, with French doors providing easy access to the fully fenced backyard. Outside, you'll find a gazebo, two storage sheds (one with electricity), and a fully fenced backyard offering privacy and additional storage. A major highlight of the property is the matching 900-square-foot detached garage, offering an abundance of space for vehicles, hobbies, projects, or storage. The garage includes a ¾ bathroom, heater, work sink, water heater, plenty of cabinets, and generous workspace, making it an exceptionally functional addition to the property. The home sits on a .27-acre lot, with the opportunity to purchase the adjoining .28-acre lot for an additional $75,000. The adjacent parcel has its own separate tax ID, features mature trees, and already has a water connection paid for--a $7,000 value. The additional lot provides an excellent opportunity to expand your property, preserve privacy, or create additional outdoor space.
Full Property Details
Full Property Details for 84 N Sundance Kid Trail
General
- Price: $400,000
- Taxes: $1,071 (2025)
- Status: Active
- Type: Single Family
- Source: 203
- MLS ID: 26-276350
- Updated: 9/21/2026
- Added to Site: 46 day(s) ago
Interior
- Number of Rooms: 7
- Fireplace: Yes
- Number of Fireplaces: 1
Rooms
Bathrooms
- Total Bathrooms: 1
Bedrooms
- Total Bedrooms: 2
- Primary Bedroom: 1st Floor
Parking
- Garage Description: Detached, 900 Sq. Ft.
- Garage Spaces: 2
- Parking Features: Detached, Extra Depth, Extra Width, Garage Door Opener, Heated, RV Parking
Location
- Area: Northwest Wn
- County: Washington
- Subdivision: DIXIE DEER ESTATES
- Cross Streets: Frontier
- Driving Directions: North on hwy 18 to Central, turn left onto Frontier Rd, Right onto Sundance Kid Trail, home is on the right.
School Information
- Elementary School: Enterprise Elementary
- Middle School: Enterprise High
- High School: Enterprise High
Heating & Cooling
- Central air: Yes
- Air Conditioning: Yes
- Cooling Type: Central Air
- Heating Type: Natural Gas, Wood Heat
Utilities
- Water: Culinary, Shares
- Utility Description: Septic Tank, Rocky Mountain, Culinary, Other, Electricity Connected, Natural Gas Connected
Structural Information
- Description/Design: Residential - Single Family
- Exterior Const.: Wood Siding
- Roof: Asphalt
- Stories/Levels: 1
- Square Feet: 1,314
- Main/1st Level: 1,314 Sq. Ft.
- Finished Above Grnd: 1,314 Sq. Ft.
- Year Built: 1995
- Property Condition: Built & Standing
Lot Features
- Property View: Mountain(s)
- Lot Size (Acres): 0.27
- Lot Size (Sq. Ft.): 11,761.2
- Frontage: Unimproved
- Lot Features: Secluded Yard, Terrain, Flat, Gentle Sloping, Level
- Zoning: Residential
Financial Considerations
- Price Per Sq. Ft.: $304.41
- Tax Amount: $1,071.61
- Tax Year: 2025
- Terms: VA Loan, RDA, FHA, Conventional, Cash
Disclosures and Reports
- Inclusions: Workshop, Wood Burning Stove, Window, Double Pane, Window Coverings, Water Softner, Owned, Washer, Walk-in Closet(s), Storage Shed(s), Sprinkler, Part, Sprinkler, Auto, Refrigerator, Patio, Covered, Oven/Range, Freestnd, Microwave, Landscaped, Full, Gazebo, Fenced, Partial, Dryer, Disposal, Dishwasher, Deck, Covered, Ceiling Fan(s), Bath, Sep Tub/Shwr
- Property ID: DDE-4-38
Listed by Coldwell Banker Premier Realty
Get Pre-Approved Today
Schools
Schools serving 84 N Sundance Kid Trail
School District:Washington School District
| Name | Grades | Distance |
|---|---|---|
Enterprise School 216 South 100 East Street, Enterprise, UT 84725 | K-6 | 11.4 mi |
Enterprise High School 565 South 200 East Street, Enterprise, UT 84725 | 7-12 | 11 mi |
Disclaimer:
School attendance boundaries provided by ATTOM Data Solutions and are for reference only. Contact the school directly to verify enrollment eligibility.
Price & Sales History for 84 N Sundance Kid Trail
Date
Details
Price
Change
Source
9/21/2026
Listed
$400,000
—
MLS
Disclaimer: Historical sales information is derived from public records provided by the county offices. Information is not guaranteed and should be independently verified.
Tax History
Tax History for 84 N Sundance Kid Trail
Year
Property Taxes
Change
Tax Assessment
Change
2025
$1,072
-3%
$181,830
-1%
2025
$1,106
7%
$183,810
7%
2024
$1,035
-1%
$171,985
-2%
2023
$1,043
-12%
$176,165
-6%
2022
$1,184
-39%
$187,165
-26%
2021
$1,930
10%
$252,000
15%
2020
$1,761
2%
$218,700
4%
2019
$1,727
8%
$210,000
15%
2018
$1,599
14%
$183,400
16%
2017
$1,407
-1%
$157,800
8%
2016
$1,418
2%
$146,600
6%
2015
$1,395
128%
$138,600
22%
2013
$611
—
$113,500
94%
2013
$611
—
$58,355
—
Disclaimer: Historical tax information is derived from public records provided by the county offices. Information is not guaranteed and should be independently verified.
Estimate the Cost
Estimate the Cost for 84 N Sundance Kid Trail
84 N Sundance Kid Trail, Central, UT 84722 (MLS# 26-276350) is a Single Family property with 2 bedrooms and 0 full bathrooms. 84 N Sundance Kid Trail is currently listed for $400,000 and was received on September 21, 2026. Want to learn more about 84 N Sundance Kid Trail? Do you have questions about finding other Single Family real estate for sale in Central? You can browse all Central real estate or contact a Coldwell Banker agent to request more information.