This is a carousel with tiles that activate property listing cards. Use the previous and next buttons to navigate.
1/57
$325,000
This is a carousel with tiles that activate property listing cards. Use the previous and next buttons to navigate.
1/57
Property Description
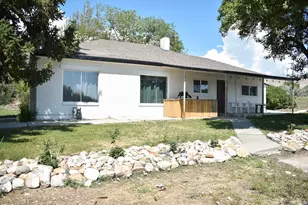
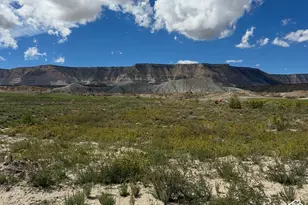
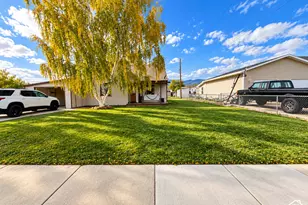
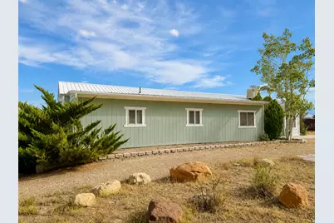
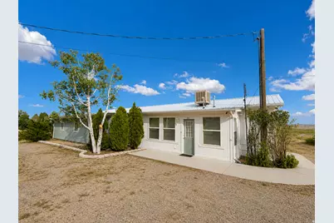
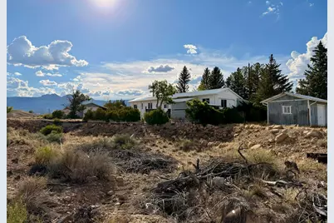
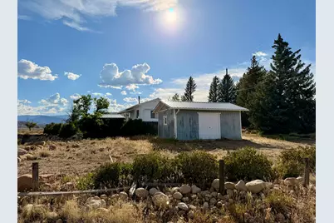
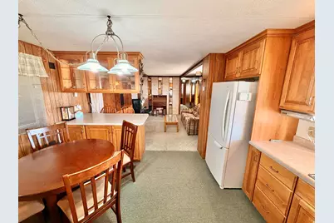
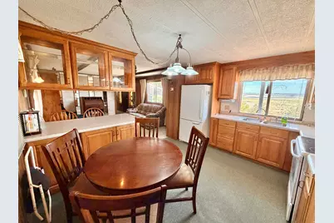
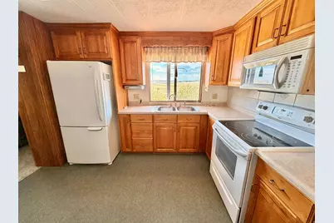
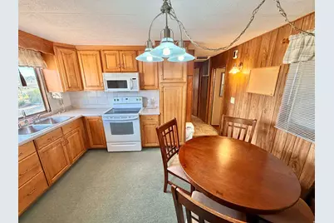
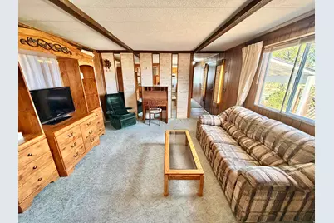
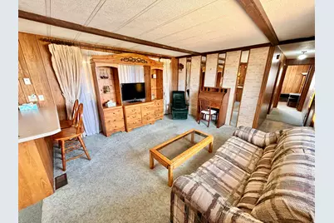
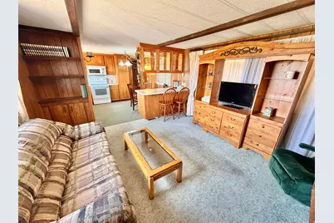
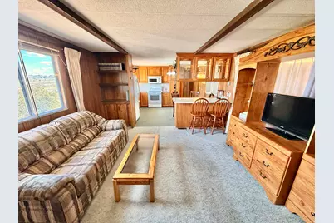
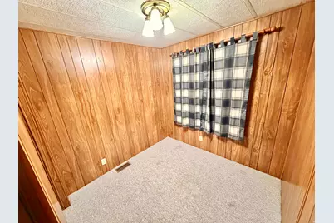
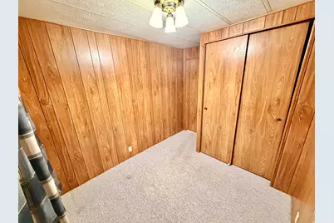
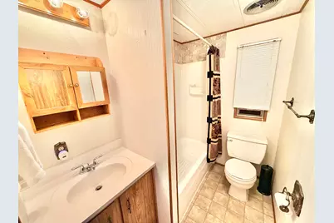
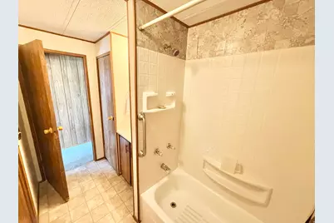
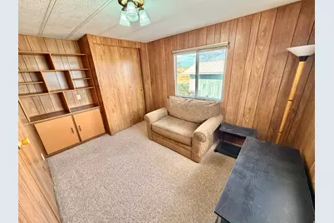
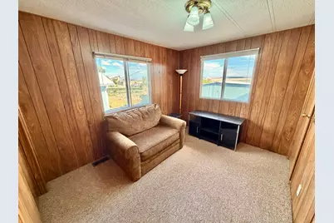
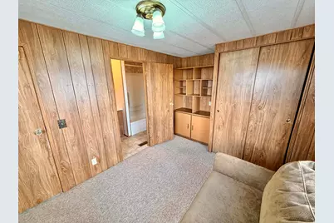
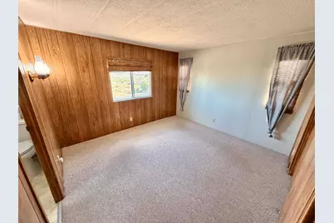
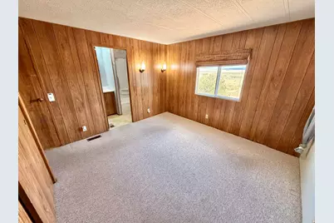
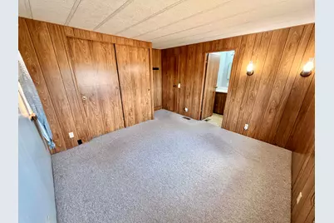
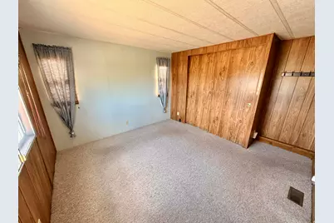
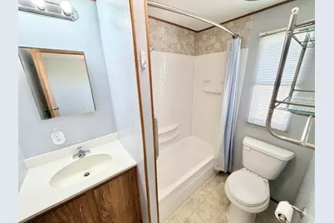
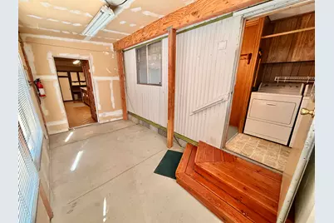
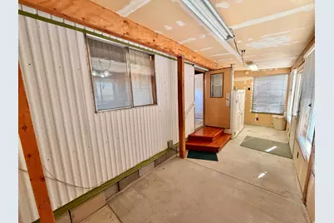
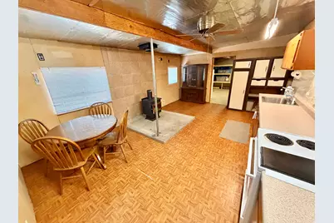
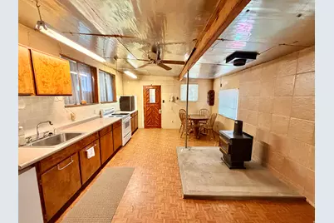
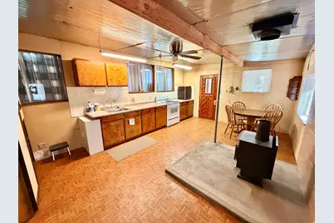
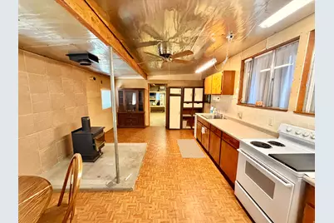
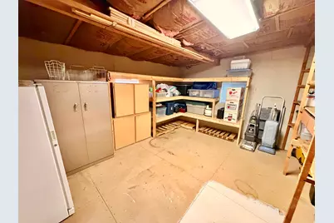
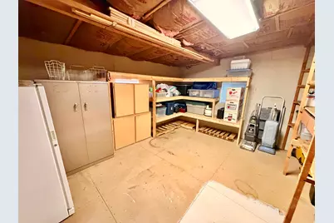
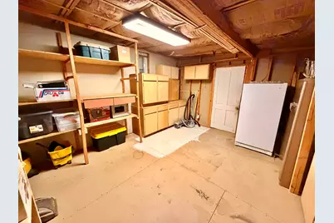
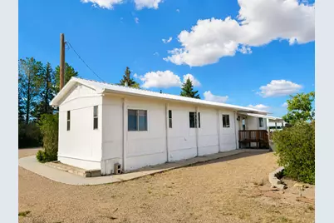
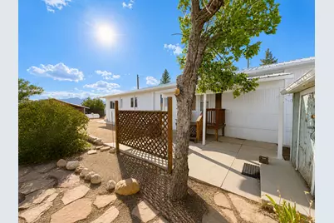
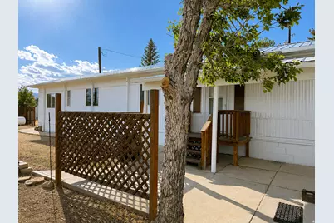
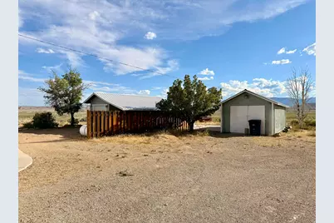
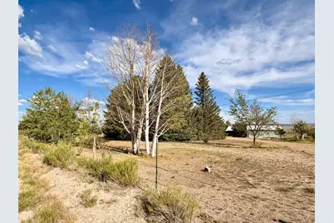
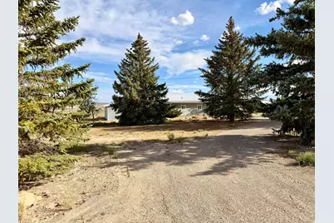
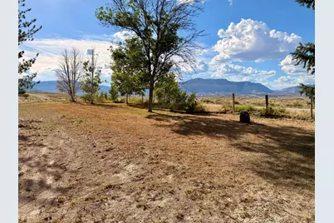
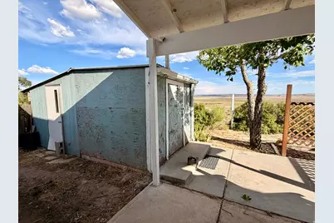
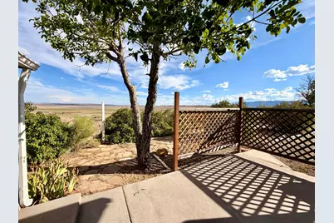
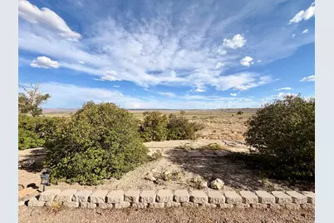
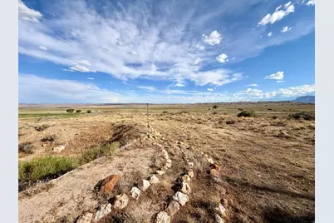
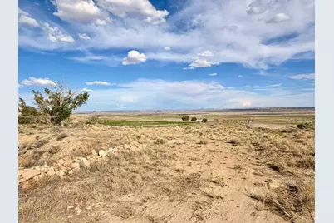
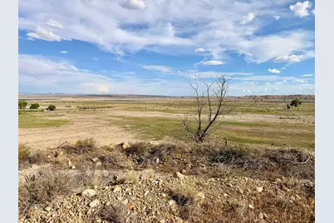
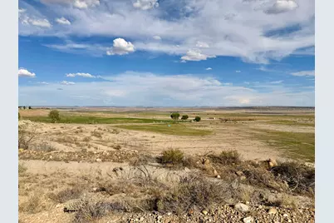
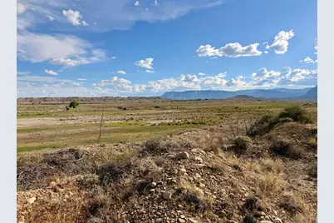
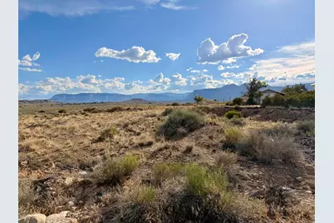
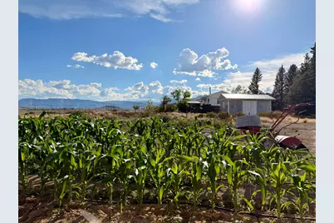
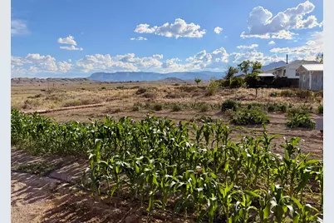
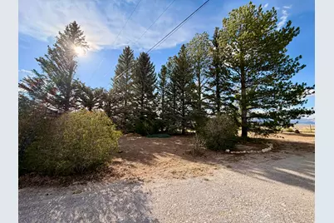
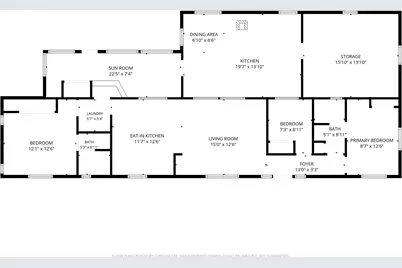
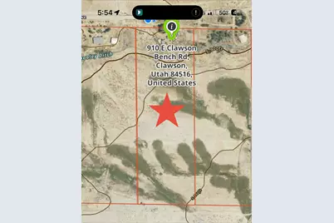
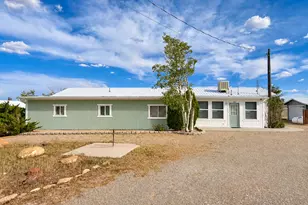
Enjoy peaceful country living on 13.77 acres in scenic Clawson! This 3-bedroom, 2-bathroom home offers 1,518 square feet of living space, 5 included water shares, and breathtaking views of the surrounding mountains and valley. Whether you're looking for room for livestock, horses, recreation, or simply a little more elbow room, this property offers plenty of possibilities. Inside, you'll find a comfortable layout with a spacious living room, abundant cabinetry, and a functional kitchen. A second kitchen provides added flexibility for entertaining, hobbies, large gatherings, or extended family. The primary bedroom includes its own bathroom, while two additional bedrooms offer space for guests, or a home office. Outside, you'll appreciate the mature shade trees, covered patio overlooking the valley, detached shop/storage building, enclosed breezeway, additional storage areas, and plenty of open ground to make your own. If you've been looking for a property with acreage, water shares, incredible views, and the peace that comes with country living, this one is worth a look. Square footage figures are provided as a courtesy estimate only and were obtained from Cubicasa. Buyer is advised to obtain an independent measurement.
Full Property Details
Full Property Details for 910 E Clawson Bench Rd
General
- Price: $325,000
- Taxes: $609
- Status: Active
- Type: Single Family
- Source: WFR
- MLS ID: 2177698
- Updated: 8/21/2026
- Added to Site: 18 day(s) ago
Interior
- Interior Features: Bath: Primary, Disposal, Kitchen: Second, Range/Oven: Free Stdng.
- Fireplace(s): Fireplace Equipment
- Appliances: Ceiling Fan, Dryer, Microwave, Range Hood, Refrigerator, Washer
- Flooring: Carpet, Linoleum, Vinyl, Concrete
Rooms
Bathrooms
- Total Bathrooms: 2
- Full Bathrooms: 2
Bedrooms
- Total Bedrooms: 3
Other Rooms
- Laundry: Electric Dryer Hookup
Additional Information
- Equipment: Fireplace Equipment, Storage Shed(s), TV Antenna, Window Coverings, Wood Stove, Workbench
Exterior
- Exterior Features: Deck; Covered, Horse Property, Out Buildings, Lighting, Storm Doors, Storm Windows
Parking
- Parking Features: Parking: Uncovered
Location
- Area: Ferron
- County: Emery
School Information
- Elem School District: Emery
- Midd School District: Emery
- High School District: Emery
- Elementary School: Ferron
- Middle School: San Rafael
- High School: Emery County
Heating & Cooling
- Air Conditioning: Yes
- Cooling Type: Evaporative Cooling
- Heating Type: Forced Air, Propane, Wood
Utilities
- Sewer: None, Septic Tank
- Water: Culinary, Irrigation, Rights: Owned, Shares
- Utility Description: Natural Gas Not Available, Electricity Available, Electricity Connected, Sewer Not Available, Sewer: Septic Tank, Water Available, Water Connected
Structural Information
- Architectural Style: Mobile
- Construction: Aluminum, Clapboard/Masonite
- Exterior Const.: Aluminum, Clapboard/Masonite
- Basement Desc.: None
- Roof: Aluminum
- Windows: Blinds, Drapes
- Stories/Levels: 1
- Square Feet: 1,518
- Living Area: 1,518 Sq. Ft.
- Current Bldg. Use: Single Family
- Year Built: 1977
- Property Condition: Blt./Standing
Additional Structures
- Other Structures: Workshop
Lot Features
- Lot Size (Acres): 13.77
- Lot Size (Sq. Ft.): 599,821.2
- Lot Size: 13.77
- Landscape: Fruit Trees, Mature Trees, Pines
- Topography: Road: Unpaved, Sidewalks, Sprinkler: Manual-Full, Terrain, Flat
- Lot Features: Road: Unpaved, Sidewalks, Sprinkler: Manual-Full
- Trees/Vegetation: Fruit Trees, Mature Trees, Pines
Horse Property
- Horse Property: Yes
Financial Considerations
- Tax Amount: $609
- Terms: Cash
Disclosures and Reports
- Inclusions: Ceiling Fan, Dryer, Fireplace Equipment, Microwave, Range, Range Hood, Refrigerator, Storage Shed(s), TV Antenna, Washer, Window Coverings, Wood Stove, Workbench
- Property ID: 01-0041-0021
Listed by Real Estate Titans
Get Pre-Approved Today
Schools
Schools serving 910 E Clawson Bench Rd
School District:Emery School District
Disclaimer:
School attendance boundaries provided by ATTOM Data Solutions and are for reference only. Contact the school directly to verify enrollment eligibility.
Price & Sales History for 910 E Clawson Bench Rd
Date
Details
Price
Change
Source
8/10/2026
Listed
$325,000
—
MLS
Disclaimer: Historical sales information is derived from public records provided by the county offices. Information is not guaranteed and should be independently verified.

Tax History
Tax History for 910 E Clawson Bench Rd
Year
Property Taxes
Change
Tax Assessment
Change
2025
$609
10%
$68,794
12%
2024
$553
2%
$61,280
—
2023
$540
75%
$61,377
73%
2022
$309
1%
$35,479
—
2021
$305
33%
$35,479
6%
2020
$230
-1%
$33,405
—
2019
$232
-3%
$33,405
57%
2018
$240
-5%
$21,276
—
2017
$253
—
$21,276
—
Disclaimer: Historical tax information is derived from public records provided by the county offices. Information is not guaranteed and should be independently verified.
Estimate the Cost
Estimate the Cost for 910 E Clawson Bench Rd
910 E Clawson Bench Rd, Clawson, UT 84516 (MLS# 2177698) is a Single Family property with 3 bedrooms and 2 full bathrooms. 910 E Clawson Bench Rd is currently listed for $325,000 and was received on August 10, 2026. Want to learn more about 910 E Clawson Bench Rd? Do you have questions about finding other Single Family real estate for sale in Clawson? You can browse all Clawson real estate or contact a Coldwell Banker agent to request more information.