This is a carousel with tiles that activate property listing cards. Use the previous and next buttons to navigate.
1/23
$380,000
This is a carousel with tiles that activate property listing cards. Use the previous and next buttons to navigate.
1/23
Property Description
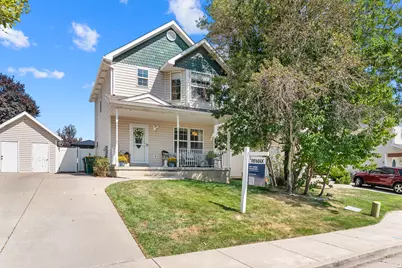
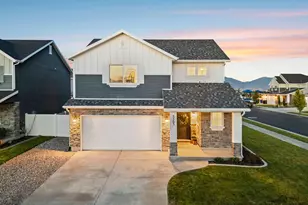
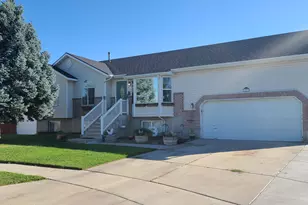
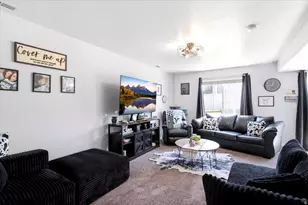
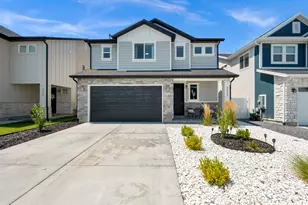
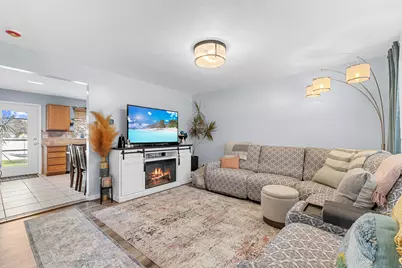
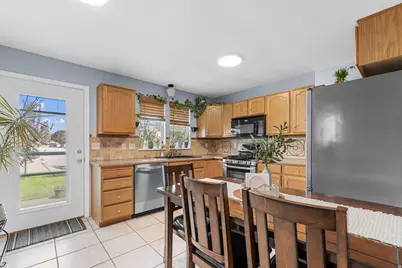
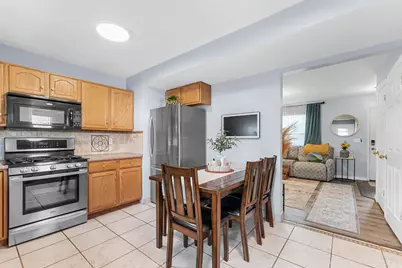
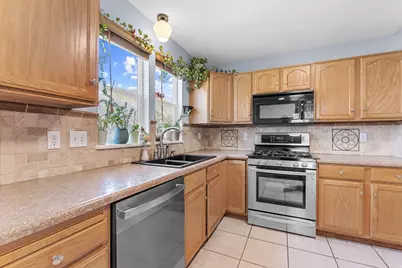
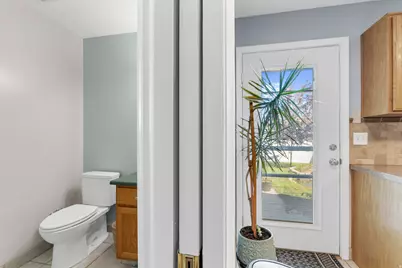
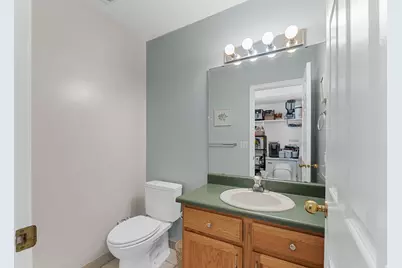
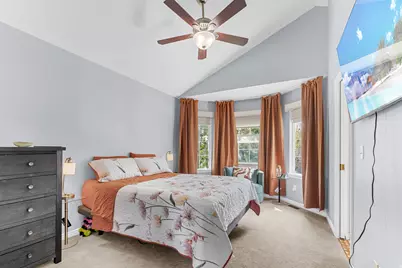
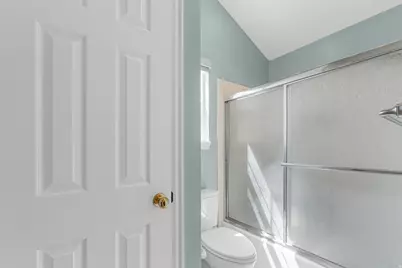
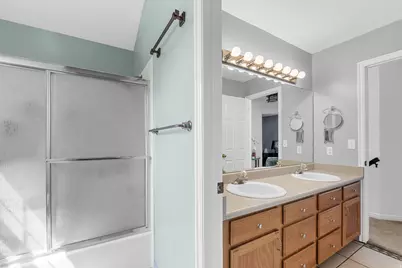
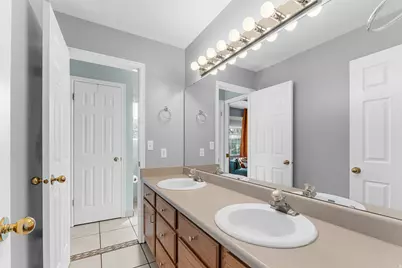
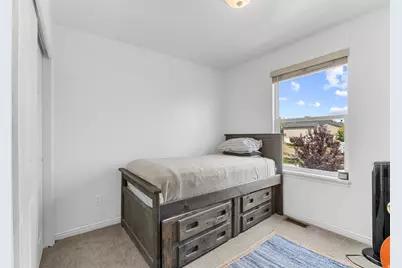
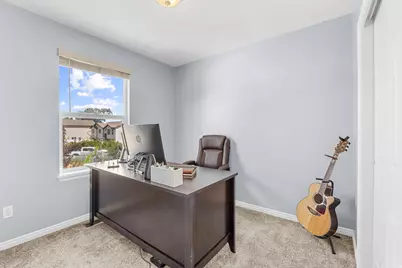
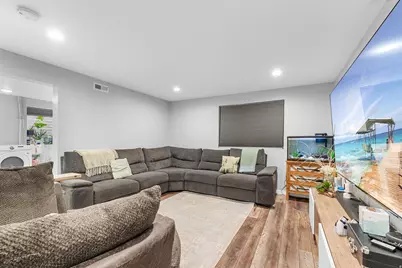
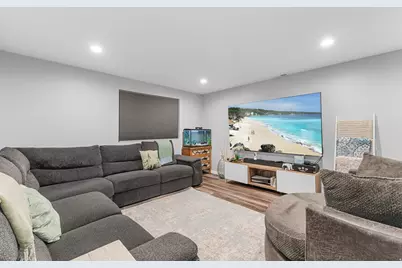
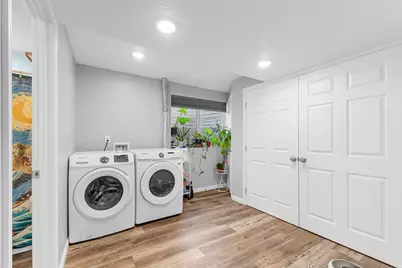
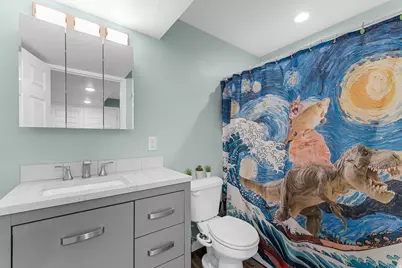
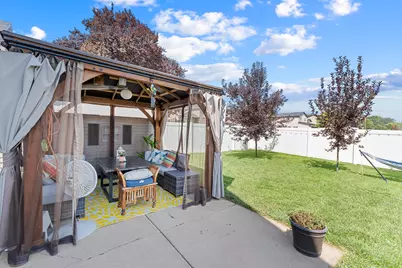
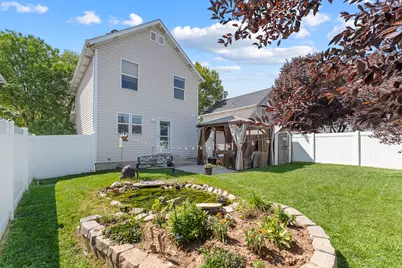
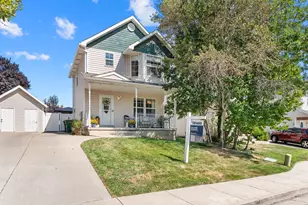
Welcome home to this charming, move-in ready 2-story nestled in a wonderful community close to shopping, restaurants, parks, and everyday conveniences! This fully finished home offers 3 bedrooms, 2.5 bathrooms, and a functional layout with two spacious family room areas, providing plenty of room to relax, entertain, or gather with family and friends. The home has been updated with numerous recent improvements, including new interior paint, new carpet upstairs (2025), new furnace (2026), new central air (2026), new water heater (2024), new smart thermostat, new storm doors, new roof (2018), new dishwasher (2026), and new blinds throughout (2020). Enjoy the convenience of two laundry room options-one on the main level and one in the basement. Step outside to a cozy, fully fenced backyard complete with a charming gazebo, perfect for relaxing summer evenings or entertaining guests. As an added bonus, the rooftop solar system helps heat the water, offering increased energy efficiency. This home has been lovingly maintained and is ready for its next owners. Don't miss your opportunity to make it yours!
Full Property Details
Full Property Details for 213 N 360 W
General
- Price: $380,000
- HOA FEE: $70/month
- Taxes: $1,995
- Status: Under Contract
- Type: Single Family
- Source: WFR
- MLS ID: 2177060
- Updated: 8/21/2026
- Added to Site: 22 day(s) ago
Interior
- Interior Features: Disposal, Range: Gas, Range/Oven: Free Stdng., Vaulted Ceilings
- Appliances: Microwave, Water Softener Owned
- Flooring: Carpet, Tile
Rooms
Bathrooms
- Total Bathrooms: 3
- Full Bathrooms: 2
- Half Bathrooms: 1
Bedrooms
- Total Bedrooms: 3
- Primary Bedroom: Floor: 2nd
Other Rooms
- Laundry: Electric Dryer Hookup
Additional Information
- Shared Amenities: Insurance, Maintenance, Picnic Area
- Equipment: Gazebo
Exterior
- Exterior Features: Porch: Open, Storm Doors, Patio: Open
- Porch/Patio/Deck: Porch: Open, Patio: Open
Parking
- Total Spaces: 2
- Parking Features: Parking: Uncovered
Location
- Area: Hooper; Roy
- County: Davis
- Subdivision: SMITHTOWNE
- Cross Streets: 360
- Direction Faces: West
School Information
- Elem School District: Davis
- Midd School District: Davis
- High School District: Davis
- Elementary School: Holt
- Middle School: North Davis
- High School: Davis
Community
- Association: Yes
- Assoc. Fees Include: Insurance, Maintenance Grounds
Heating & Cooling
- Central air: Yes
- Air Conditioning: Yes
- Cooling Type: Central Air
- Heating Type: Forced Air, Gas: Central
Utilities
- Sewer: Sewer: Connected, Sewer: Public
- Water: Culinary
- Utility Description: Natural Gas Connected, Electricity Connected, Sewer Connected, Sewer: Public, Water Connected
Structural Information
- Architectural Style: Stories: 2
- Construction: Aluminum
- Exterior Const.: Aluminum
- Basement Desc.: Full
- Roof: Asphalt
- Windows: Blinds
- Stories/Levels: 3
- Square Feet: 1,696
- Living Area: 1,696 Sq. Ft.
- Current Bldg. Use: Single Family
- Year Built: 1998
- Property Condition: Blt./Standing
Lot Features
- Property View: Mountain(s)
- Lot Size (Acres): 0.06
- Lot Size (Sq. Ft.): 2,613.6
- Lot Size: .06
- Landscape: Landscaping: Full, Waterfall
- Topography: Curb & Gutter, Fenced: Full, Road: Paved, Sidewalks, Sprinkler: Auto-Full, Terrain, Flat, View: Mountain
- Lot Features: Curb & Gutter, Fenced: Full, Road: Paved, Sidewalks, Sprinkler: Auto-Full, View: Mountain
- Trees/Vegetation: Landscaping: Full, Waterfall
- Zoning: R1
Green Features
- Energy Generation: Solar
Financial Considerations
- Association Fee: $70
- Assoc Fee Freq.: Monthly
- Tax Amount: $1,995
- Terms: Cash, Conventional, FHA, VA Loan
Disclosures and Reports
- Exclusions: Dryer, Freezer, Refrigerator, Washer
- Inclusions: Gazebo, Microwave, Range, Water Softener: Own
- Property ID: 12-235-0016
Listed by RE/MAX Associates
Get Pre-Approved Today
Schools
Schools serving 213 N 360 W
School District:Davis School District
| Name | Grades | Distance |
|---|---|---|
Holt School 448 North 1000 West, Clearfield, UT 84015 | K-6 | 0.7 mi |
North Davis Jr High School 835 State Street, Clearfield, UT 84015 | 7-9 | 1.4 mi |
Clearfield High School 931 South 1000 East, Clearfield, UT 84015 | 10-12 | 1.8 mi |
Disclaimer:
School attendance boundaries provided by ATTOM Data Solutions and are for reference only. Contact the school directly to verify enrollment eligibility.
Price & Sales History for 213 N 360 W
Date
Details
Price
Change
Source
8/06/2026
Listed
$380,000
—
MLS
Disclaimer: Historical sales information is derived from public records provided by the county offices. Information is not guaranteed and should be independently verified.

Estimate the Cost
Estimate the Cost for 213 N 360 W
213 N 360 W, Clearfield, UT 84015 (MLS# 2177060) is a Single Family property with 3 bedrooms, 2 full bathrooms and 1 partial bathroom. 213 N 360 W is currently listed for $380,000 and was received on August 06, 2026. Want to learn more about 213 N 360 W? Do you have questions about finding other Single Family real estate for sale in Clearfield? You can browse all Clearfield real estate or contact a Coldwell Banker agent to request more information.