This is a carousel with tiles that activate property listing cards. Use the previous and next buttons to navigate.
1/38
$350,000
This is a carousel with tiles that activate property listing cards. Use the previous and next buttons to navigate.
1/38
Property Description
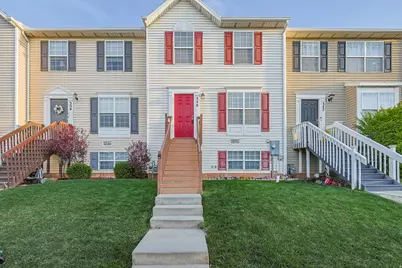
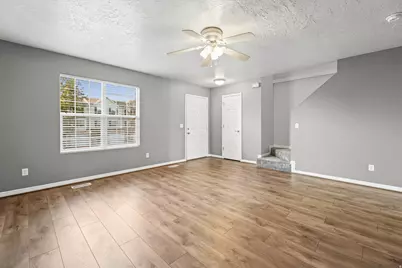
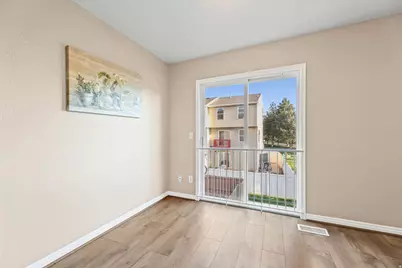
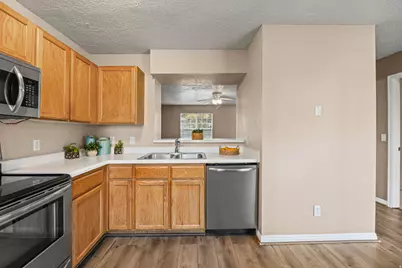
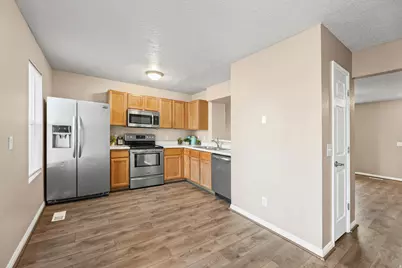
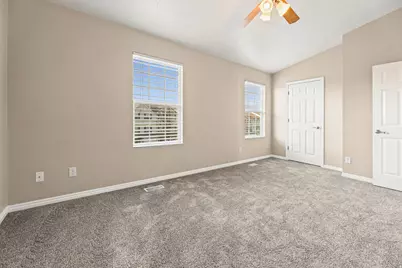
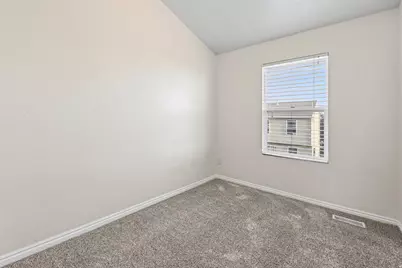
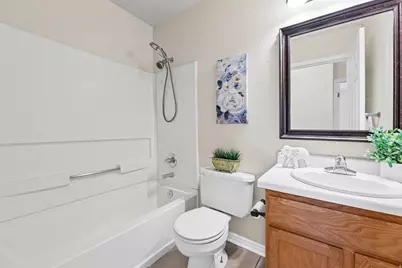
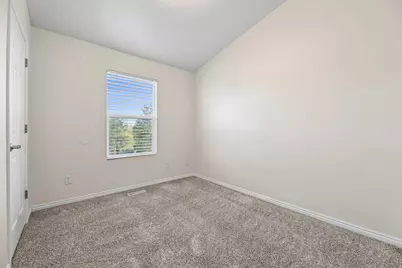
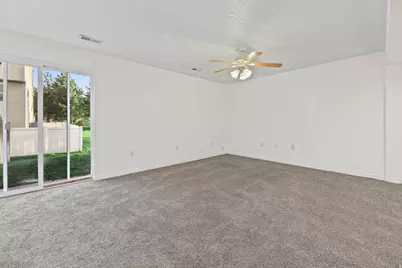
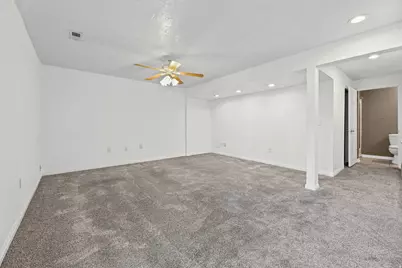
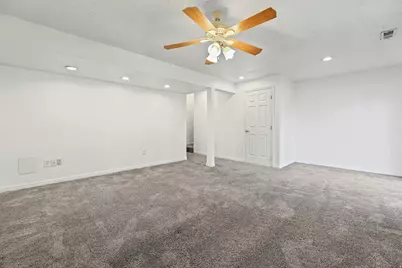
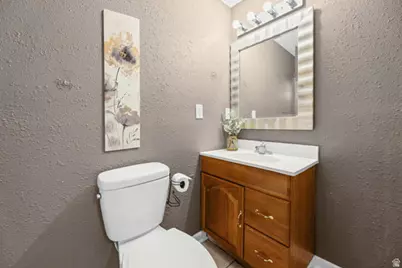
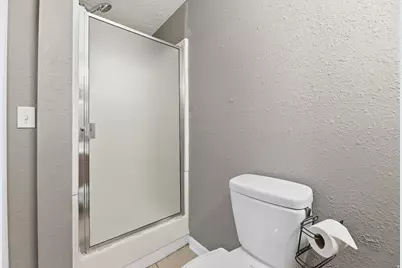
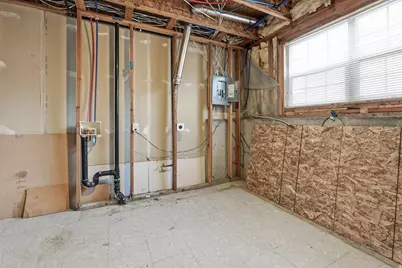
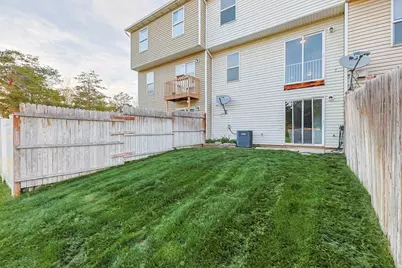
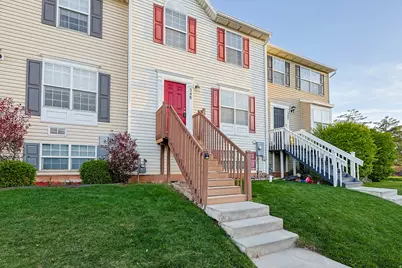
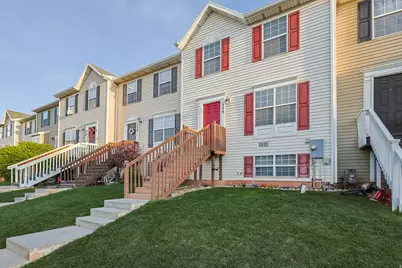
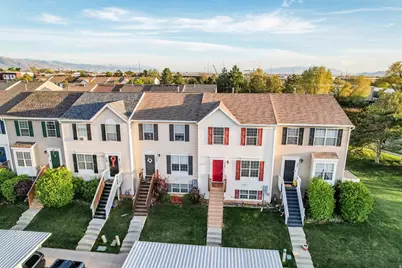
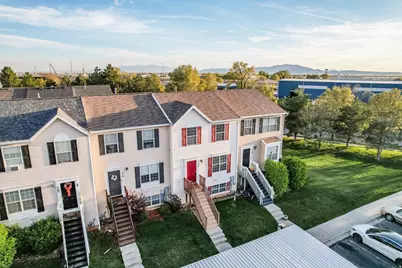
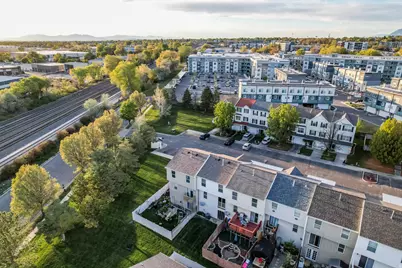
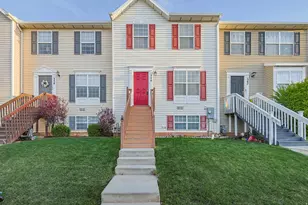
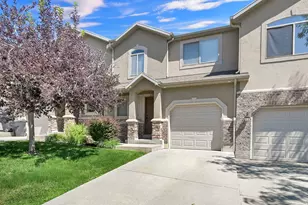
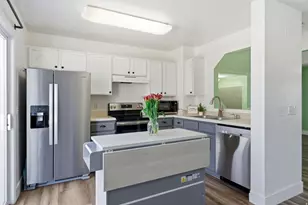
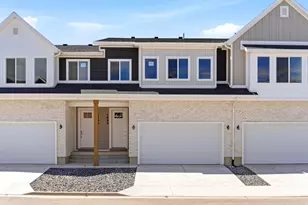
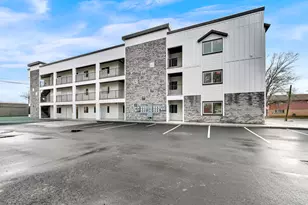
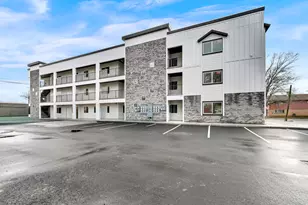
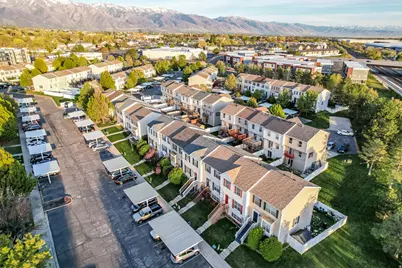
GREAT LOCATION!! Move-In Ready in Clearfield! This home offers the perfect blend of affordability and unbeatable convenience. Step inside to find a fresh interior featuring durable LVP flooring, newer carpet, two-tone paint, and a sleek kitchen equipped with stainless steel appliances. The layout is designed for maximum flexibility, highlighting a spacious owner's suite and bedrooms featuring airy vaulted ceilings. The versatile basement is brightened by canned lighting and includes its own independent entrance-ideal for a second family room or a private additional primary suite. Major systems provide total peace of mind, with the roof and AC replaced in 2019, a brand-new water main shut-off valve installed in 2026. Outside, you'll enjoy a private backyard, one covered parking space, and one reserved uncovered space, and Trex exterior stairs for long-lasting durability. Location is everything here! You are just minutes from I-15 and the Clearfield FrontRunner station, making any commute a breeze. Whether you're heading to Hill Air Force Base, Weber State University, or nearby hospitals, you're perfectly positioned. Plus, you're surrounded by the area's best shopping, dining, and schools. With a proven track record as a high-performing rental and currently no rental cap, this property is a rare find for homeowners and investors alike. Stop by to see this incredible property in person and imagine the possibilities. Square footage figures are provided as a courtesy estimate only and were obtained from County. Buyer is advised to obtain an independent measurement.
Full Property Details
Full Property Details for 348 E 500 S
General
- Price: $350,000
- HOA FEE: $165/month
- Taxes: $1,737
- Status: Active
- Type: Townhouse
- Source: WFR
- MLS ID: 2149619
- Updated: 5/18/2026
- Added to Site: 49 day(s) ago
Interior
- Interior Features: Bath: Primary, Range/Oven: Free Stdng.
- Appliances: Ceiling Fan, Microwave, Refrigerator
- Flooring: Carpet, Tile
Rooms
Bathrooms
- Total Bathrooms: 3
- Full Bathrooms: 1
- 3/4 Bathrooms: 2
Bedrooms
- Total Bedrooms: 3
- Primary Bedroom: Floor: 2nd
Other Rooms
- Laundry: Electric Dryer Hookup, Gas Dryer Hookup
Additional Information
- Shared Amenities: Pet Rules, Pets Permitted, Playground
Exterior
- Exterior Features: Basement Entrance, Double Pane Windows, Porch: Open, Patio: Open
- Porch/Patio/Deck: Porch: Open, Patio: Open
Parking
- Carports: Yes
- Carport Spaces: 1
- Covered Spaces: 1
- Total Spaces: 3
- Parking Features: Covered, Parking: Uncovered
Location
- Area: Hooper; Roy
- County: Davis
- Subdivision: NEWCASTLE GREENE TOWNHOMES PUD
- Direction Faces: North
School Information
- Elem School District: Davis
- Midd School District: Davis
- High School District: Davis
- Elementary School: South Clearfield
- Middle School: North Davis
- High School: Clearfield
Community
- Association: Yes
Heating & Cooling
- Central air: Yes
- Air Conditioning: Yes
- Cooling Type: Central Air
- Heating Type: Forced Air
Utilities
- Sewer: Sewer: Connected
- Water: Culinary
- Utility Description: Natural Gas Connected, Electricity Connected, Sewer Connected, Water Connected
Structural Information
- Architectural Style: Townhouse; Row-mid
- Basement Desc.: Entrance, Walk-Out Access
- Roof: Asphalt
- Windows: Blinds
- Stories/Levels: 3
- Square Feet: 1,677
- Living Area: 1,677 Sq. Ft.
- Current Bldg. Use: Residential
- Year Built: 1999
- Property Condition: Blt./Standing
Lot Features
- Lot Size (Acres): 0.03
- Lot Size (Sq. Ft.): 1,306.8
- Lot Size: .03
- Topography: Fenced: Part, Sidewalks, Sprinkler: Auto-Full, Terrain: Grad Slope
- Lot Features: Fenced: Part, Sidewalks, Sprinkler: Auto-Full, Terrain: Grad Slope
- Zoning: R-3
Financial Considerations
- Association Fee: $165
- Assoc Fee Freq.: Monthly
- Tax Amount: $1,737
- Terms: Cash, Conventional, FHA, VA Loan
Disclosures and Reports
- Inclusions: Ceiling Fan, Microwave, Range, Refrigerator
- Property ID: 12-314-0231
Listed by EXIT Realty Success

Get Pre-Approved Today
Schools
Schools serving 348 E 500 S
School District:Davis School District
| Name | Grades | Distance |
|---|---|---|
South Clearfield School 990 East 700 South, Clearfield, UT 84015 | K-6 | 0.7 mi |
North Davis Jr High School 835 State Street, Clearfield, UT 84015 | 7-9 | 0.5 mi |
Clearfield High School 931 South 1000 East, Clearfield, UT 84015 | 10-12 | 0.9 mi |
Disclaimer:
School attendance boundaries provided by ATTOM Data Solutions and are for reference only. Contact the school directly to verify enrollment eligibility.
Price & Sales History for 348 E 500 S
Date
Details
Price
Change
Source
4/10/2026
Listed
$350,000
—
MLS
Disclaimer: Historical sales information is derived from public records provided by the county offices. Information is not guaranteed and should be independently verified.
Tax History
Tax History for 348 E 500 S
Year
Property Taxes
Change
Tax Assessment
Change
2025
$1,737
3%
$155,650
2%
2024
$1,688
5%
$152,350
4%
2023
$1,612
-4%
$146,850
-46%
2022
$1,682
14%
$274,000
38%
2021
$1,470
14%
$199,000
15%
2020
$1,287
10%
$173,000
88%
2019
$1,175
—
$91,850
10%
2018
$1,175
17%
$83,600
19%
2017
$1,005
—
$70,208
4%
2016
$1,001
4%
$67,705
9%
2015
$962
-1%
$61,985
-2%
2014
$971
-12%
$63,447
-8%
2013
$1,104
—
$68,963
—
Disclaimer: Historical tax information is derived from public records provided by the county offices. Information is not guaranteed and should be independently verified.
Estimate the Cost
Estimate the Cost for 348 E 500 S
348 E 500 S, Clearfield, UT 84015 (MLS# 2149619) is a Townhouse property with 3 bedrooms, 1 full bathroom and 2 partial bathrooms. 348 E 500 S is currently listed for $350,000 and was received on April 10, 2026. Want to learn more about 348 E 500 S? Do you have questions about finding other Townhouse real estate for sale in Clearfield? You can browse all Clearfield real estate or contact a Coldwell Banker agent to request more information.