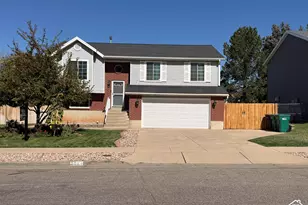
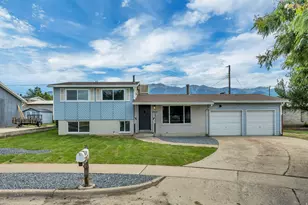
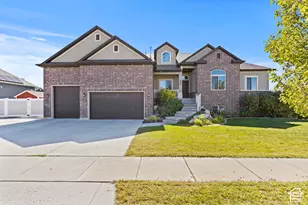
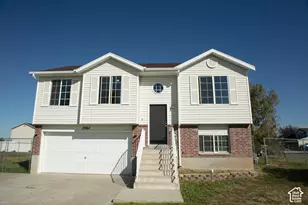
This is a carousel with tiles that activate property listing cards. Use the previous and next buttons to navigate.
1/30
$449,500
This is a carousel with tiles that activate property listing cards. Use the previous and next buttons to navigate.
1/30
Property Description
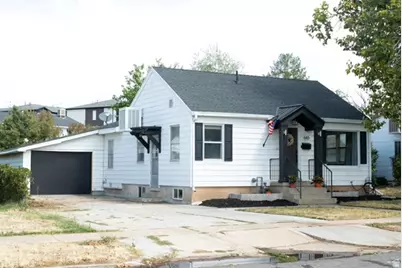
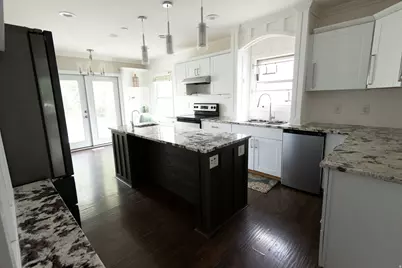
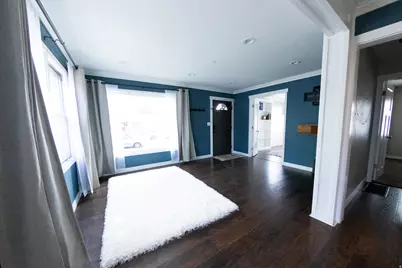
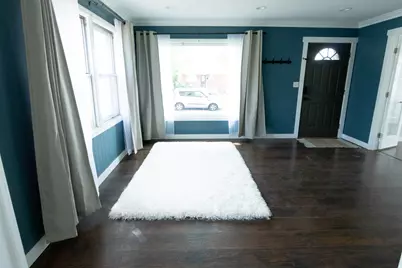
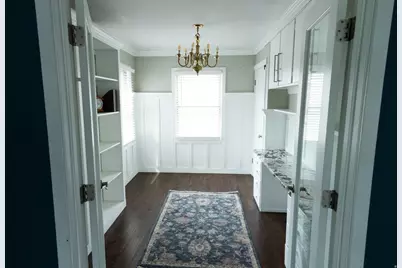
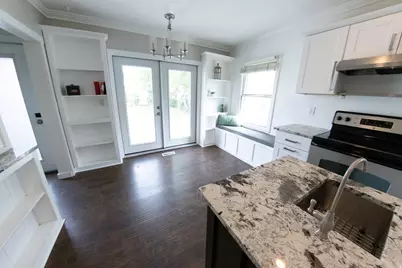
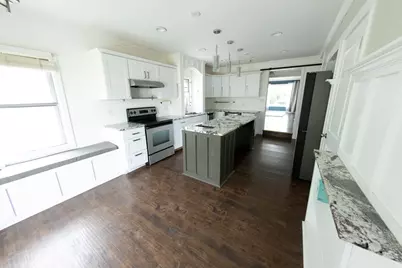
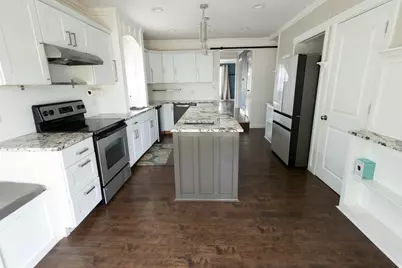
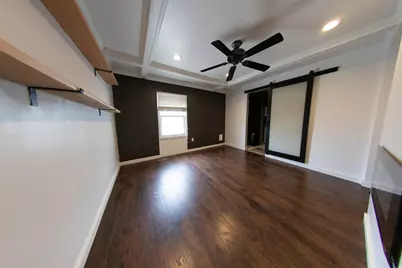
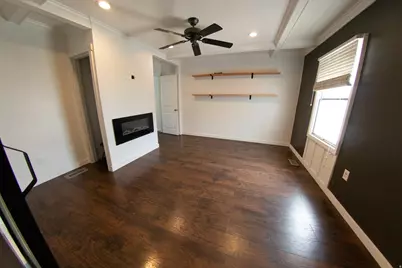
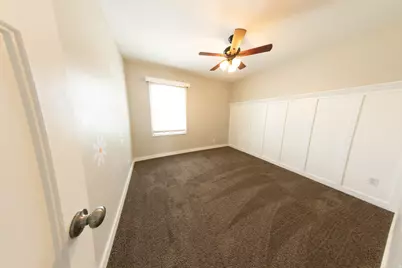
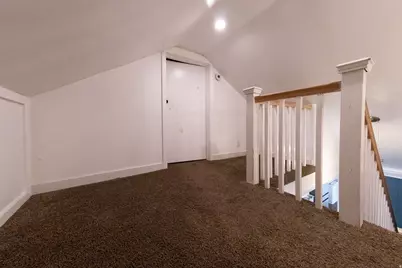
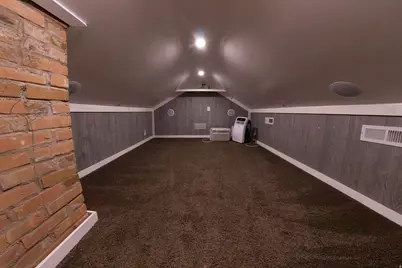
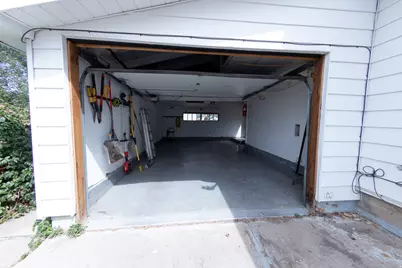
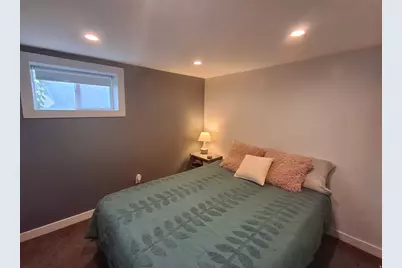
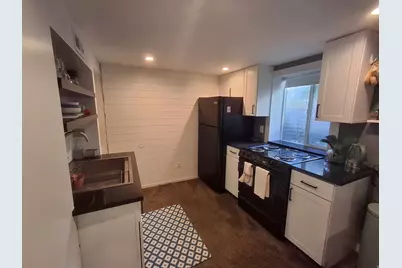
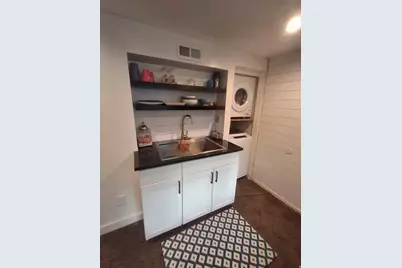
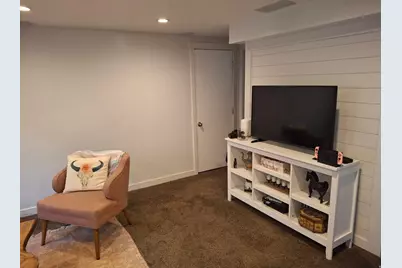
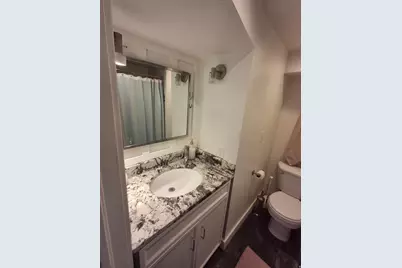
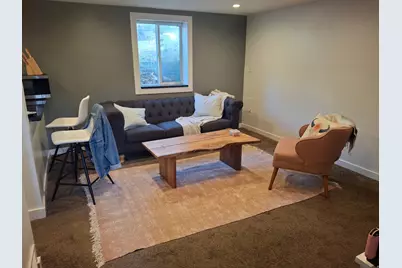
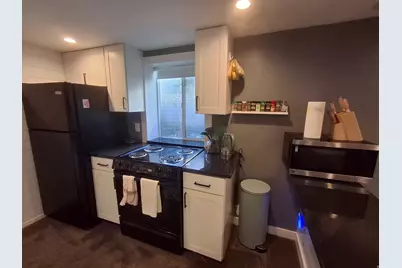
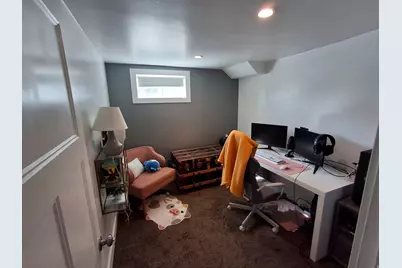
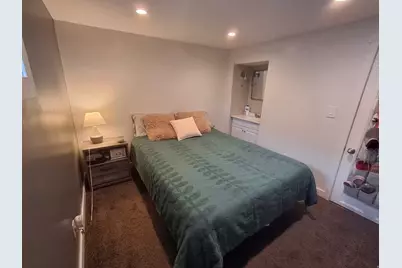
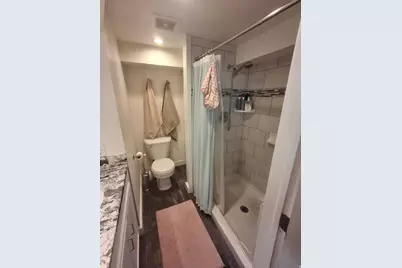
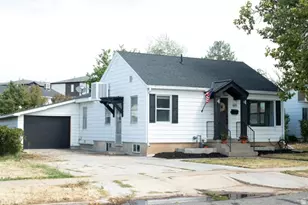
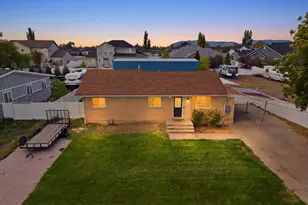
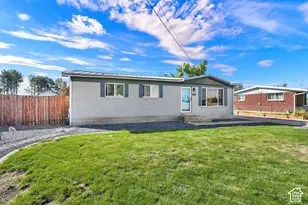
PRICE DROP! INVESTMENT OPPTY! LOADED WITH CHARM! LET RENTAL HELP WITH PAYMENT! The beautifully remodeled kitchen features a large island, prep sink, beverage refrigerator, cozy dining area, charming window seat, and built-in bookshelves. The spacious primary suite includes both a storage closet and a walk-in closet. Additional features include a dedicated office with a built-in desk, perfect for working from home, and a finished attic space accessed by a full staircase. Whether used as a playroom, media room, hobby space, or additional storage, this flexible area adds valuable square footage and functionality. The basement ADU offers a 2b/1b layout and is currently tenant-occupied; lease expires October 31. Steady rental history, currently $1250/mo. Outside, you'll enjoy a fully fenced yard, spacious patio for entertaining, oversized single car garage, and a large 15' x 20' storage shed with plenty of room for tools, toys, and equipment. A rare combination of charm, flexibility, and income potential. Schedule a showing today! Square footage figures are provided as a courtesy estimate only and were obtained from county tax records. Buyer is advised to obtain an independent measurement.
Full Property Details
Full Property Details for 665 E 1000 S
General
- Price: $449,500
- Taxes: $2,660
- Status: Active
- Type: Single Family
- Source: WFR
- MLS ID: 2181621
- Updated: 9/23/2026
- Added to Site: 47 day(s) ago
Interior
- Interior Features: Closet: Walk-In, Den/Office, Disposal, French Doors, Kitchen: Second, Kitchen: Updated, Mother-in-Law Apt., Granite Countertops
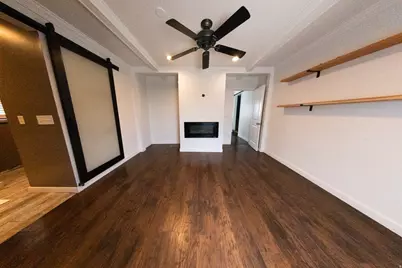
- Fireplace: Yes
- Number of Fireplaces: 1
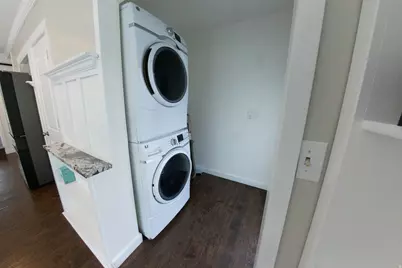
- Appliances: Dryer, Microwave, Range Hood, Refrigerator, Washer
- Flooring: Carpet, Laminate
Rooms
Bathrooms
- Total Bathrooms: 3
- Full Bathrooms: 1
- 3/4 Bathrooms: 2
Bedrooms
- Total Bedrooms: 4
- Primary Bedroom: Floor: 1st, Basement
Other Rooms
- Laundry: Electric Dryer Hookup
Additional Information
- Equipment: Storage Shed(s)
Exterior
- Exterior Features: Out Buildings, Porch: Open, Patio: Open
- Porch/Patio/Deck: Porch: Open, Patio: Open
Parking
- Garage: Yes
- Attached garage: Yes
- Garage Spaces: 1
- Covered Spaces: 1
- Total Spaces: 1
- Parking Features: Attached, Opener, Storage Above, Extra Length, Workshop
Location
- Area: Hooper; Roy
- County: Davis
- Subdivision: CAMPBELL HEIGHTS
- Direction Faces: South
School Information
- Elem School District: Davis
- Midd School District: Davis
- High School District: Davis
- Elementary School: South Clearfield
- Middle School: North Davis
- High School: Clearfield
Heating & Cooling
- Central air: Yes
- Air Conditioning: Yes
- Cooling Type: Central Air
- Heating Type: Forced Air, Gas: Central
Utilities
- Sewer: Sewer: Connected, Sewer: Public
- Water: Culinary
- Utility Description: Natural Gas Connected, Electricity Connected, Sewer Connected, Sewer: Public, Water Connected
Structural Information
- Architectural Style: Rambler/Ranch
- Construction: Aluminum, Asphalt
- Exterior Const.: Aluminum, Asphalt
- Basement Desc.: Entrance, Partial
- Roof: Asphalt
- Windows: Blinds, Drapes
- Doors: French Doors
- Stories/Levels: 2
- Square Feet: 1,948
- Living Area: 1,948 Sq. Ft.
- Current Bldg. Use: Single Family
- Year Built: 1942
- Property Condition: Blt./Standing
Lot Features
- Lot Size (Acres): 0.19
- Lot Size (Sq. Ft.): 8,276.4
- Lot Size: .19
- Landscape: Landscaping: Full, Mature Trees
- Topography: Curb & Gutter, Fenced: Full, Road: Paved, Secluded Yard, Sidewalks, Terrain, Flat
- Lot Features: Curb & Gutter, Fenced: Full, Road: Paved, Secluded, Sidewalks
- Trees/Vegetation: Landscaping: Full, Mature Trees
- Zoning: R-1-8
Financial Considerations
- Tax Amount: $2,660
- Terms: Cash, Conventional, FHA, VA Loan
Disclosures and Reports
- Inclusions: Dryer, Microwave, Range, Range Hood, Refrigerator, Storage Shed(s), Washer
- Property ID: 12-070-0013
Listed by Equity Real Estate (Select)

Get Pre-Approved Today
Schools
Schools serving 665 E 1000 S
School District:Davis School District
| Name | Grades | Distance |
|---|---|---|
South Clearfield School 990 East 700 South, Clearfield, UT 84015 | K-6 | 0.4 mi |
North Davis Jr High School 835 State Street, Clearfield, UT 84015 | 7-9 | 0.1 mi |
Clearfield High School 931 South 1000 East, Clearfield, UT 84015 | 10-12 | 0.4 mi |
Disclaimer:
School attendance boundaries provided by ATTOM Data Solutions and are for reference only. Contact the school directly to verify enrollment eligibility.
Price & Sales History for 665 E 1000 S
Date
Details
Price
Change
Source
9/17/2026
Price Reduced
$449,500
-3.23%
MLS
8/27/2026
Listed
$464,500
—
MLS
Disclaimer: Historical sales information is derived from public records provided by the county offices. Information is not guaranteed and should be independently verified.
Tax History
Tax History for 665 E 1000 S
Year
Property Taxes
Change
Tax Assessment
Change
2025
$2,658
—
$251,900
6%
2025
$2,658
3%
$238,150
2%
2024
$2,589
6%
$233,750
-42%
2023
$2,438
3%
$404,000
91%
2022
$2,357
27%
$211,200
-16%
2021
$1,854
14%
$251,000
15%
2020
$1,621
18%
$218,000
99%
2019
$1,369
—
$109,450
12%
2018
$1,369
19%
$97,350
21%
2017
$1,150
4%
$80,300
7%
2016
$1,106
7%
$74,745
13%
2015
$1,029
-5%
$66,330
-6%
2014
$1,084
2%
$70,799
7%
2013
$1,060
—
$66,221
—
Disclaimer: Historical tax information is derived from public records provided by the county offices. Information is not guaranteed and should be independently verified.
Estimate the Cost
Estimate the Cost for 665 E 1000 S
665 E 1000 S, Clearfield, UT 84015 (MLS# 2181621) is a Single Family property with 4 bedrooms, 1 full bathroom and 2 partial bathrooms. 665 E 1000 S is currently listed for $449,500 and was received on August 27, 2026. Want to learn more about 665 E 1000 S? Do you have questions about finding other Single Family real estate for sale in Clearfield? You can browse all Clearfield real estate or contact a Coldwell Banker agent to request more information.