This is a carousel with tiles that activate property listing cards. Use the previous and next buttons to navigate.
1/33
$430,000 Just Listed
This is a carousel with tiles that activate property listing cards. Use the previous and next buttons to navigate.
1/33
Property Description
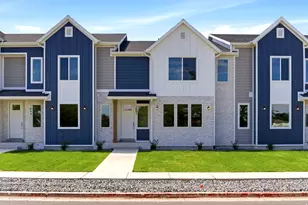
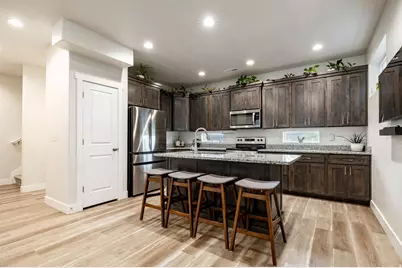
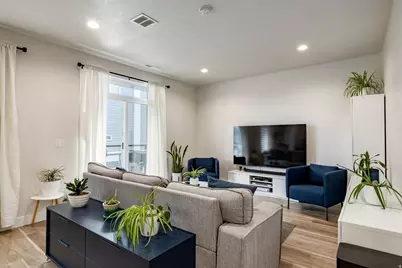
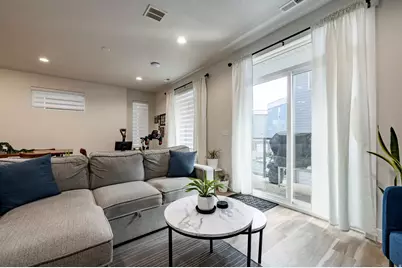
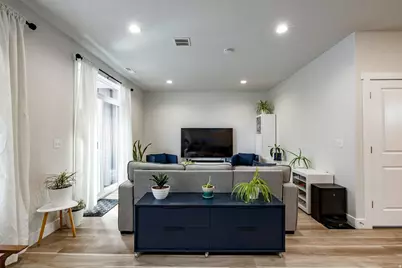
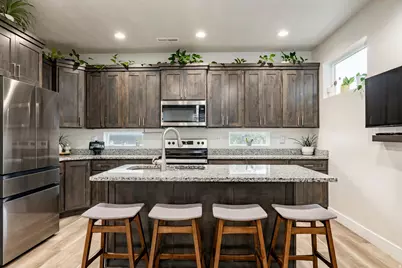
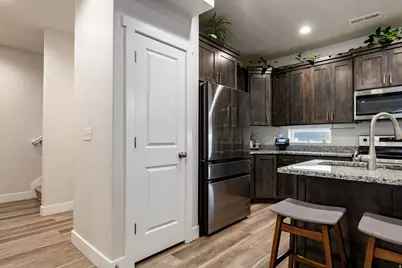
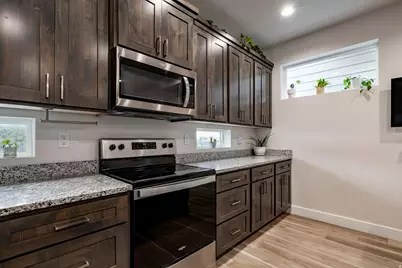
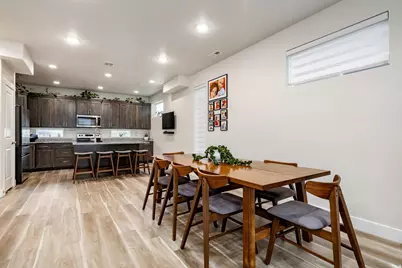
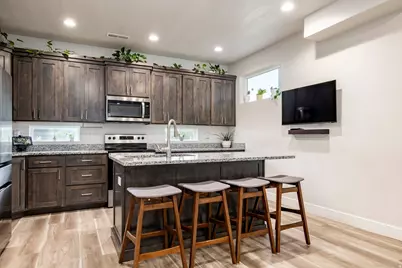
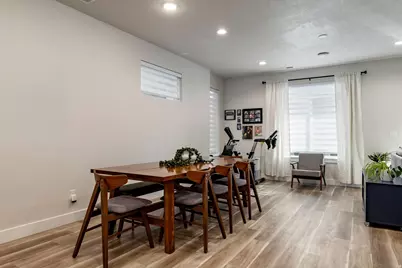
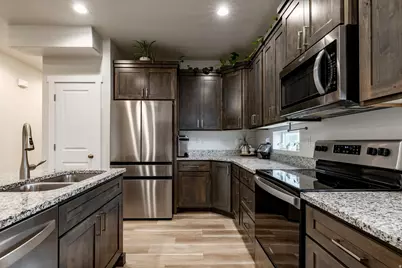
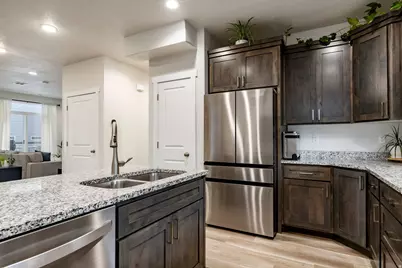
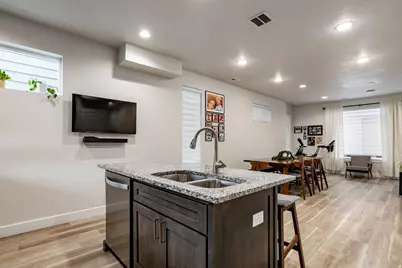
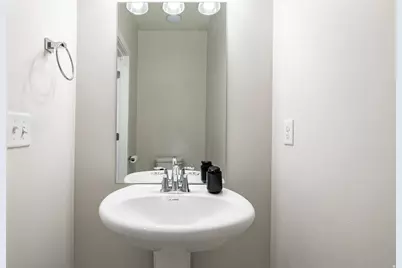
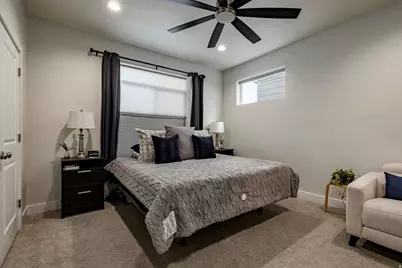
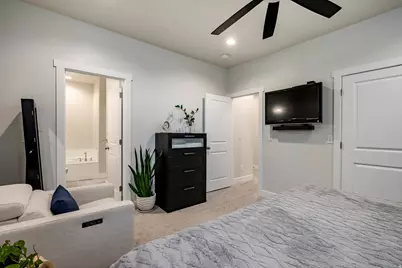
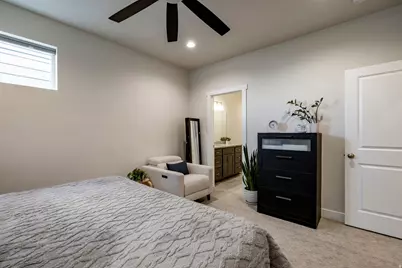
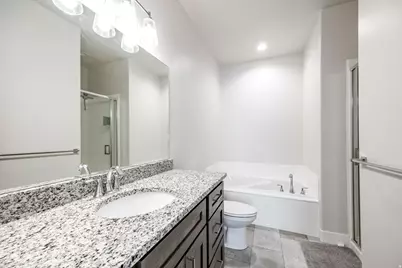
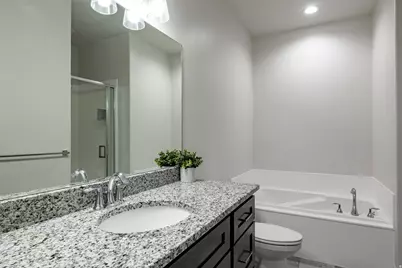
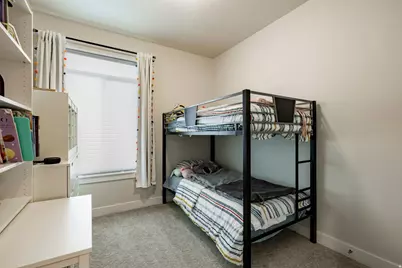
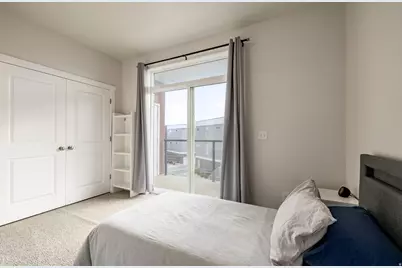
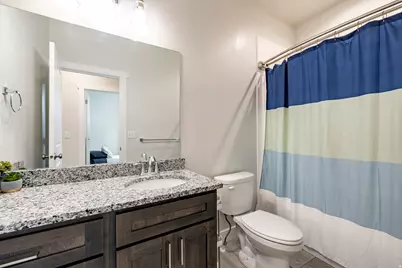
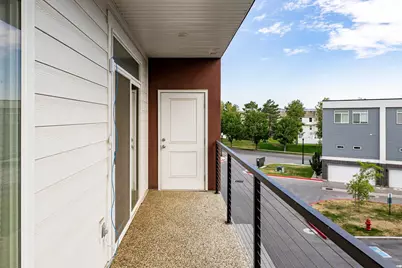
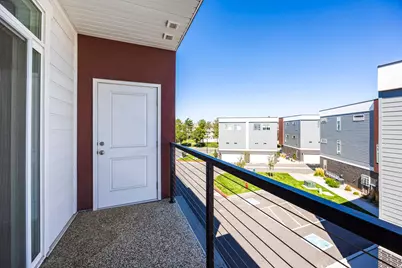
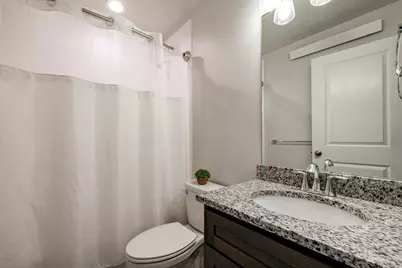
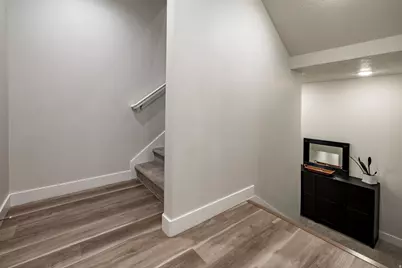
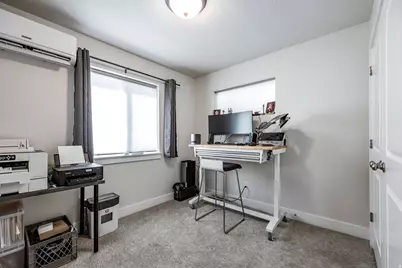
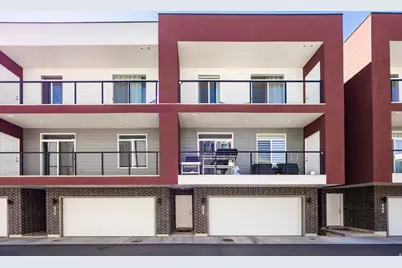
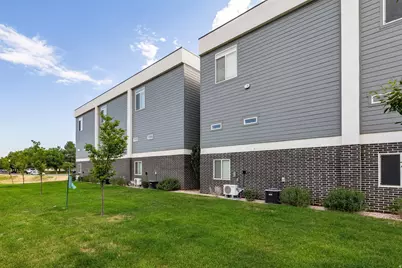
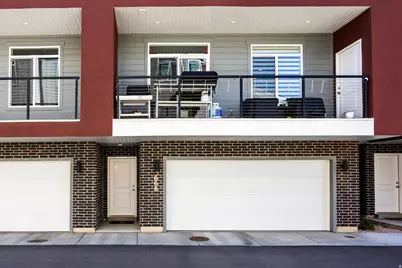
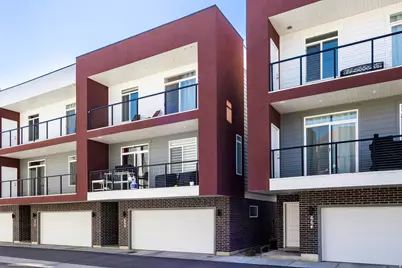
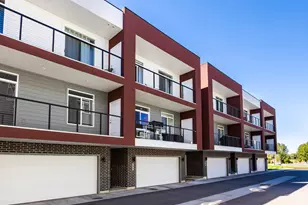
Great assumable mortgage opportunity! Assume an incredibly low 4.375% interest rate with minimal cash needed to close and a low monthly payment. Buyer must qualify with the current loan servicer. Contact the listing agent for details. Rarely available in this area, this spacious 4-bedroom, 4-bath end-unit townhome offers the space and flexibility that's hard to find. With a highly desirable floor plan featuring a private bedroom and full bath on the entry level and three additional bedrooms upstairs, there's room for guests, a home office, multi-generational living, or simply extra space to spread out.The bright, open main living level is designed for both everyday living and entertaining. You'll love the 9-foot ceilings, durable LVP flooring, rich wood-look cabinetry, granite countertops, and a spacious kitchen that flows seamlessly into the dining and family room. As an end unit, the extra windows fill the home with natural light, creating a warm and inviting atmosphere. Step outside to the private balcony, complete with a convenient storage closet.The upper level features a generous primary suite with a spacious ensuite bath offering dual sinks, a separate soaking tub and shower, and plenty of room to unwind. Two additional bedrooms, another full bathroom, and the conveniently located laundry area complete the top floor. A second balcony with additional storage provides even more usable space. Located just minutes from Hill Air Force Base, shopping, restaurants, and quick access to I-15, this home offers the perfect combination of space, style, and convenience. Opportunities to own a 4-bedroom, 4-bath end-unit like this don't come along often.
Full Property Details
Full Property Details for 668 S 400 E
General
- Price: $430,000
- HOA FEE: $125/month
- Taxes: $2,381
- Status: Active
- Type: Townhouse
- Source: WFR
- MLS ID: 2174877
- Updated: 7/29/2026
- Added to Site: 3 day(s) ago
Interior
- Interior Features: Disposal, Granite Countertops
- Flooring: Carpet, Vinyl
Rooms
Bathrooms
- Total Bathrooms: 4
- Full Bathrooms: 3
- Half Bathrooms: 1
Bedrooms
- Total Bedrooms: 4
- Primary Bedroom: Floor: 3rd
Other Rooms
- Laundry: Electric Dryer Hookup
Additional Information
- Shared Amenities: Snow Removal, Trash
Exterior
- Exterior Features: Balcony, Sliding Glass Doors
Parking
- Garage: Yes
- Attached garage: Yes
- Garage Spaces: 2
- Covered Spaces: 2
- Total Spaces: 2
Location
- Area: Hooper; Roy
- County: Davis
- Subdivision: THE UNION TOWNHOMES
- Cross Streets: 400
- Direction Faces: East
School Information
- Elem School District: Davis
- Midd School District: Davis
- High School District: Davis
- Elementary School: South Clearfield
- Middle School: North Davis
- High School: Clearfield
Community
- Association: Yes
- Assoc. Fees Include: Trash
Heating & Cooling
- Central air: Yes
- Air Conditioning: Yes
- Cooling Type: Central Air
- Heating Type: Electric, Forced Air, Gas: Central
Utilities
- Sewer: Sewer: Connected, Sewer: Public
- Utility Description: Natural Gas Connected, Electricity Connected, Sewer Connected, Sewer: Public, Water Connected
Structural Information
- Architectural Style: Townhouse; Row-end
- Construction: Stucco, Cement Siding
- Exterior Const.: Stucco, Cement Siding
- Basement Desc.: None, Slab
- Roof: Asphalt
- Windows: Blinds, Drapes
- Stories/Levels: 3
- Square Feet: 2,014
- Living Area: 2,014 Sq. Ft.
- Current Bldg. Use: Residential
- Year Built: 2022
- Property Condition: Blt./Standing
Lot Features
- Lot Size (Acres): 0.02
- Lot Size (Sq. Ft.): 871.2
- Lot Size: .02
- Zoning: MULTI
Financial Considerations
- Association Fee: $125
- Assoc Fee Freq.: Monthly
- Tax Amount: $2,381
- Terms: Assumable, Cash, Conventional, FHA, VA Loan
Disclosures and Reports
- Property ID: 15-054-0155
Listed by Summit Sotheby's International Realty
Get Pre-Approved Today
Schools
Schools serving 668 S 400 E
School District:Davis School District
| Name | Grades | Distance |
|---|---|---|
South Clearfield School 990 East 700 South, Clearfield, UT 84015 | K-6 | 0.7 mi |
North Davis Jr High School 835 State Street, Clearfield, UT 84015 | 7-9 | 0.4 mi |
Clearfield High School 931 South 1000 East, Clearfield, UT 84015 | 10-12 | 0.8 mi |
Disclaimer:
School attendance boundaries provided by ATTOM Data Solutions and are for reference only. Contact the school directly to verify enrollment eligibility.
Price & Sales History for 668 S 400 E
Date
Details
Price
Change
Source
7/29/2026
Listed
$430,000
—
MLS
Disclaimer: Historical sales information is derived from public records provided by the county offices. Information is not guaranteed and should be independently verified.

Tax History
Tax History for 668 S 400 E
Year
Property Taxes
Change
Tax Assessment
Change
2025
$635
1%
$213,400
2%
2024
$629
-72%
$208,450
-43%
2023
$2,221
202%
$368,000
458%
2022
$736
—
$66,000
—
Disclaimer: Historical tax information is derived from public records provided by the county offices. Information is not guaranteed and should be independently verified.
Estimate the Cost
Estimate the Cost for 668 S 400 E
668 S 400 E, Clearfield, UT 84015 (MLS# 2174877) is a Townhouse property with 4 bedrooms, 3 full bathrooms and 1 partial bathroom. 668 S 400 E is currently listed for $430,000 and was received on July 29, 2026. Want to learn more about 668 S 400 E? Do you have questions about finding other Townhouse real estate for sale in Clearfield? You can browse all Clearfield real estate or contact a Coldwell Banker agent to request more information.