
This is a carousel with tiles that activate property listing cards. Use the previous and next buttons to navigate.
1/13
$670,000 Just Listed
This is a carousel with tiles that activate property listing cards. Use the previous and next buttons to navigate.
1/13
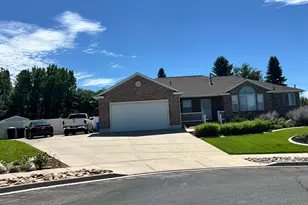
Property Description
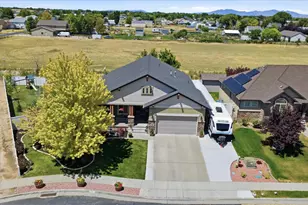
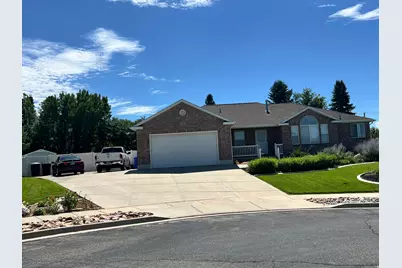
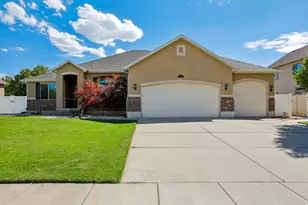
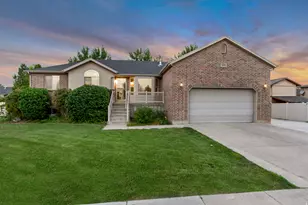
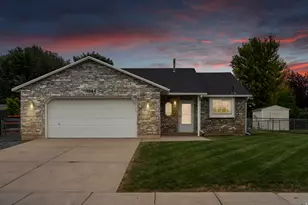
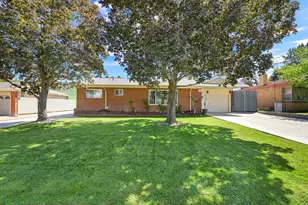
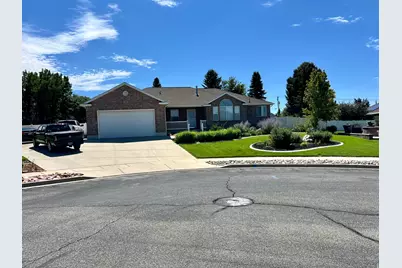
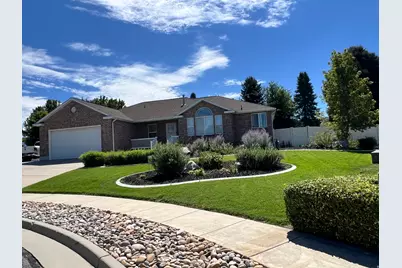
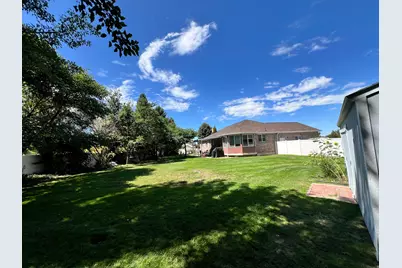
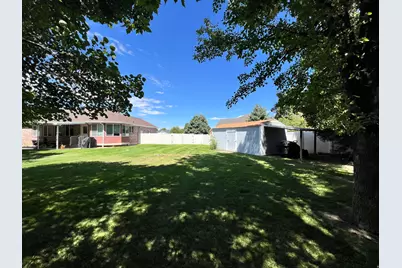
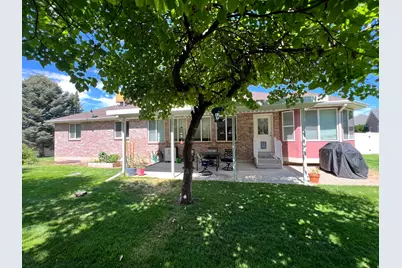
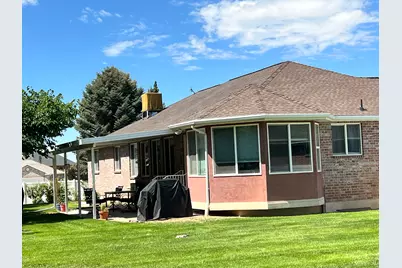
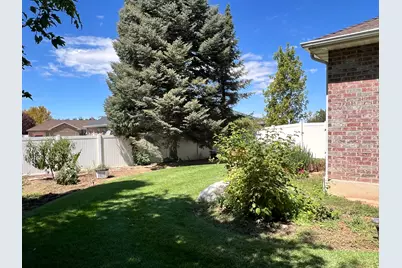
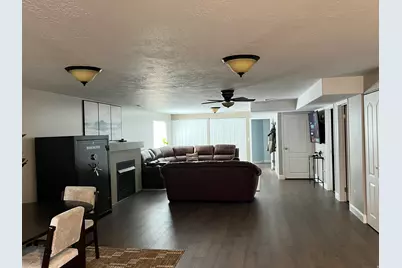
Beautiful, well-maintained brick home in a wonderful neighborhood, just 10 minutes from HAFB and I-15. This inviting home features a kitchen and fireplace on both levels, with stainless steel appliances and ample cabinet space in the main kitchen. Enjoy a spacious dining room, WiFi-enabled iComfort thermostat, drought-tolerant landscaping, backyard shed, and large covered patio perfect for relaxing and enjoying stunning evening sunsets. Ample driveway parking. HOME WARRANTY INCLUDED! Square footage figures are provided as a courtesy estimate only and were obtained from county records. Buyer is advised to obtain an independent measurement. Showings to start 8/20.
Full Property Details
Full Property Details for 1417 W 1360 N
General
- Price: $670,000
- Taxes: $3,500
- Status: Active
- Type: Single Family
- Source: WFR
- MLS ID: 2179199
- Updated: 8/17/2026
- Added to Site: 3 day(s) ago
Interior
- Interior Features: Bath: Primary, Bath: Sep. Tub/Shower, Closet: Walk-In, Disposal, Floor Drains, Jetted Tub, Kitchen: Second, Oven: Gas, Range: Gas, Range/Oven: Built-In, Vaulted Ceilings, Granite Countertops, Smart Thermostat(s)
- Fireplace: Yes
- Number of Fireplaces: 2
- Appliances: Ceiling Fan, Microwave, Range Hood, Refrigerator, Water Softener Owned
- Flooring: Carpet, Tile
Rooms
Bathrooms
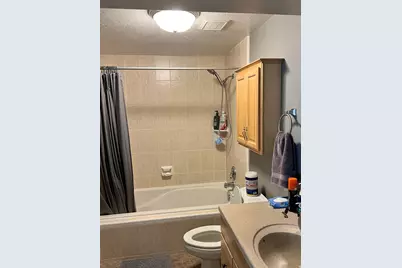
- Total Bathrooms: 3
- Full Bathrooms: 3
Bedrooms
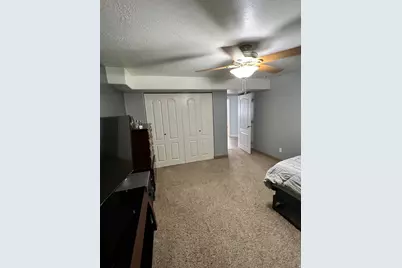
- Total Bedrooms: 6
- Primary Bedroom: Floor: 1st
Other Rooms
- Laundry: Electric Dryer Hookup
Additional Information
- Equipment: Storage Shed(s), Window Coverings
Exterior
- Exterior Features: Awning(s), Double Pane Windows, Entry (Foyer), Out Buildings, Lighting, Patio: Covered, Storm Doors
- Porch/Patio/Deck: Covered
Parking
- Garage: Yes
- Attached garage: Yes
- Garage Spaces: 2
- Covered Spaces: 2
- Total Spaces: 7
- Parking Features: Rv Parking
Location
- Area: Hooper; Roy
- County: Davis
- Subdivision: HIGHLAND RIDGE SUBDIVISION
- Cross Streets: 1360
- Direction Faces: Northwest
School Information
- Elem School District: Davis
- Midd School District: Davis
- High School District: Davis
- Elementary School: West Clinton
- Middle School: Sunset
- High School: Davis
Heating & Cooling
- Central air: Yes
- Air Conditioning: Yes
- Cooling Type: Central Air
- Heating Type: Forced Air, Gas: Central, >= 95% efficiency
Utilities
- Sewer: Sewer: Connected, Sewer: Public
- Water: Culinary, Secondary
- Utility Description: Natural Gas Connected, Electricity Connected, Sewer Connected, Sewer: Public, Water Connected
Structural Information
- Architectural Style: Rambler/Ranch
- Construction: Asphalt, Brick, Stucco
- Exterior Const.: Asphalt, Brick, Stucco
- Basement Desc.: Daylight
- Roof: Asphalt, Composition
- Windows: Blinds, Drapes, Shades
- Disability Access: Accessible Doors, Accessible Hallway(s)
- Stories/Levels: 2
- Square Feet: 3,760
- Living Area: 3,760 Sq. Ft.
- Current Bldg. Use: Single Family
- Year Built: 2002
- Property Condition: Blt./Standing
Lot Features
- Property View: Mountain(s), Valley
- Lot Size (Acres): 0.4
- Lot Size (Sq. Ft.): 17,424
- Lot Size: .4
- Landscape: Fruit Trees, Landscaping: Full, Mature Trees
- Topography: Cul-de-Sac, Curb & Gutter, Fenced: Full, Road: Paved, Secluded Yard, Sidewalks, Sprinkler: Auto-Full, Terrain: Grad Slope, View: Mountain, View: Valley, Wooded
- Lot Features: Cul-De-Sac, Curb & Gutter, Fenced: Full, Road: Paved, Secluded, Sidewalks, Sprinkler: Auto-Full, Terrain: Grad Slope, View: Mountain, View: Valley, Wooded
- Trees/Vegetation: Fruit Trees, Landscaping: Full, Mature Trees
- Zoning: R-1-10
Financial Considerations
- Tax Amount: $3,500
- Terms: Cash, Conventional, FHA, VA Loan
Disclosures and Reports
- Exclusions: Dryer, Washer
- Inclusions: Ceiling Fan, Microwave, Range, Range Hood, Refrigerator, Storage Shed(s), Water Softener: Own, Window Coverings, Smart Thermostat(s)
- Property ID: 14-292-0056
Listed by Better Homes and Gardens Real Estate Momentum (Ogden)
Get Pre-Approved Today
Schools
Schools serving 1417 W 1360 N
School District:Davis School District
| Name | Grades | Distance |
|---|---|---|
Clinton School 1101 West 1800 North, Clinton, UT 84015 | K-6 | 0.5 mi |
Sunset Jr High School 1610 North 250 West, Sunset, UT 84015 | 7-9 | 1.2 mi |
Clearfield High School 931 South 1000 East, Clearfield, UT 84015 | 10-12 | 3.3 mi |
Disclaimer:
School attendance boundaries provided by ATTOM Data Solutions and are for reference only. Contact the school directly to verify enrollment eligibility.
Price & Sales History for 1417 W 1360 N
Date
Details
Price
Change
Source
8/17/2026
Listed
$670,000
—
MLS
Disclaimer: Historical sales information is derived from public records provided by the county offices. Information is not guaranteed and should be independently verified.

Estimate the Cost
Estimate the Cost for 1417 W 1360 N
1417 W 1360 N, Clinton, UT 84015 (MLS# 2179199) is a Single Family property with 6 bedrooms and 3 full bathrooms. 1417 W 1360 N is currently listed for $670,000 and was received on August 17, 2026. Want to learn more about 1417 W 1360 N? Do you have questions about finding other Single Family real estate for sale in Clinton? You can browse all Clinton real estate or contact a Coldwell Banker agent to request more information.