This is a carousel with tiles that activate property listing cards. Use the previous and next buttons to navigate.
1/31
$492,000
This is a carousel with tiles that activate property listing cards. Use the previous and next buttons to navigate.
1/31
Property Description
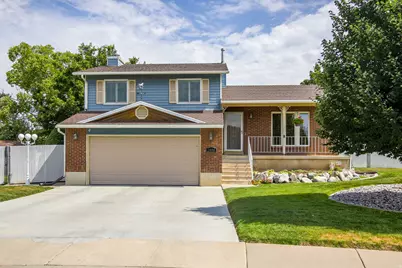
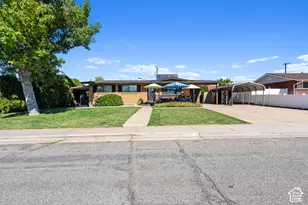
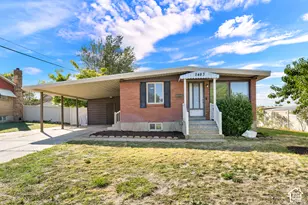
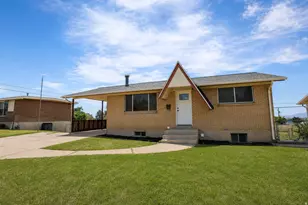
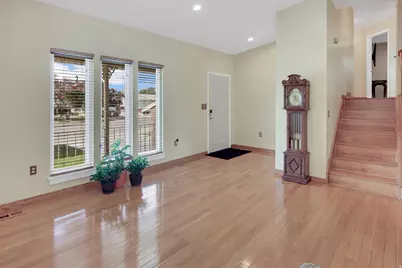
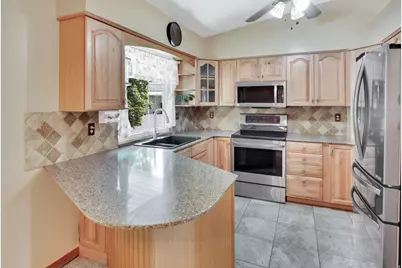
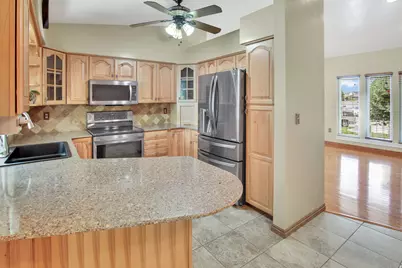
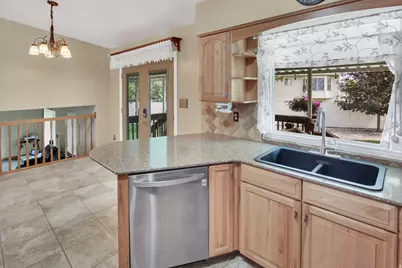
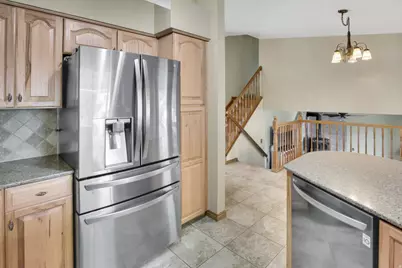
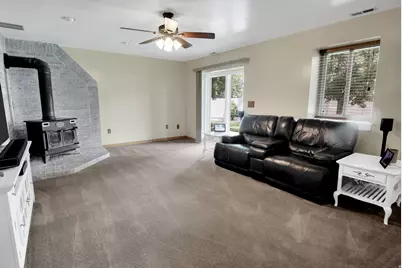

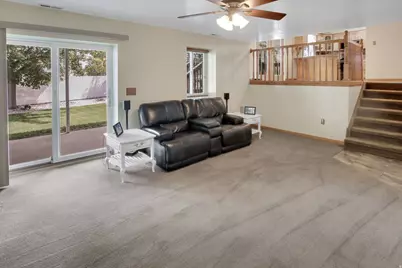
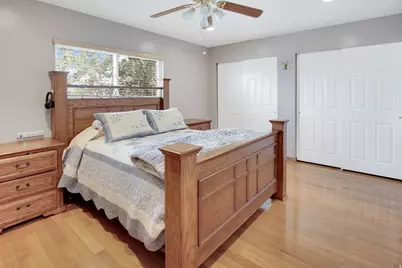
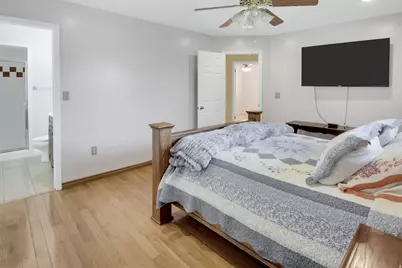
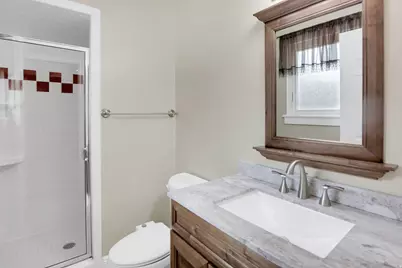
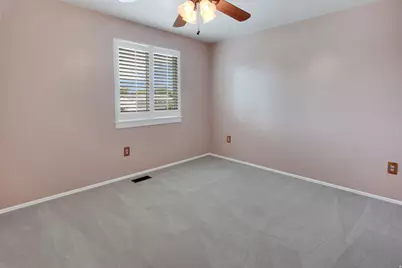
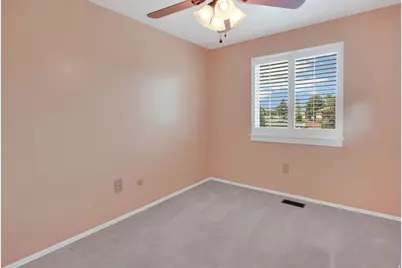
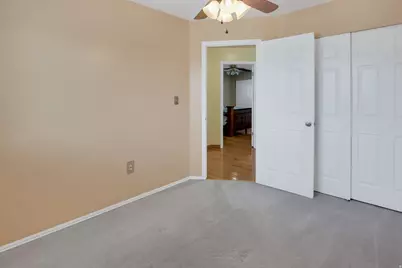
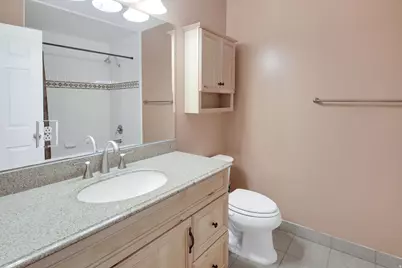
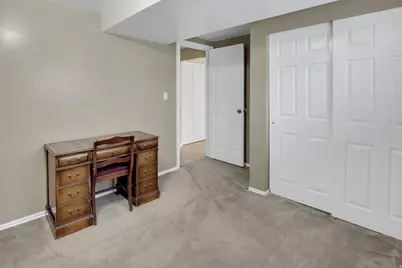
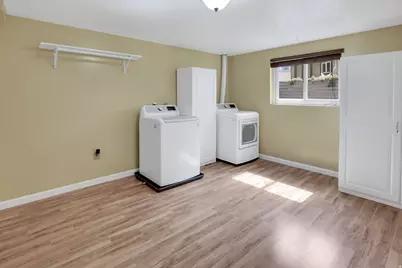
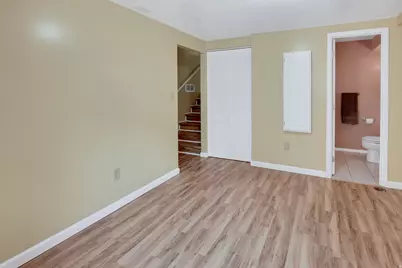
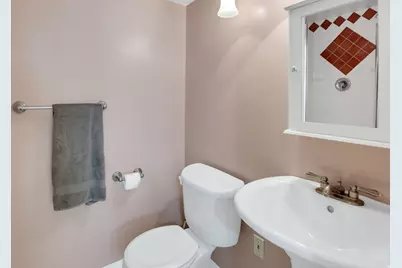
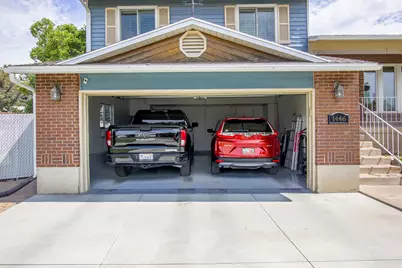
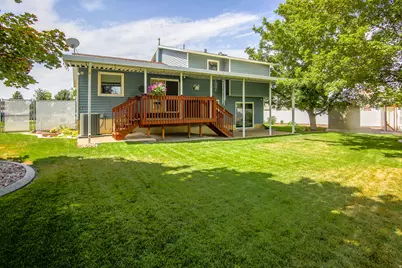
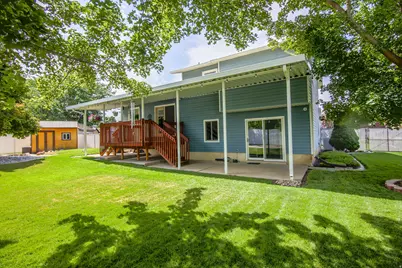
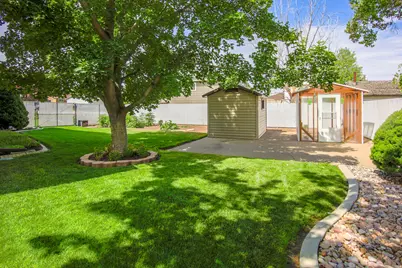
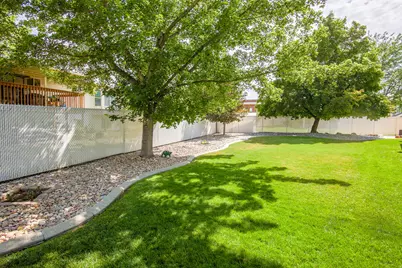
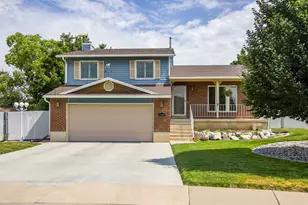
Look no further! This stunning Clinton multilevel home features gorgeous hardwood floors upon entering, followed by a bright remodeled kitchen with silestone counters, hickory cabinets and all appliances included! The HVAC system was replaced in 2022, including the Trane Smart thermostat, along with Renewal by Anderson windows throughout for great energy efficiency. The family room has a cozy gas wood stove with lots of natural light. The bathrooms have all been remodeled and bedrooms provide plenty of space! Heading to the yard, you'll find a covered deck and patio for outside entertaining - and a lovely full fenced yard with privacy fencing. Two storage sheds add even more storage space. Start your planting early in the cute greenhouse and move plants right into the garden area! Shaded by nice maple trees, the yard is a cool haven on hot days. Smart Beehive sprinkler system allows control from your phone! Best of all, this home is located on a quiet street, yet close by the new 1800 S commuter route soon to be completed right through to Hill AFB.
Full Property Details
Full Property Details for 1446 W 1750 N
General
- Price: $492,000
- Taxes: $2,391
- Status: Active
- Type: Single Family
- Source: WFR
- MLS ID: 2173523
- Updated: 8/21/2026
- Added to Site: 32 day(s) ago
Interior
- Interior Features: Bath: Primary, Disposal, Gas Log, Kitchen: Updated, Range/Oven: Free Stdng., Vaulted Ceilings, Silestone Countertops, Video Door Bell(s), Smart Thermostat(s)
- Fireplace: Yes
- Number of Fireplaces: 1
- Appliances: Microwave, Range Hood, Refrigerator, Water Softener Owned
- Flooring: Carpet, Hardwood, Tile
Rooms
Bathrooms
- Total Bathrooms: 3
- Full Bathrooms: 1
- 3/4 Bathrooms: 2
Bedrooms
- Total Bedrooms: 4
Other Rooms
- Laundry: Electric Dryer Hookup
Additional Information
- Equipment: Storage Shed(s), Window Coverings
Exterior
- Exterior Features: Deck; Covered, Double Pane Windows, Out Buildings, Lighting, Sliding Glass Doors, Patio: Open
- Porch/Patio/Deck: Patio: Open
Parking
- Garage: Yes
- Garage Spaces: 2
- Covered Spaces: 2
- Total Spaces: 5
Location
- Area: Hooper; Roy
- County: Davis
- Cross Streets: 1750
- Direction Faces: Southwest
School Information
- Elem School District: Davis
- Midd School District: Davis
- High School District: Davis
- Elementary School: Clinton
- Middle School: Sunset
- High School: Northridge
Heating & Cooling
- Central air: Yes
- Air Conditioning: Yes
- Cooling Type: Central Air
- Heating Type: Gas: Central
Utilities
- Sewer: Sewer: Connected, Sewer: Public
- Water: Culinary, Secondary
- Utility Description: Natural Gas Connected, Electricity Connected, Sewer Connected, Sewer: Public, Water Connected
Structural Information
- Property Detached: Yes
- Architectural Style: Tri/Multi-Level
- Construction: Aluminum, Brick
- Exterior Const.: Aluminum, Brick
- Basement Desc.: Partial
- Roof: Asphalt
- Windows: Blinds, Drapes, Full
- Stories/Levels: 4
- Square Feet: 2,036
- Living Area: 2,036 Sq. Ft.
- Current Bldg. Use: Single Family
- Year Built: 1984
- Property Condition: Blt./Standing
Lot Features
- Lot Size (Acres): 0.26
- Lot Size (Sq. Ft.): 11,325.6
- Lot Size: .26
- Landscape: Landscaping: Full, Mature Trees, Vegetable Garden
- Topography: Curb & Gutter, Fenced: Full, Road: Paved, Sidewalks, Sprinkler: Auto-Full, Terrain, Flat
- Lot Features: Curb & Gutter, Fenced: Full, Road: Paved, Sidewalks, Sprinkler: Auto-Full
- Trees/Vegetation: Landscaping: Full, Mature Trees, Vegetable Garden
Financial Considerations
- Tax Amount: $2,391
- Terms: Cash, Conventional, FHA, VA Loan
Disclosures and Reports
- Special Conditions: Trustee
- Inclusions: Microwave, Range, Range Hood, Refrigerator, Storage Shed(s), Water Softener: Own, Window Coverings, Video Door Bell(s), Smart Thermostat(s)
- Property ID: 14-013-0009
Listed by RE/MAX Crossroads
Get Pre-Approved Today
Schools
Schools serving 1446 W 1750 N
School District:Davis School District
| Name | Grades | Distance |
|---|---|---|
Clinton School 1101 West 1800 North, Clinton, UT 84015 | K-6 | 0.3 mi |
Sunset Jr High School 1610 North 250 West, Sunset, UT 84015 | 7-9 | 1.2 mi |
Clearfield High School 931 South 1000 East, Clearfield, UT 84015 | 10-12 | 3.7 mi |
Disclaimer:
School attendance boundaries provided by ATTOM Data Solutions and are for reference only. Contact the school directly to verify enrollment eligibility.
Price & Sales History for 1446 W 1750 N
Date
Details
Price
Change
Source
7/22/2026
Listed
$492,000
—
MLS
Disclaimer: Historical sales information is derived from public records provided by the county offices. Information is not guaranteed and should be independently verified.

Tax History
Tax History for 1446 W 1750 N
Year
Property Taxes
Change
Tax Assessment
Change
2025
$2,391
4%
$229,900
3%
2024
$2,310
10%
$223,300
-40%
2023
$2,097
-7%
$375,000
69%
2022
$2,246
12%
$222,201
-24%
2021
$2,003
16%
$294,000
18%
2020
$1,721
12%
$250,000
111%
2018
$1,542
—
$118,250
-10%
2019
$1,542
7%
$130,900
21%
2017
$1,435
6%
$107,800
11%
2016
$1,355
1%
$97,515
7%
2015
$1,335
12%
$91,355
10%
2014
$1,194
2%
$83,037
4%
2013
$1,166
—
$79,840
—
Disclaimer: Historical tax information is derived from public records provided by the county offices. Information is not guaranteed and should be independently verified.
Estimate the Cost
Estimate the Cost for 1446 W 1750 N
1446 W 1750 N, Clinton, UT 84015 (MLS# 2173523) is a Single Family property with 4 bedrooms, 1 full bathroom and 2 partial bathrooms. 1446 W 1750 N is currently listed for $492,000 and was received on July 22, 2026. Want to learn more about 1446 W 1750 N? Do you have questions about finding other Single Family real estate for sale in Clinton? You can browse all Clinton real estate or contact a Coldwell Banker agent to request more information.