This is a carousel with tiles that activate property listing cards. Use the previous and next buttons to navigate.
1/52
$755,000 Just Listed
This is a carousel with tiles that activate property listing cards. Use the previous and next buttons to navigate.
1/52
Property Description
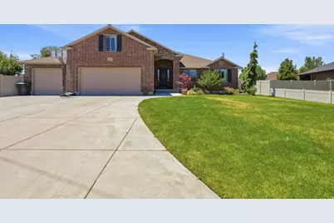
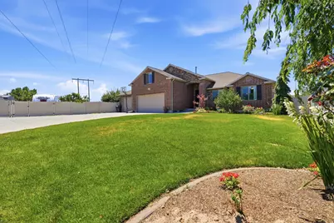
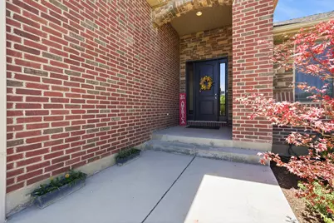
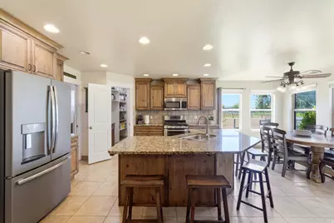
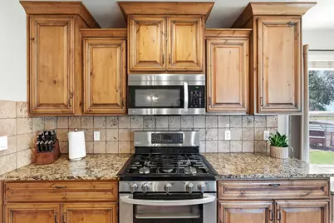
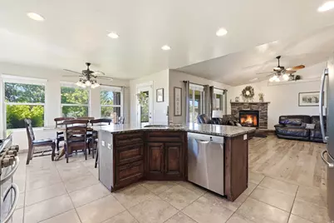
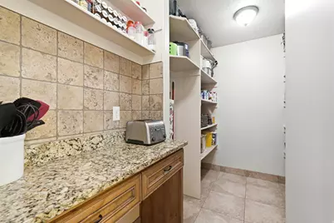
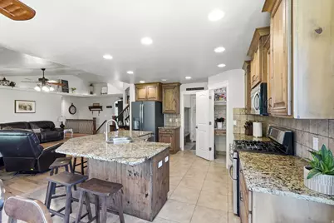
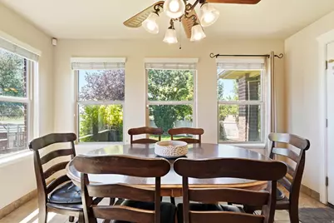
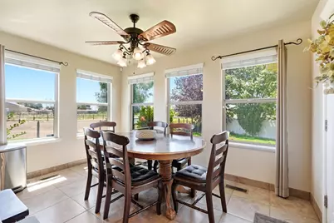
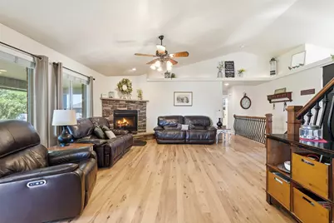
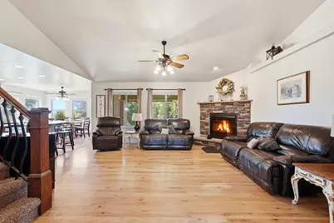
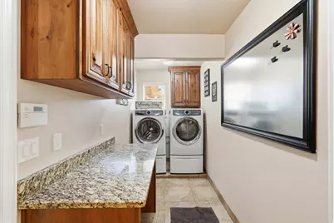
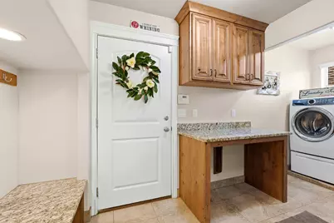
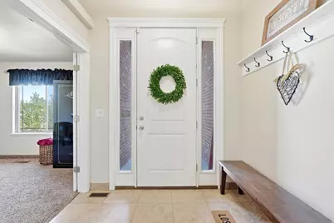
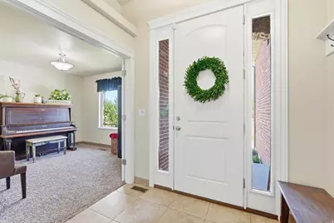
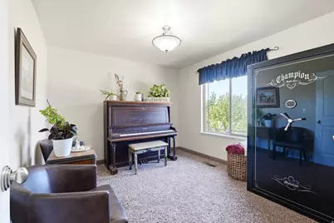
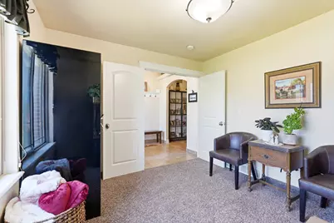
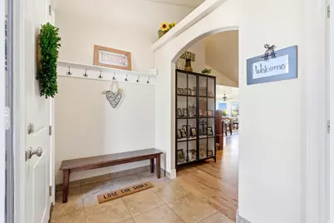
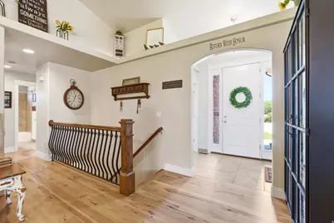
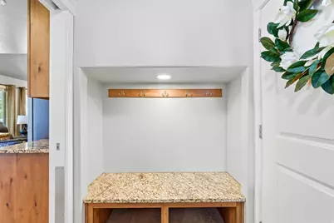
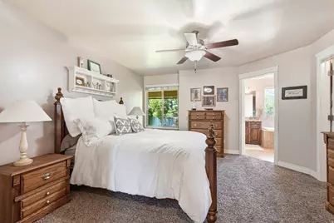
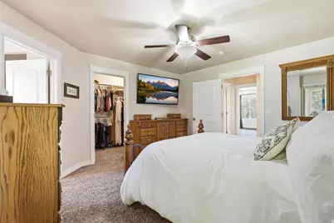
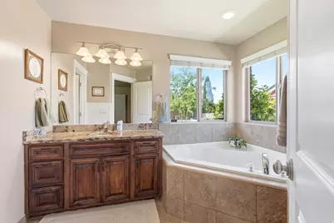
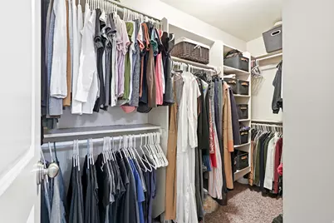
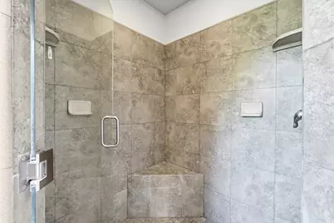
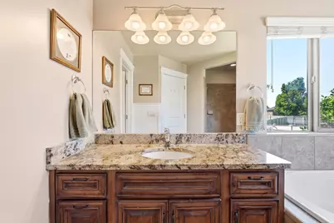
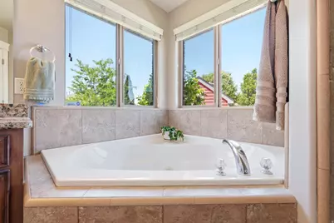
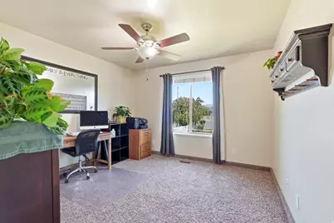
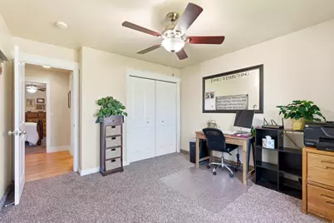
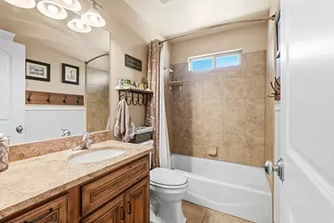
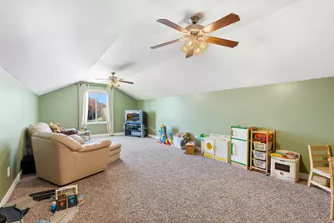
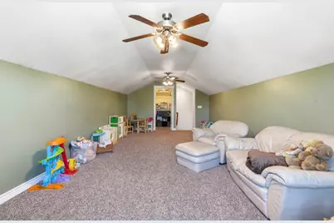
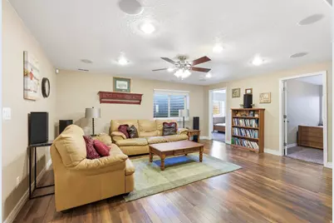
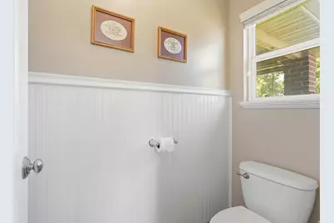
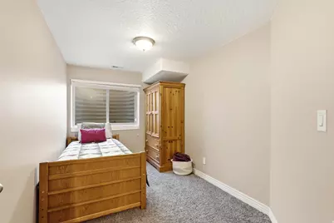
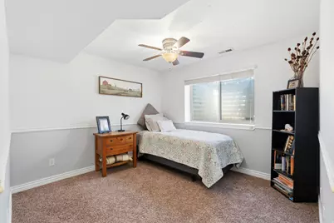
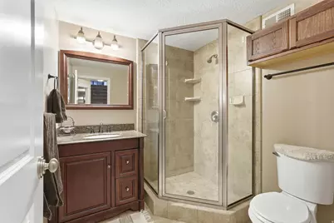
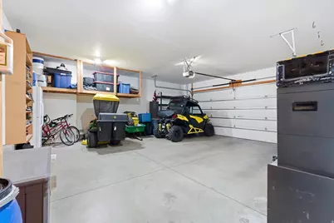
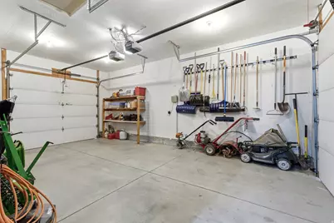
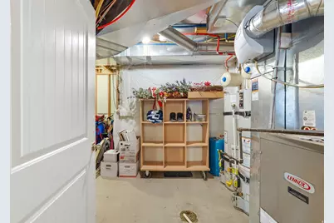
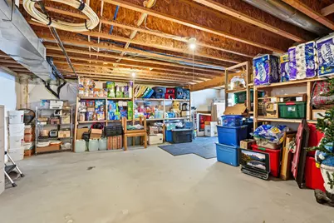
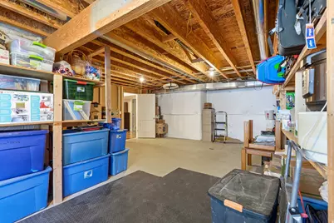
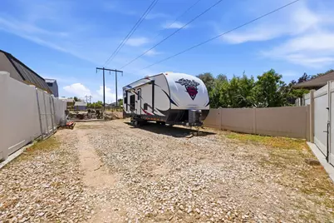
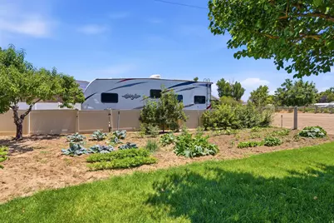
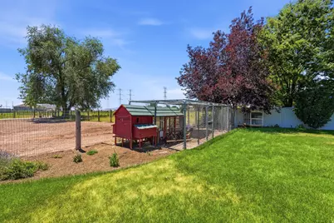
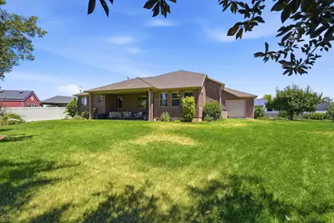
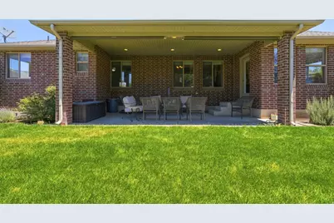
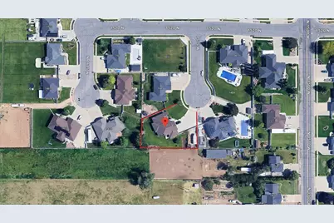
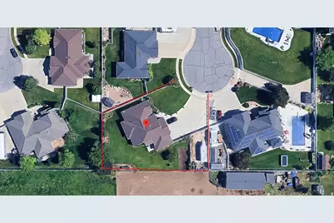
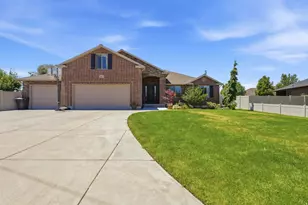
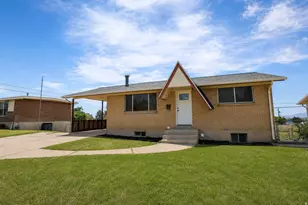
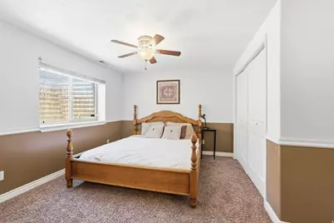
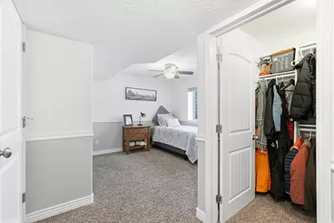
Exceptional All-Brick Rambler on a Quiet Clinton Cul-de-Sac with RV Parking, huge Garden & Bonus Room! Welcome to this beautifully maintained 5-bedroom, 3-bath all-brick rambler offering 3,879 square feet of thoughtfully designed living space on a peaceful cul-de-sac in one of Clinton's most desirable neighborhoods. Built in 2008, this home features an open floor plan with vaulted ceilings, rich hardwood floors, tile in all the right places, and a warm gas fireplace that anchors the spacious family room. The kitchen is designed for both everyday living and entertaining with granite countertops, abundant cabinetry, a walk-in pantry, and generous prep space. The main level includes a spacious primary suite with a walk-in closet, separate soaking tub and shower, plus an additional bedroom and full bathroom-ideal for guests or a home office. The fully finished basement expands your living space with three additional bedrooms, a bath, a large family room, an oversized storage room, and an unfinished area already offering the potential to add a future kitchen, sixth bedroom, or mother-in-law apartment. A versatile bonus room above the garage provides the perfect flex space for a playroom, home theater, office, gym, or craft room. Outside is where this property truly shines. The backyard is private featuring a covered patio, mature landscaping, vinyl fencing, a fully automated sprinkler system with secondary water, and an incredible garden area. Enjoy harvesting from your own orchard with mature apple, pear, peach, apricot, and plum trees, along with Concord grapes, raspberries, blackberries, and strawberries. The southwest-facing backyard provides beautiful afternoon sun and spectacular evening sunsets. Need space for all your toys? The oversized 3-car garage includes built-in storage throughout, while the third garage bay opens directly to the backyard for unmatched convenience. A massive 50' x 20' RV parking area easily accommodates an RV, trailers, boats, ATVs, and more. This home combines the peaceful feel of country living with the convenience of nearby schools, parks, shopping, and commuter access. Properties with this combination of space, quality construction, outdoor amenities, and storage rarely become available. Don't miss your opportunity to own one of Clinton's most complete family homes. Square footage figures are provided as a courtesy estimate only. Buyer is advised to obtain an independent measurement.
Full Property Details
Full Property Details for 1477 N 1575 W
General
- Price: $755,000
- Taxes: $3,889
- Status: Active
- Type: Single Family
- Source: WFR
- MLS ID: 2171639
- Updated: Today (7/14/2026)
- Added to Site: Today
Interior
- Interior Features: Alarm: Fire, Bath: Primary, Bath: Sep. Tub/Shower, Closet: Walk-In, Disposal, Gas Log, Great Room, Jetted Tub, Oven: Double, Oven: Gas, Range: Gas, Range/Oven: Free Stdng., Vaulted Ceilings, Granite Countertops
- Fireplace: Yes
- Number of Fireplaces: 1
- Fireplace(s): Fireplace Equipment
- Appliances: Ceiling Fan, Microwave
- Flooring: Carpet, Hardwood, Tile
Rooms
Bathrooms
- Total Bathrooms: 3
- Full Bathrooms: 2
- 3/4 Bathrooms: 1
Bedrooms
- Total Bedrooms: 5
Other Rooms
- Laundry: Electric Dryer Hookup
Additional Information
- Equipment: Fireplace Equipment, Humidifier
Exterior
- Exterior Features: Double Pane Windows, Patio: Covered, Porch: Open
- Porch/Patio/Deck: Covered, Porch: Open
Parking
- Garage: Yes
- Attached garage: Yes
- Garage Spaces: 3
- Covered Spaces: 3
- Total Spaces: 11
- Parking Features: Covered, Parking: Uncovered, Rv Parking
Location
- Area: Hooper; Roy
- County: Davis
- Subdivision: ABERDEEN
- Cross Streets: 1575
School Information
- Elem School District: Davis
- Midd School District: Davis
- High School District: Davis
- Elementary School: Clinton
- Middle School: Sunset
- High School: Clearfield
Heating & Cooling
- Central air: Yes
- Air Conditioning: Yes
- Cooling Type: Central Air
- Heating Type: Forced Air, Gas: Central, >= 95% efficiency
Utilities
- Sewer: Sewer: Connected, Sewer: Public
- Water: Culinary, Secondary
- Utility Description: Natural Gas Connected, Electricity Connected, Sewer Connected, Sewer: Public, Water Connected
Structural Information
- Architectural Style: Rambler/Ranch
- Construction: Brick, Stone
- Exterior Const.: Brick, Stone
- Basement Desc.: Full
- Roof: Asphalt, Pitched
- Windows: Blinds, Full
- Stories/Levels: 3
- Square Feet: 3,871
- Living Area: 3,871 Sq. Ft.
- Current Bldg. Use: Single Family
- Year Built: 2008
- Property Condition: Blt./Standing
Lot Features
- Property View: Mountain(s)
- Lot Size (Acres): 0.4
- Lot Size (Sq. Ft.): 17,424
- Lot Size: .4
- Landscape: Fruit Trees, Landscaping: Full, Mature Trees, Pines, Vegetable Garden
- Topography: Cul-de-Sac, Curb & Gutter, Fenced: Full, Road: Paved, Secluded Yard, Sidewalks, Sprinkler: Auto-Full, Terrain, Flat, View: Mountain
- Lot Features: Cul-De-Sac, Curb & Gutter, Fenced: Full, Road: Paved, Secluded, Sidewalks, Sprinkler: Auto-Full, View: Mountain
- Trees/Vegetation: Fruit Trees, Landscaping: Full, Mature Trees, Pines, Vegetable Garden
- Zoning: RES
Financial Considerations
- Tax Amount: $3,889
- Terms: Cash, Conventional
Disclosures and Reports
- Exclusions: Dryer, Freezer, Gas Grill/BBQ, Refrigerator, Washer
- Inclusions: Ceiling Fan, Fireplace Equipment, Humidifier, Microwave, Range
- Property ID: 14-402-0016
Listed by Utah Home Central

Get Pre-Approved Today
Price & Sales History for 1477 N 1575 W
Date
Details
Price
Change
Source
7/14/2026
Listed
$755,000
—
MLS
Disclaimer: Historical sales information is derived from public records provided by the county offices. Information is not guaranteed and should be independently verified.
Tax History
Tax History for 1477 N 1575 W
Year
Property Taxes
Change
Tax Assessment
Change
2025
$3,890
5%
$374,000
5%
2024
$3,699
8%
$357,500
-42%
2023
$3,439
-4%
$615,000
73%
2022
$3,591
6%
$355,300
-29%
2021
$3,393
11%
$498,000
12%
2020
$3,050
13%
$443,000
114%
2018
$2,704
—
$207,350
-9%
2019
$2,704
-5%
$228,250
7%
2017
$2,842
4%
$213,400
8%
2016
$2,740
-4%
$197,285
1%
2015
$2,851
7%
$195,140
5%
2014
$2,670
5%
$185,643
7%
2013
$2,543
—
$174,177
—
Disclaimer: Historical tax information is derived from public records provided by the county offices. Information is not guaranteed and should be independently verified.
Estimate the Cost
Estimate the Cost for 1477 N 1575 W
1477 N 1575 W, Clinton, UT 84015 (MLS# 2171639) is a Single Family property with 5 bedrooms, 2 full bathrooms and 1 partial bathroom. 1477 N 1575 W is currently listed for $755,000 and was received on July 14, 2026. Want to learn more about 1477 N 1575 W? Do you have questions about finding other Single Family real estate for sale in Clinton? You can browse all Clinton real estate or contact a Coldwell Banker agent to request more information.