This is a carousel with tiles that activate property listing cards. Use the previous and next buttons to navigate.
1/33
$525,000 Just Listed
This is a carousel with tiles that activate property listing cards. Use the previous and next buttons to navigate.
1/33
Property Description
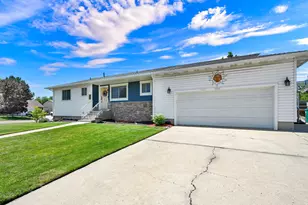
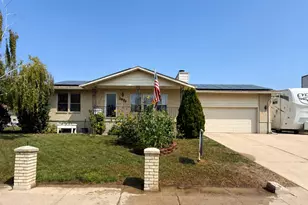
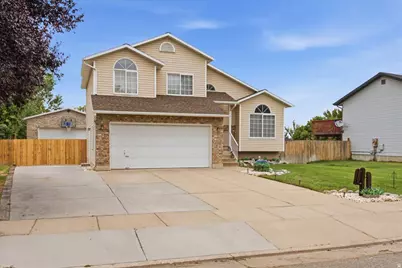
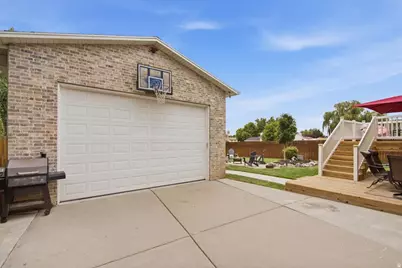
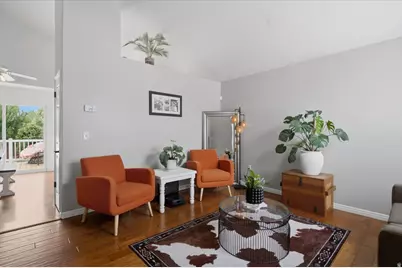
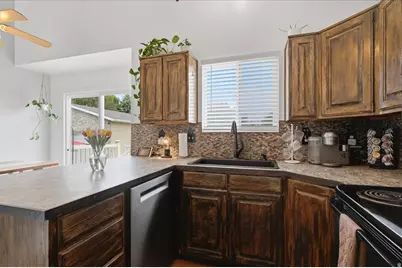
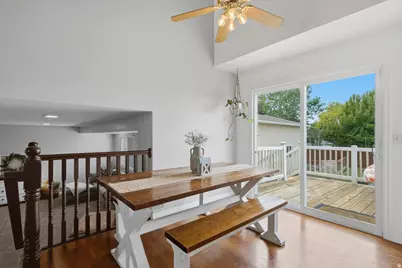
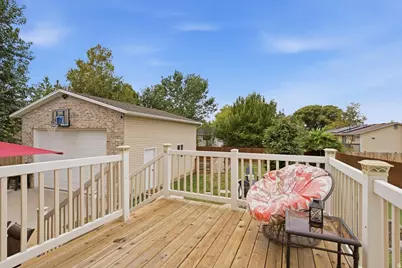
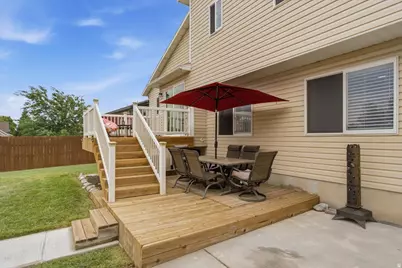
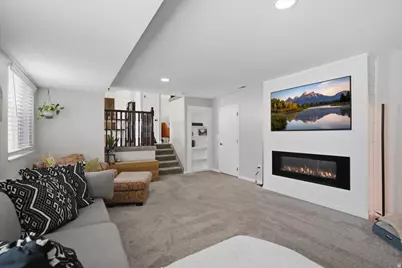
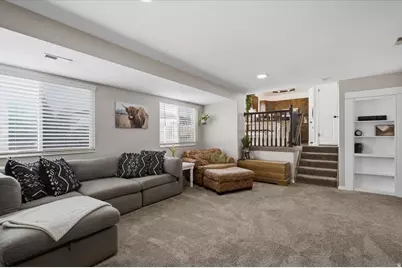
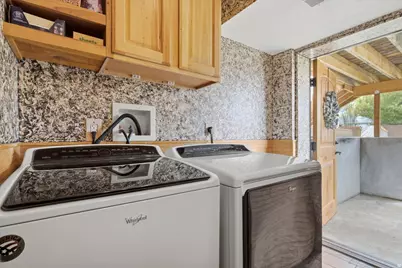
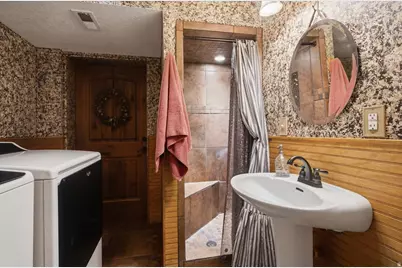
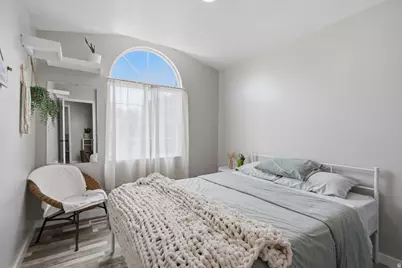
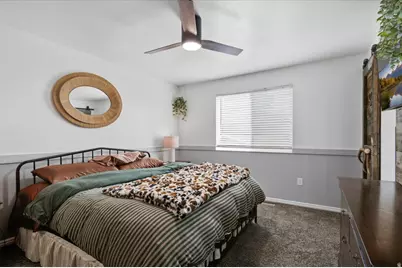
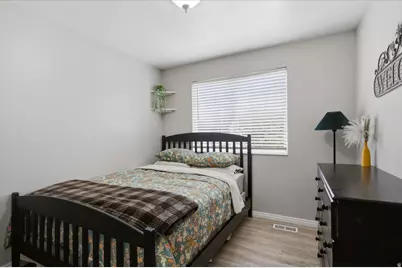
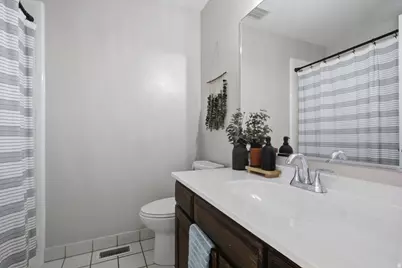
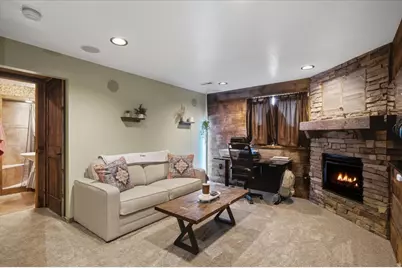
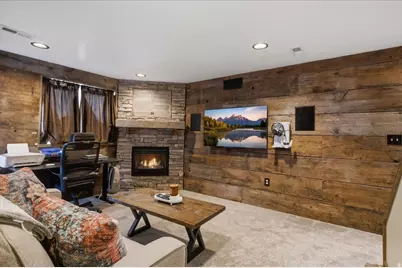
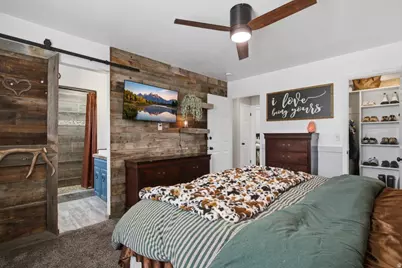
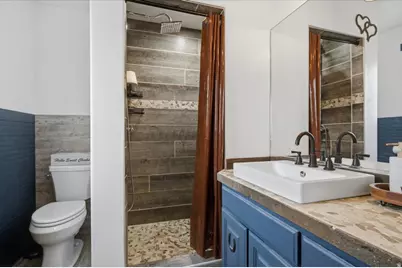
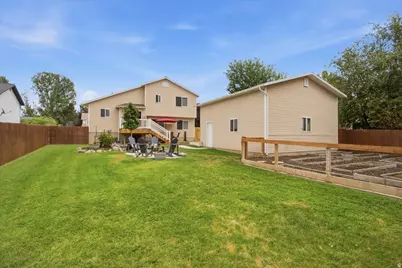
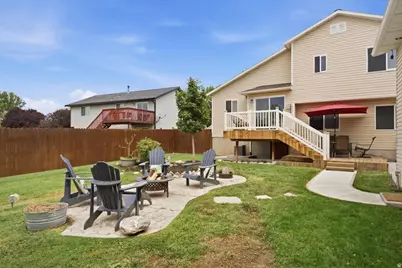
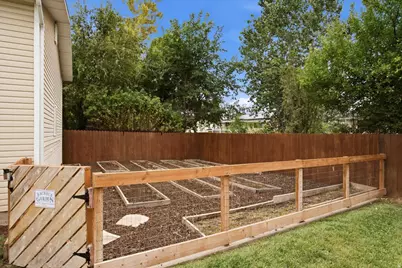
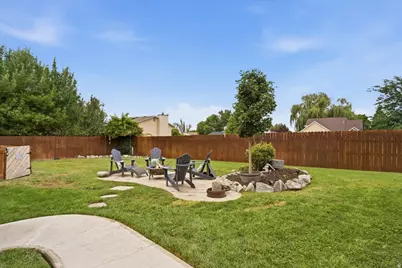
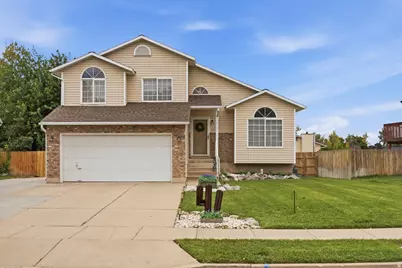
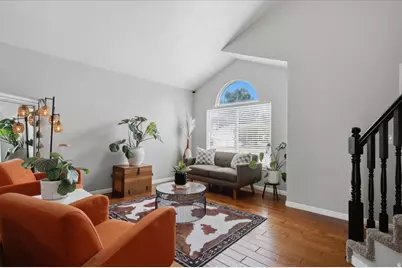
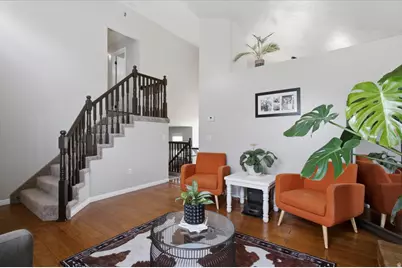
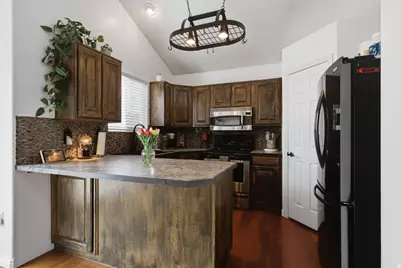
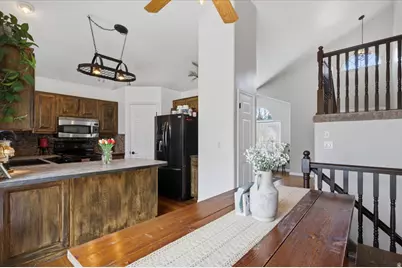
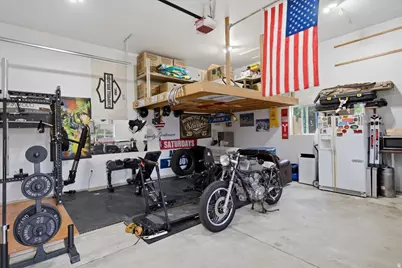
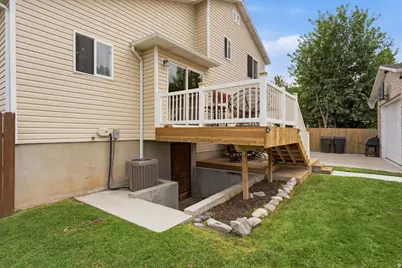
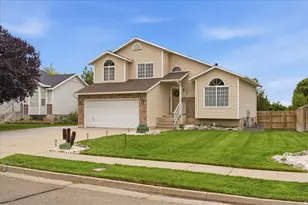
Packed with updates and with a HUGE detached garage/workshop, all in a fantastic location! Tucked into an established neighborhood with minimal through traffic, while still offering convenient access to shopping, dining, and more, this home combines character, updates, storage, outdoor space, and an exceptional garage setup - all in one property! Step inside to a bright, functional floor plan featuring vaulted ceilings, newer carpet and paint, new lighting fixtures, new blinds, and a custom shiplap accent wall. The kitchen offers a new Bosch dishwasher, attractive backsplash, generous cabinet storage, and stainless steel appliances, which are all included. Primary suite with walk-in closet and updated shower and sink. Spacious family room with gas fireplace and one of the coolest features of the home: a hidden Murphy/bookcase door leading to the basement! Outside, enjoy a fully fenced backyard with a new gate, large deck, walkout patio, mature landscaping, generous garden area. Abundant parking space with attached 2 car garage, RV parking, and detached oversized garage/workshop with power, wiring for heat, EV/Tesla charging, storage shelving, workbenches, and a Ring floodlight camera. Newer washer and dryer, and main living room TV are included. Major improvements provide added peace of mind, including newer central air and furnace (2022), newer roof with a transferable warranty, plus fiber internet has been connected. This is a relocation sale, please see Agent remarks for offer instructions.
Full Property Details
Full Property Details for 2131 N 850 W
General
- Price: $525,000
- Taxes: $2,672
- Status: Active
- Type: Single Family
- Source: WFR
- MLS ID: 2178628
- Updated: 8/14/2026
- Added to Site: 1 day(s) ago
Interior
- Interior Features: Bath: Primary, Closet: Walk-In, Disposal, Gas Log, Kitchen: Updated, Range/Oven: Free Stdng., Vaulted Ceilings, Granite Countertops
- Fireplace: Yes
- Number of Fireplaces: 1
- Appliances: Dryer, Microwave, Refrigerator, Washer
- Flooring: Carpet, Hardwood, Tile
Rooms
Bathrooms
- Total Bathrooms: 3
- Full Bathrooms: 1
- 3/4 Bathrooms: 2
Bedrooms
- Total Bedrooms: 4
- Primary Bedroom: Floor: 2nd
Other Rooms
- Laundry: Electric Dryer Hookup
Additional Information
- Equipment: Storage Shed(s), Window Coverings, Workbench
Exterior
- Exterior Features: Basement Entrance, Double Pane Windows, Out Buildings, Lighting, Walkout, Patio: Open
- Porch/Patio/Deck: Patio: Open
Parking
- Garage: Yes
- Garage Spaces: 4
- Covered Spaces: 4
- Total Spaces: 10
- Parking Features: Rv Parking
Location
- Area: Hooper; Roy
- County: Davis
- Subdivision: SHADOW RIDGE
- Cross Streets: 850
- Direction Faces: East
School Information
- Elem School District: Davis
- Midd School District: Davis
- High School District: Davis
- Elementary School: Clinton
- Middle School: Sunset
- High School: Clearfield
Heating & Cooling
- Central air: Yes
- Air Conditioning: Yes
- Cooling Type: Central Air
- Heating Type: Forced Air, Gas: Central
Utilities
- Sewer: Sewer: Connected, Sewer: Public
- Water: Culinary, Secondary
- Utility Description: Natural Gas Connected, Electricity Connected, Sewer Connected, Sewer: Public, Water Connected
Structural Information
- Property Detached: Yes
- Architectural Style: Tri/Multi-Level
- Construction: Brick
- Exterior Const.: Brick
- Basement Desc.: Partial, Walk-Out Access
- Roof: Asphalt, Pitched
- Windows: Blinds
- Stories/Levels: 3
- Square Feet: 1,872
- Living Area: 1,872 Sq. Ft.
- Current Bldg. Use: Single Family
- Year Built: 1997
- Property Condition: Blt./Standing
Additional Structures
- Other Structures: Workshop
Lot Features
- Property View: Mountain(s)
- Lot Size (Acres): 0.2
- Lot Size (Sq. Ft.): 8,712
- Lot Size: .2
- Landscape: Landscaping: Full, Mature Trees
- Topography: Cul-de-Sac, Fenced: Full, Road: Paved, Sidewalks, Sprinkler: Auto-Full, Terrain, Flat, View: Mountain
- Lot Features: Cul-De-Sac, Fenced: Full, Road: Paved, Sidewalks, Sprinkler: Auto-Full, View: Mountain
- Trees/Vegetation: Landscaping: Full, Mature Trees
- Zoning: R-1-8
Financial Considerations
- Tax Amount: $2,672
- Terms: Cash, Conventional, FHA, VA Loan
Disclosures and Reports
- Inclusions: Dryer, Microwave, Range, Refrigerator, Storage Shed(s), Washer, Window Coverings, Workbench, Video Camera(s)
- Property ID: 13-163-0036
Listed by Real Broker, LLC
Get Pre-Approved Today
Schools
Schools serving 2131 N 850 W
School District:Davis School District
| Name | Grades | Distance |
|---|---|---|
Sunset School, Sunset, UT 2014 North 250 West, Sunset, UT 84015 | K-6 | 0.7 mi |
Sunset Jr High School 1610 North 250 West, Sunset, UT 84015 | 7-9 | 0.8 mi |
Northridge High School 2430 North Hill Field Road, Layton, UT 84041 | 10-12 | 5.1 mi |
Disclaimer:
School attendance boundaries provided by ATTOM Data Solutions and are for reference only. Contact the school directly to verify enrollment eligibility.
Price & Sales History for 2131 N 850 W
Date
Details
Price
Change
Source
8/13/2026
Listed
$525,000
—
MLS
Disclaimer: Historical sales information is derived from public records provided by the county offices. Information is not guaranteed and should be independently verified.

Estimate the Cost
Estimate the Cost for 2131 N 850 W
2131 N 850 W, Clinton, UT 84015 (MLS# 2178628) is a Single Family property with 4 bedrooms, 1 full bathroom and 2 partial bathrooms. 2131 N 850 W is currently listed for $525,000 and was received on August 13, 2026. Want to learn more about 2131 N 850 W? Do you have questions about finding other Single Family real estate for sale in Clinton? You can browse all Clinton real estate or contact a Coldwell Banker agent to request more information.