This is a carousel with tiles that activate property listing cards. Use the previous and next buttons to navigate.
1/25
$799,900 Just Listed
This is a carousel with tiles that activate property listing cards. Use the previous and next buttons to navigate.
1/25
Property Description
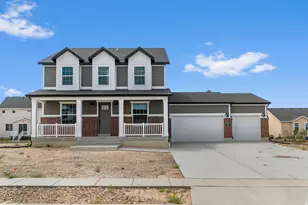
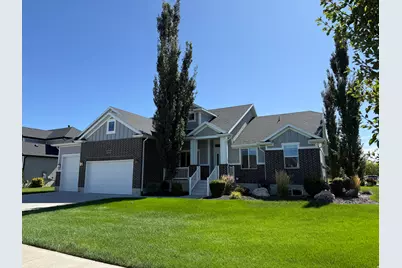
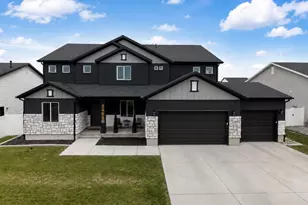
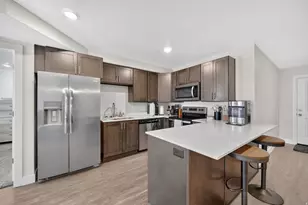
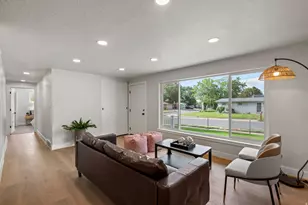
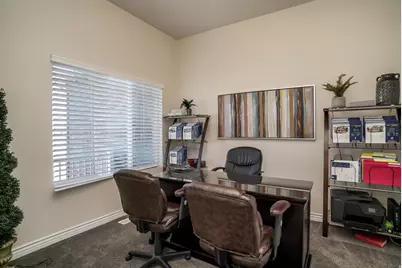
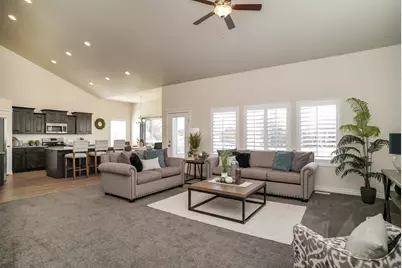
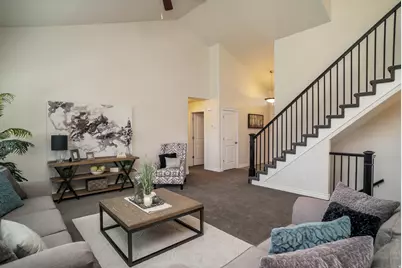
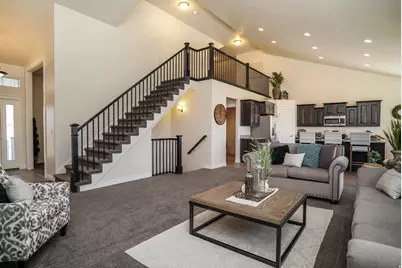
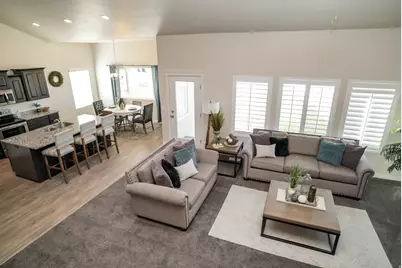
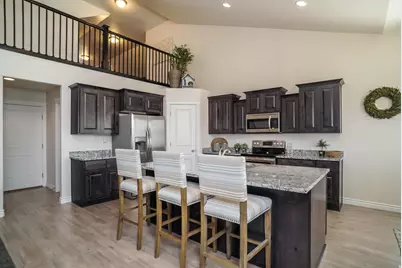
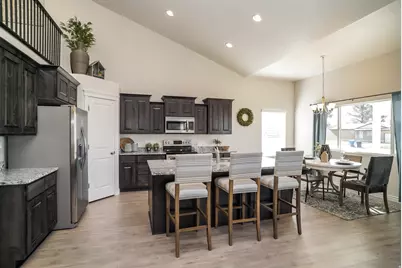
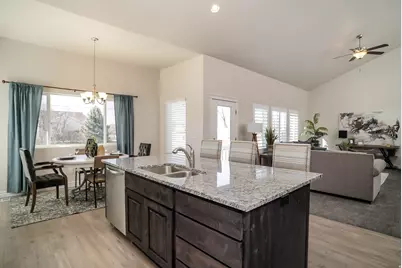
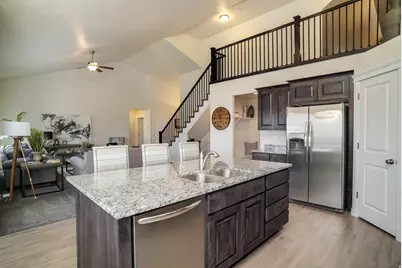
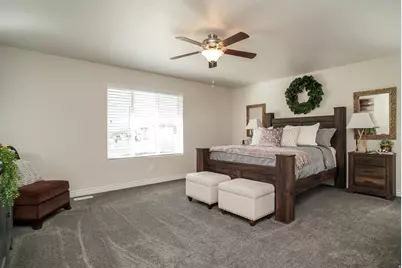
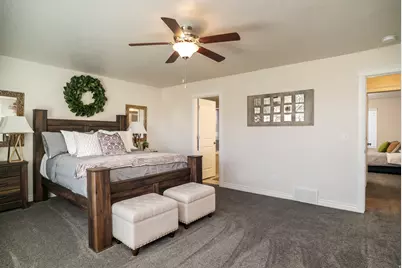
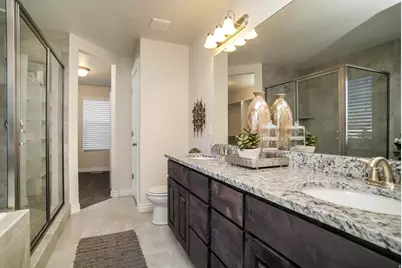
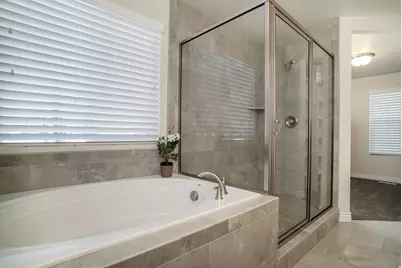
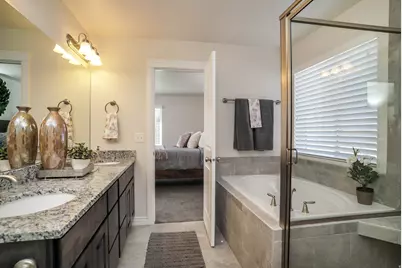
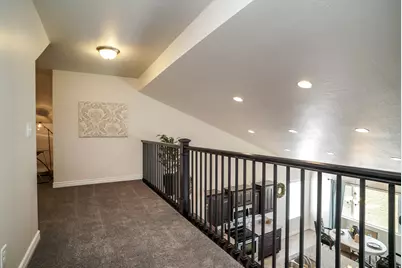
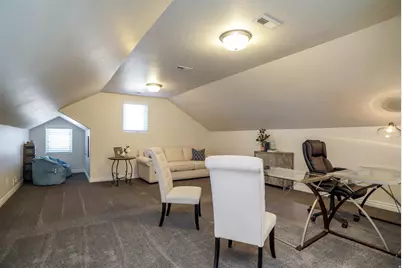
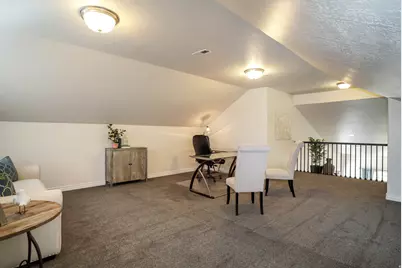
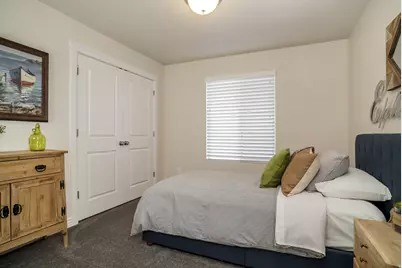
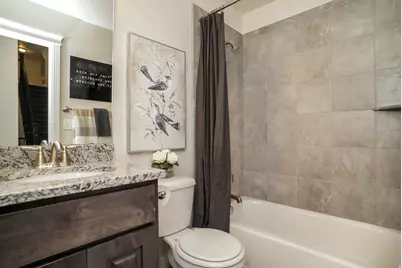
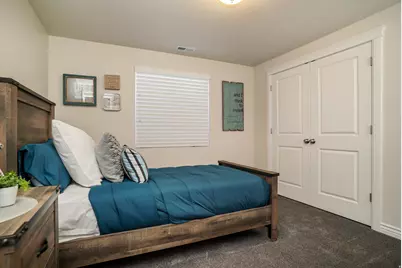
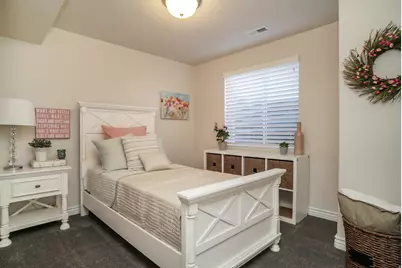
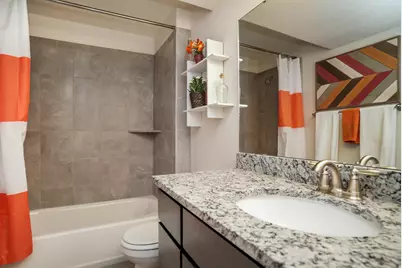
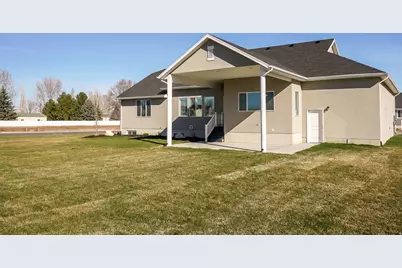
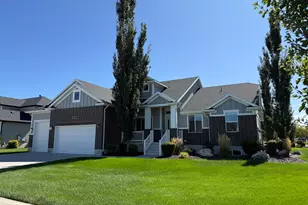
PREVIOUS MODEL HOME... Look at this Steller home with lots of appeal, loaded w/ upgrades! The main level has vaulted ceilings, lots of natural light, and a large open kitchen, dining, and family room that is perfect for entertaining. Custom 10' ceilings, a large window, and a great view. The owner's suite is spacious and includes a grand master tub, large shower, and walk-in closet. Spacious bonus room that could be used as a theater room, game room, playroom, or additional living space, 2 bedrooms and a bathroom finished, with plenty of room to finish a large family room, kitchenette, or whatever works best for you. Large .37-acre lot, room to throw the ball, and entertaining, BBQs and get-togethers under the covered patio. This was used as a model home. Super clean, like-new, lots of space, and lots of possibilities.
Full Property Details
Full Property Details for 2513 W 840 N
General
- Price: $799,900
- Taxes: $1
- Status: Active
- Type: Single Family
- Source: WFR
- MLS ID: 2185231
- Updated: Today (9/15/2026)
- Added to Site: Today
Interior
- Interior Features: Alarm: Fire, Bath: Primary, Bath: Sep. Tub/Shower, Closet: Walk-In, Den/Office, Disposal, Great Room, Range/Oven: Free Stdng., Vaulted Ceilings, Granite Countertops, Smart Thermostat(s)
- Appliances: Microwave
- Flooring: Carpet, Laminate, Tile
Rooms
Bathrooms
- Total Bathrooms: 3
- Full Bathrooms: 3
Bedrooms
- Total Bedrooms: 4
- Primary Bedroom: Floor: 1st
Other Rooms
- Laundry: Electric Dryer Hookup
Exterior
- Exterior Features: Bay Box Windows, Double Pane Windows, Lighting, Patio: Covered
- Porch/Patio/Deck: Covered
Parking
- Garage: Yes
- Attached garage: Yes
- Garage Spaces: 4
- Covered Spaces: 4
- Total Spaces: 7
- Parking Features: 2 Car Deep (Tandem), Attached, Built-In, Extra Height, Extra Width, Opener, Extra Length
Location
- Area: Hooper; Roy
- County: Davis
- Subdivision: FENWAY ESTATES
- Cross Streets: 840
School Information
- Elem School District: Davis
- Midd School District: Davis
- High School District: Davis
- Elementary School: Lakeside
- Middle School: West Point
- High School: Syracuse
Heating & Cooling
- Central air: Yes
- Air Conditioning: Yes
- Cooling Type: Central Air
- Heating Type: Forced Air, Gas: Central
Utilities
- Sewer: Sewer: Connected, Sewer: Public
- Water: Culinary, Secondary
- Utility Description: Natural Gas Connected, Electricity Connected, Sewer Connected, Sewer: Public, Water Connected
Structural Information
- Architectural Style: Rambler/Ranch
- Construction: Brick, Stucco, Cement Siding
- Exterior Const.: Brick, Stucco, Cement Siding
- Basement Desc.: Full
- Roof: Asphalt
- Windows: Blinds, Drapes, Full, Plantation Shutters
- Stories/Levels: 3
- Square Feet: 4,110
- Living Area: 4,110 Sq. Ft.
- Current Bldg. Use: Single Family
- Year Built: 2017
- Property Condition: Blt./Standing
Lot Features
- Property View: Mountain(s)
- Lot Size (Acres): 0.37
- Lot Size (Sq. Ft.): 16,117.2
- Lot Size: .37
- Landscape: Landscaping: Full, Mature Trees
- Topography: Curb & Gutter, Fenced: Part, Road: Paved, Sidewalks, Sprinkler: Auto-Full, Terrain, Flat, View: Mountain, Drip Irrigation: Auto-Full
- Lot Features: Curb & Gutter, Fenced: Part, Road: Paved, Sidewalks, Sprinkler: Auto-Full, View: Mountain, Drip Irrigation: Auto-Full
- Trees/Vegetation: Landscaping: Full, Mature Trees
- Zoning: RES
Financial Considerations
- Tax Amount: $1
- Terms: Cash, Conventional, FHA, VA Loan
Disclosures and Reports
- Inclusions: Microwave, Range, Smart Thermostat(s)
- Property ID: 14-523-0027
Listed by Castlecreek Real Estate
Get Pre-Approved Today
Schools
Schools serving 2513 W 840 N
School District:Davis School District
| Name | Grades | Distance |
|---|---|---|
Lakeside School 2941 W 800 N, West Point, UT 84015 | K-6 | 0.4 mi |
West Point Jr High School 2775 West 550 North, West Point, UT 84015 | 7-9 | 0.4 mi |
Syracuse High School 665 South 2000 West, Syracuse, UT 84075 | 10-12 | 1.5 mi |
Disclaimer:
School attendance boundaries provided by ATTOM Data Solutions and are for reference only. Contact the school directly to verify enrollment eligibility.
Price & Sales History for 2513 W 840 N
Date
Details
Price
Change
Source
9/15/2026
Listed
$799,900
—
MLS
Disclaimer: Historical sales information is derived from public records provided by the county offices. Information is not guaranteed and should be independently verified.

Tax History
Tax History for 2513 W 840 N
Year
Property Taxes
Change
Tax Assessment
Change
2025
$7,446
6%
$716,000
91%
2024
$7,035
8%
$373,999
6%
2023
$6,506
-4%
$352,000
-48%
2022
$6,793
2%
$672,000
26%
2021
$6,628
105%
$535,000
14%
2020
$3,229
7%
$469,000
92%
2019
$3,013
—
$244,200
6%
2018
$3,013
—
$231,000
—
Disclaimer: Historical tax information is derived from public records provided by the county offices. Information is not guaranteed and should be independently verified.
Estimate the Cost
Estimate the Cost for 2513 W 840 N
2513 W 840 N, Clinton, UT 84015 (MLS# 2185231) is a Single Family property with 4 bedrooms and 3 full bathrooms. 2513 W 840 N is currently listed for $799,900 and was received on September 15, 2026. Want to learn more about 2513 W 840 N? Do you have questions about finding other Single Family real estate for sale in Clinton? You can browse all Clinton real estate or contact a Coldwell Banker agent to request more information.