This is a carousel with tiles that activate property listing cards. Use the previous and next buttons to navigate.
1/48
$945,000
This is a carousel with tiles that activate property listing cards. Use the previous and next buttons to navigate.
1/48
Property Description
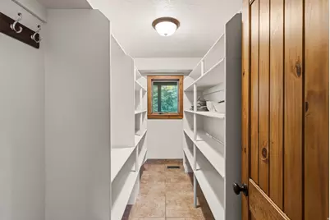
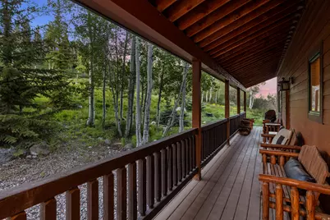
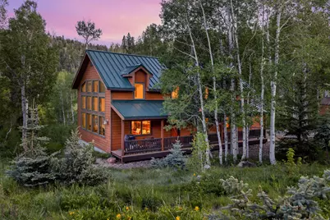
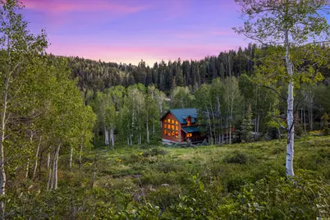
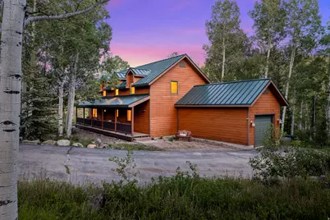
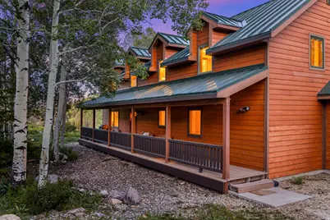
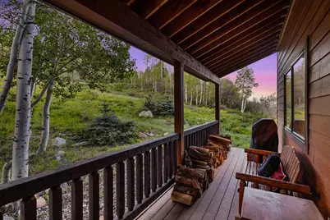
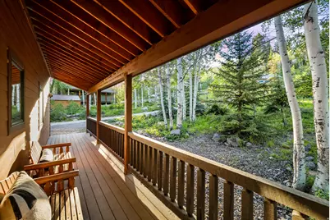
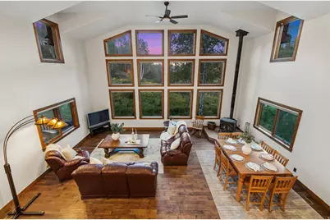
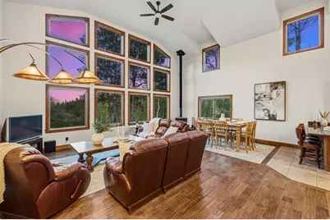
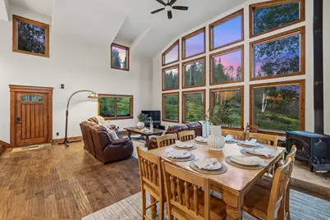
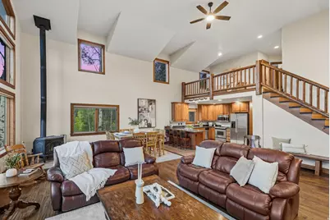
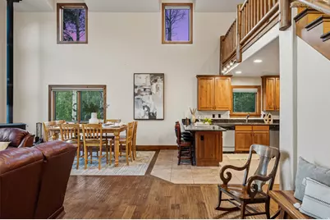
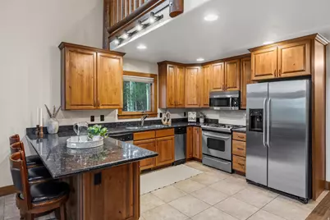
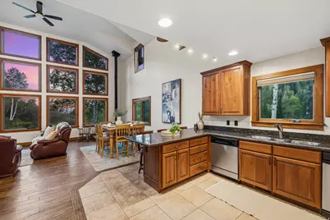
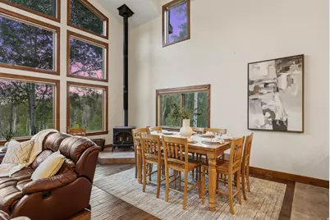
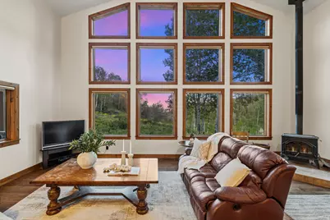
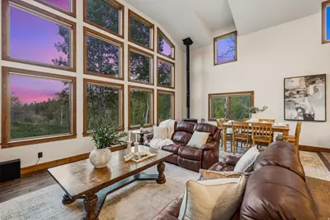
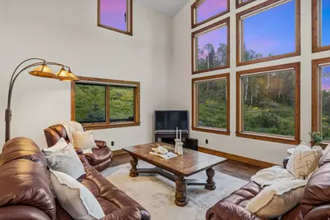
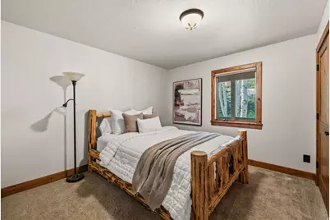
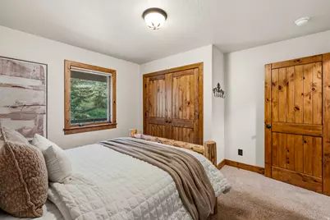
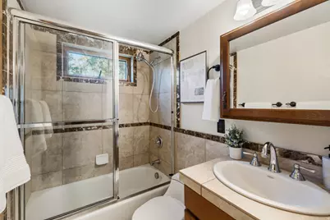
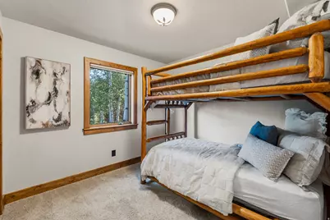
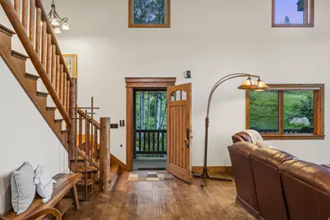
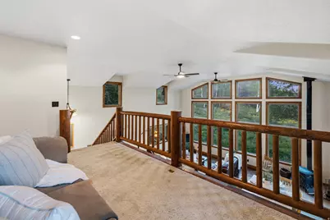
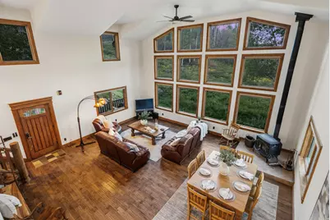
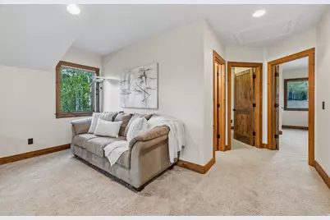
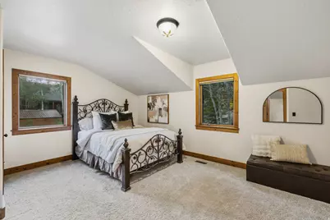
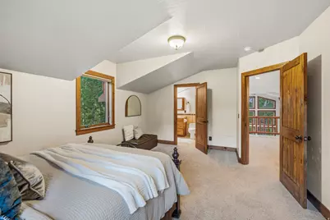
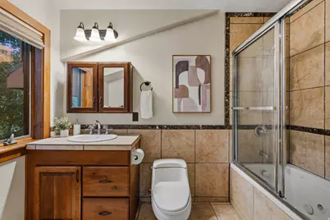
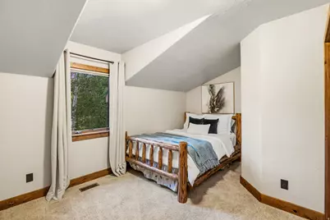
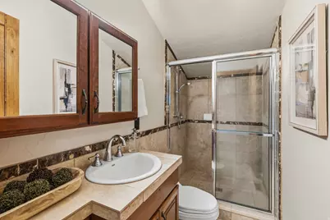
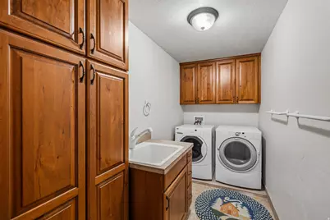
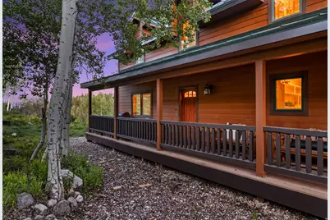
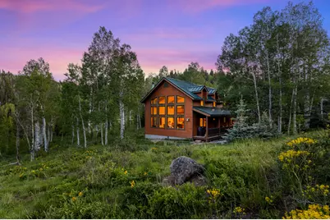
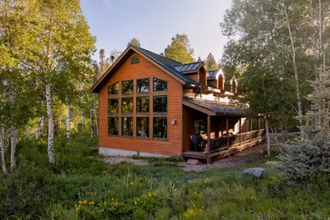
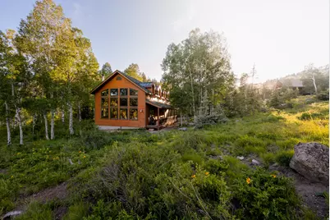
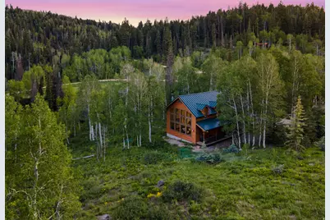
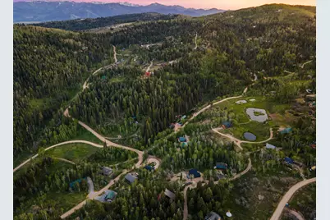
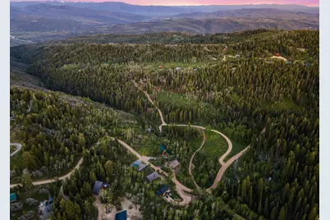
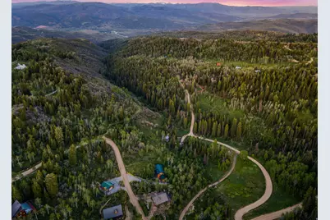
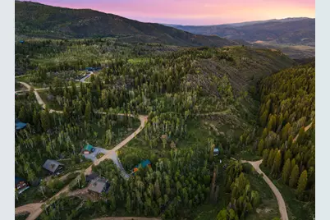
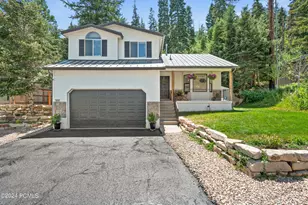
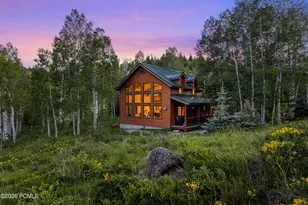
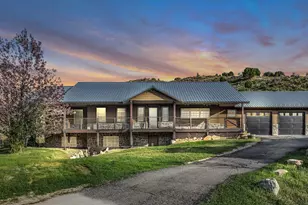
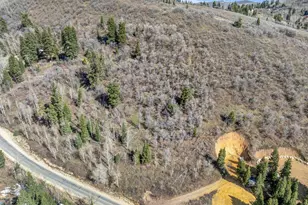
Welcome to 2085 Pine Meadow! Tucked into the trees of Tollgate Canyon, this private 4-bedroom, 3-bathroom mountain retreat offers the ideal combination of privacy, year-round access, and convenience. Surrounded by mature trees and mountain scenery, the property provides a peaceful setting just minutes from Park City and within easy reach of Salt Lake City, making skiing, dining, shopping, recreation, and commuting readily accessible. The spacious floor plan features an open-concept living room and kitchen, highlighted by floor-to-ceiling windows that fill the home with natural light and frame the surrounding landscape. Generous bedrooms provide ample space for family and guests, while the expansive deck offers the perfect place to enjoy the fresh mountain air and scenic views. In addition, the property features a highly coveted asphalt driveway and an attached garage with additional storage. Whether you're seeking a primary residence, weekend escape, or investment property, this home is well-positioned to enjoy everything Utah's four-season mountain lifestyle has to offer.
Full Property Details
Full Property Details for 2085 Pine Meadow Dr
General
- Price: $945,000
- HOA FEE: $75/month
- HOA FEE FREQ.: Annually
- Taxes: $5,192
- Status: Active
- Type: Single Family
- Source: WFR
- MLS ID: 2162815
- Updated: 6/4/2026
- Added to Site: 52 day(s) ago
Interior
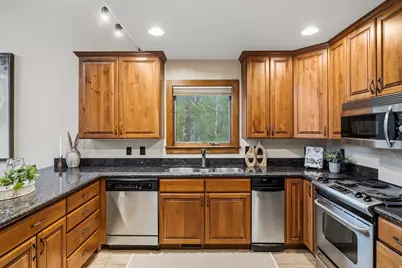
- Interior Features: Bath: Primary, Closet: Walk-In, Disposal, Jetted Tub, Range/Oven: Free Stdng., Vaulted Ceilings, Granite Countertops
- Fireplace: Yes
- Number of Fireplaces: 1
- Appliances: Ceiling Fan, Dryer, Microwave, Washer
- Flooring: Carpet, Hardwood, Tile
Rooms
Bathrooms
- Total Bathrooms: 3
- Full Bathrooms: 2
- 3/4 Bathrooms: 1
Bedrooms
- Total Bedrooms: 4
- Primary Bedroom: Floor: 2nd
Other Rooms
- Laundry: Electric Dryer Hookup
Additional Information
- Shared Amenities: RV Parking, Pets Permitted, Picnic Area, Playground, Snow Removal
Exterior
- Exterior Features: Deck; Covered, Double Pane Windows
Parking
- Garage: Yes
- Attached garage: Yes
- Garage Spaces: 1
- Covered Spaces: 1
- Total Spaces: 11
Location
- Area: Coalville; Wanship; Upton; Pine
- County: Summit
- Subdivision: PINE MEADOWS
- Direction Faces: North
School Information
- Elem School District: North Summit
- Midd School District: North Summit
- High School District: North Summit
- Elementary School: North Summit
- Middle School: North Summit
- High School: North Summit
Community
- Association: Yes
Heating & Cooling
- Air Conditioning: Yes
- Cooling Type: Natural Ventilation
- Heating Type: Forced Air, Propane
Utilities
- Sewer: Septic Tank
- Water: Culinary
- Utility Description: Natural Gas Connected, Electricity Connected, Sewer: Septic Tank, Water Connected
Structural Information
- Architectural Style: Cabin
- Construction: Cement Siding
- Exterior Const.: Cement Siding
- Basement Desc.: None
- Roof: Metal, Pitched
- Windows: Drapes, Shades
- Stories/Levels: 2
- Square Feet: 2,319
- Living Area: 2,319 Sq. Ft.
- Current Bldg. Use: Single Family
- Year Built: 2006
- Property Condition: Blt./Standing
Lot Features
- Property View: Mountain(s), Valley
- Lot Size (Acres): 0.59
- Lot Size (Sq. Ft.): 25,700.4
- Lot Size: .59
- Landscape: Mature Trees, Pines, Scrub Oak
- Topography: Road: Unpaved, Terrain: Grad Slope, View: Mountain, View: Valley, Wooded, Drip Irrigation: Man-Part
- Lot Features: Road: Unpaved, Terrain: Grad Slope, View: Mountain, View: Valley, Wooded, Drip Irrigation: Man-Part
- Trees/Vegetation: Mature Trees, Pines, Scrub Oak
- Zoning: RES
Financial Considerations
- Association Fee: $900
- Assoc Fee Freq.: Annually
- Tax Amount: $5,192
- Terms: Cash, Conventional
Disclosures and Reports
- Inclusions: Ceiling Fan, Dryer, Microwave, Range, Washer
- Property ID: PI-D-12
Listed by Windermere Real Estate

Get Pre-Approved Today
Schools
Schools serving 2085 Pine Meadow Dr
School District:North Summit School District
| Name | Grades | Distance |
|---|---|---|
North Summit School 240 South Beacon Hill Drive, Coalville, UT 84017 | K-4 | 8.6 mi |
North Summit Middle School 76 S 100 E, Coalville, UT 84017 | 5-8 | 8.6 mi |
North Summit High School 53 S 100 E, Coalville, UT 84017 | 9-12 | 8.7 mi |
Disclaimer:
School attendance boundaries provided by ATTOM Data Solutions and are for reference only. Contact the school directly to verify enrollment eligibility.
Price & Sales History for 2085 Pine Meadow Dr
Date
Details
Price
Change
Source
6/04/2026
Listed
$945,000
—
MLS
Disclaimer: Historical sales information is derived from public records provided by the county offices. Information is not guaranteed and should be independently verified.
Tax History
Tax History for 2085 Pine Meadow Dr
Year
Property Taxes
Change
Tax Assessment
Change
2025
$5,192
—
$963,127
8%
2024
$5,192
—
$895,047
-5%
2023
$5,206
35%
$938,606
64%
2021
$3,870
-9%
$573,826
-25%
2022
$4,236
9%
$767,282
60%
2021
$3,870
—
$478,496
—
2019
$3,885
14%
$478,496
14%
2018
$3,396
19%
$418,203
14%
2017
$2,863
6%
$368,428
12%
2016
$2,712
-4%
$330,060
—
2015
$2,839
9%
$330,060
4%
2014
$2,598
-11%
$316,060
-6%
2013
$2,913
—
$336,135
—
Disclaimer: Historical tax information is derived from public records provided by the county offices. Information is not guaranteed and should be independently verified.
Estimate the Cost
Estimate the Cost for 2085 Pine Meadow Dr
2085 Pine Meadow Dr, Coalville, UT 84017 (MLS# 2162815) is a Single Family property with 4 bedrooms, 2 full bathrooms and 1 partial bathroom. 2085 Pine Meadow Dr is currently listed for $945,000 and was received on June 04, 2026. Want to learn more about 2085 Pine Meadow Dr? Do you have questions about finding other Single Family real estate for sale in Coalville? You can browse all Coalville real estate or contact a Coldwell Banker agent to request more information.