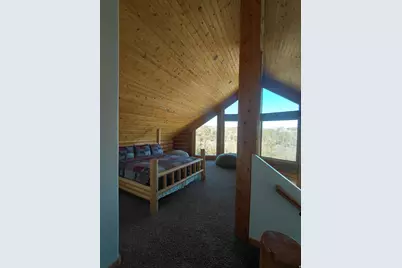
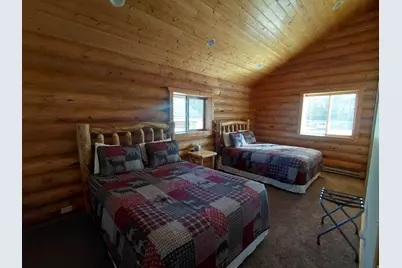
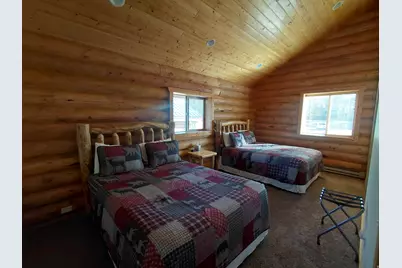
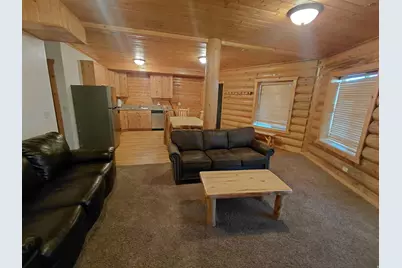
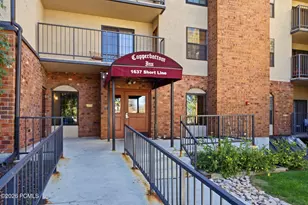
Full Property Details for 7 Bear River Hwy #7
General
- Price: $1,049,000
- HOA FEE: $3,690/month
- HOA FEE FREQ.: Annually
- Taxes: $1,500
- Status: Active
- Type: Single Family
- Source: WFR
- MLS ID: 2160465
- Updated: 8/21/2026
- Added to Site: 109 day(s) ago
Interior
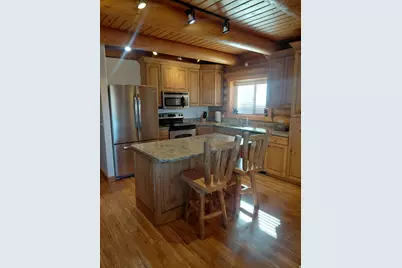
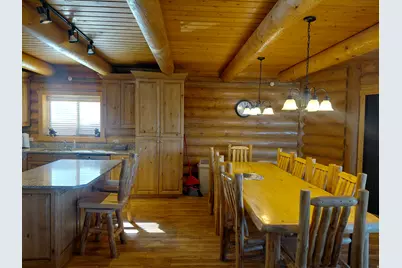
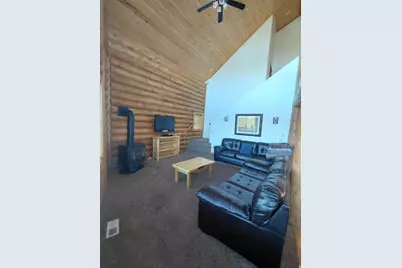
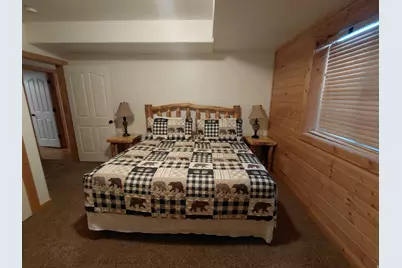
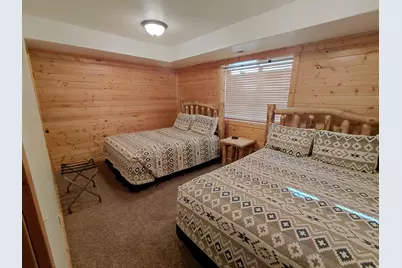
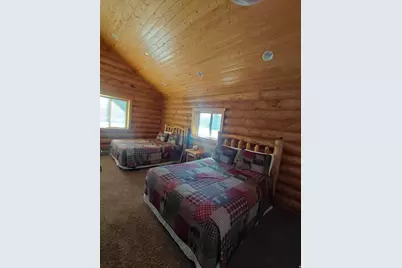
- Interior Features: Basement Apartment, Gas Log, Kitchen: Second, Oven: Wall, Range/Oven: Built-In, Vaulted Ceilings, Granite Countertops
- Fireplace: Yes
- Number of Fireplaces: 2
- Fireplace(s): Fireplace Equipment
- Appliances: Ceiling Fan, Dryer, Gas Grill/BBQ, Microwave, Range Hood, Refrigerator, Washer
- Flooring: Carpet, Laminate
Rooms
- Total Bathrooms: 5
- Full Bathrooms: 5
- Laundry: Electric Dryer Hookup
Additional Information
- Shared Amenities: Barbecue, Biking Trails, Cable TV, Fire Pit, Gas, Hiking Trails, Insurance, Maintenance, Management, Pet Rules, Pets Not Permitted, Picnic Area, Pool, Sewer Paid, Snow Removal, Spa/Hot Tub, Trash, Water
- Pool: Yes
- Private Pool: Yes
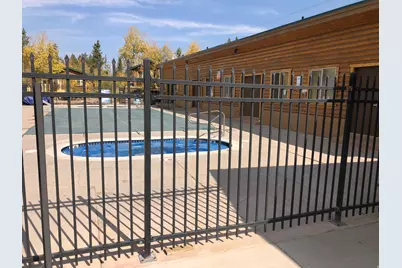
- Pool Description: Gunite, Fenced, Heated, In Ground, With Spa
- Spa: Yes
- Equipment: Fireplace Equipment, Window Coverings
Exterior
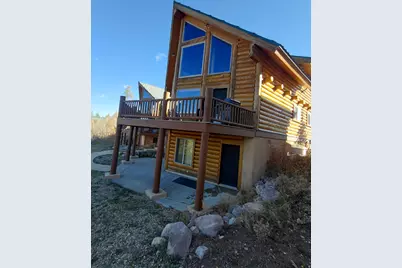
- Exterior Features: Basement Entrance, Double Pane Windows, Patio: Covered, Walkout
- Porch/Patio/Deck: Covered
Parking
- Total Spaces: 3
- Parking Features: Parking: Uncovered
Location
- Area: Coalville; Wanship; Upton; Pine
- County: Summit
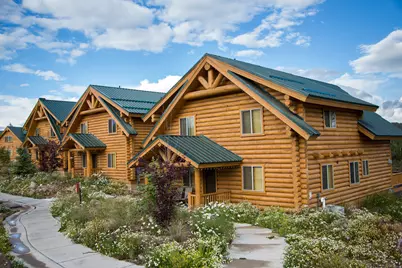
- Subdivision: THE CABINS AT BEAR RIVER LODGE
- Direction Faces: East
School Information
- Elementary School: None/Other
- Middle School: None/Other
- High School: None/Other
Community
- Association: Yes
- Assoc. Fees Include: Cable TV, Gas Paid, Insurance, Maintenance Grounds, Sewer, Trash, Water
Heating & Cooling
- Central air: Yes
- Air Conditioning: Yes
- Cooling Type: Central Air
- Heating Type: Electric, Forced Air, Gas: Stove, Propane
Utilities
- Sewer: Sewer: Connected, Septic Tank
- Water: Well
- Well: Yes
- Utility Description: Natural Gas Connected, Electricity Connected, Sewer Connected, Sewer: Septic Tank, Water Connected
Structural Information
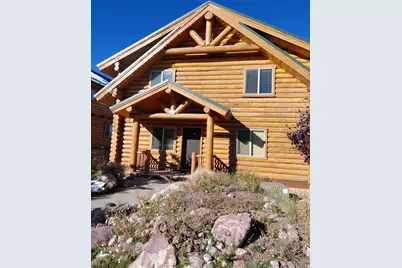
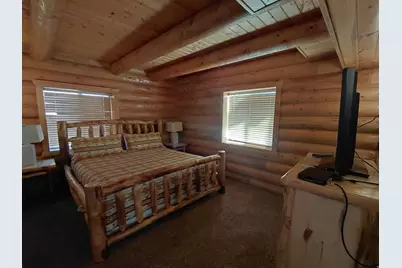
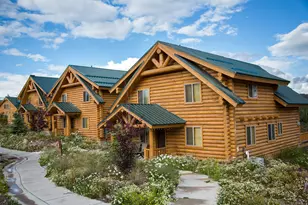
- Architectural Style: Cabin
- Construction: Log
- Exterior Const.: Log
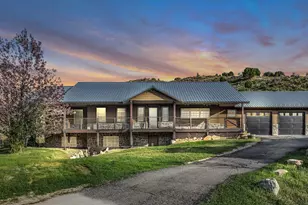
- Basement Desc.: Daylight, Entrance, Full, Walk-Out Access
- Roof: Metal, Pitched
- Windows: Part
- Stories/Levels: 3
- Square Feet: 3,560
- Living Area: 3,560 Sq. Ft.
- Current Bldg. Use: Recreational
- Year Built: 2009
- Property Condition: Blt./Standing
Lot Features
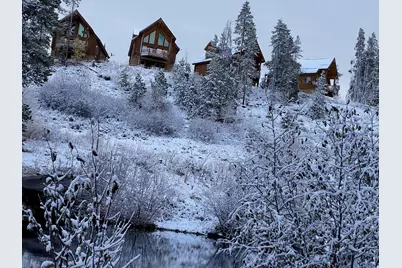
- Property View: Mountain(s)
- Lot Size (Acres): 0.1
- Lot Size (Sq. Ft.): 4,356
- Lot Size: .1
- Landscape: Mature Trees
- Topography: Terrain: Mountain, View: Mountain, View: Water
- Lot Features: Terrain: Mountain, View: Mountain, View: Water
- Trees/Vegetation: Mature Trees
Financial Considerations
- Association Fee: $44,279
- Assoc Fee Freq.: Annually
- Tax Amount: $1,500
- Terms: Cash, Conventional
Disclosures and Reports
- Inclusions: Ceiling Fan, Dryer, Fireplace Equipment, Gas Grill/BBQ, Microwave, Range, Range Hood, Refrigerator, Washer, Window Coverings
- Property ID: CBRLC-7-2AM
Listed by RKE Real Estate, L.L.C.