This is a carousel with tiles that activate property listing cards. Use the previous and next buttons to navigate.
1/36
$1,120,000
This is a carousel with tiles that activate property listing cards. Use the previous and next buttons to navigate.
1/36
Property Description
Now offering $10,000 towards closing costs.
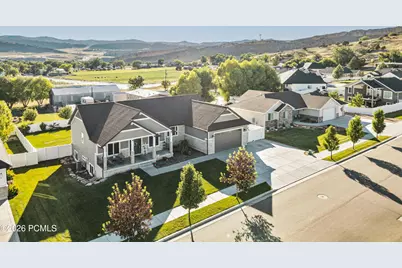
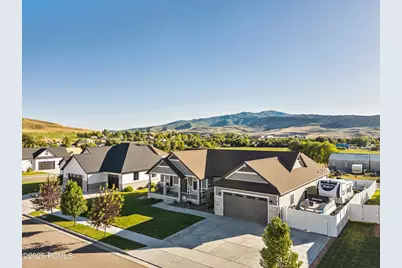
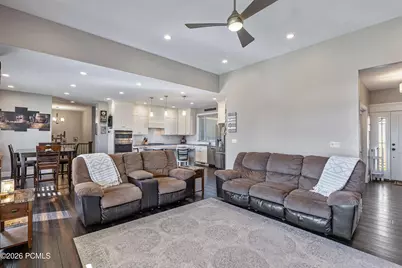
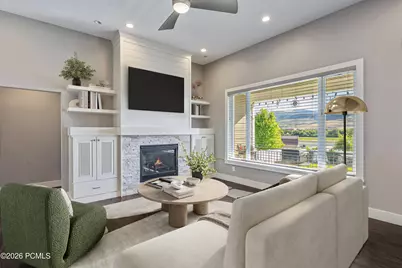
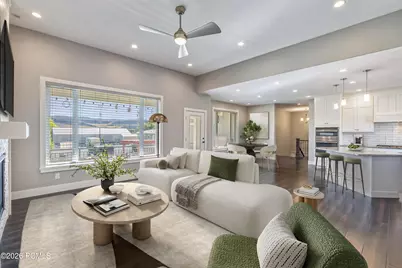
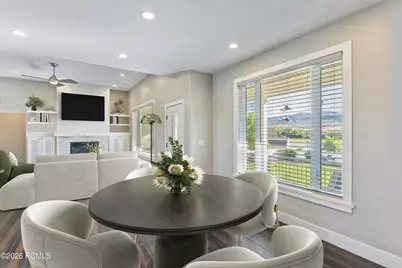
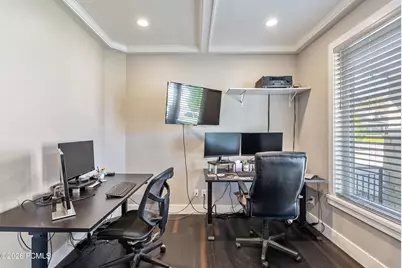
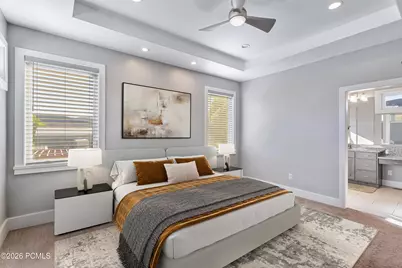
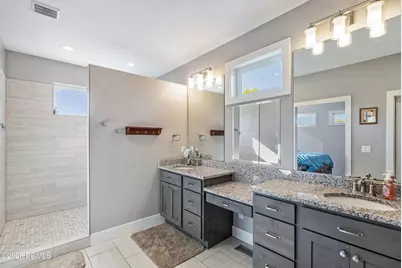
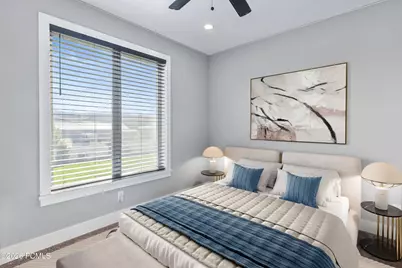
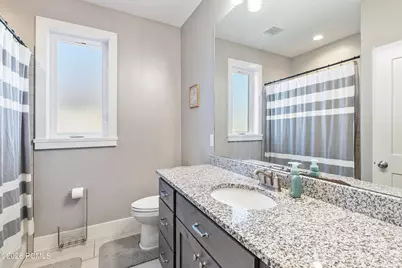
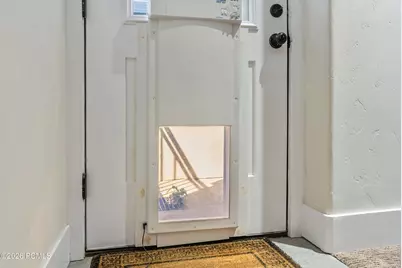
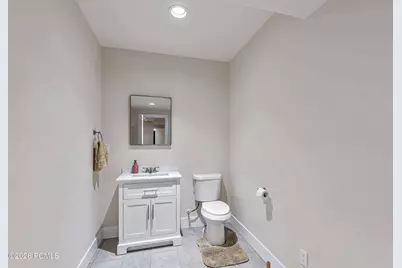
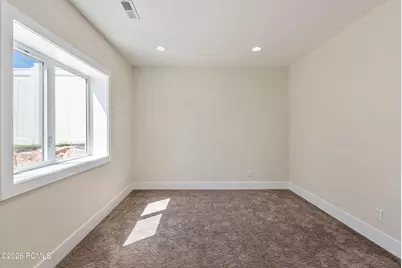
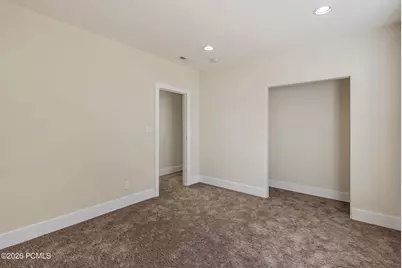
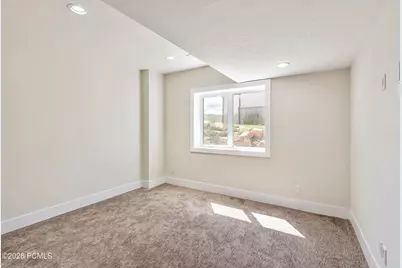
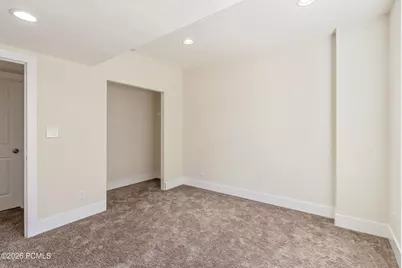
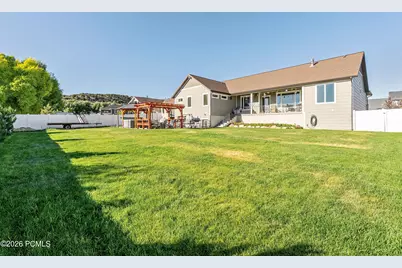
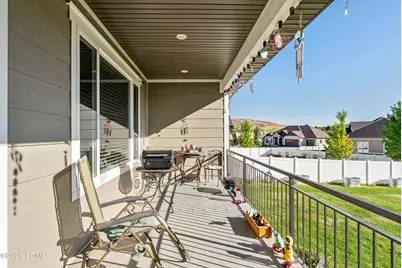
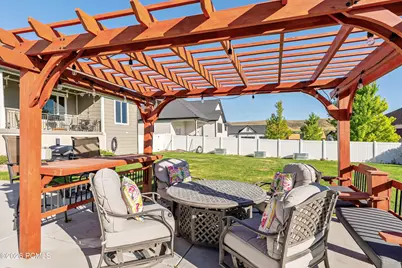
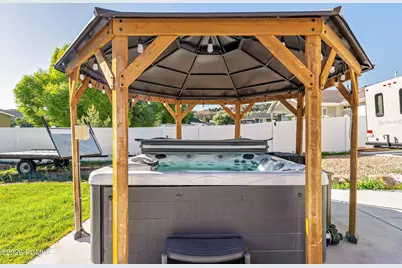
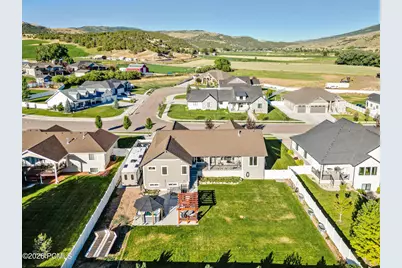
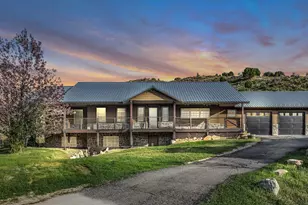
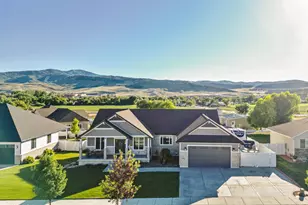
Enjoy the ease of small-town living surrounded by mountain views in this comfortably designed home surrounded by year-round recreation. The open-concept floor plan features 11-foot ceilings, abundant natural light, quality craftsmanship and smart lights throughout. Relax beneath the custom pergola, unwind in the covered hot tub, or enjoy the covered front and back patios overlooking the mountains. The daylight walkout basement offers two large storage rooms, a family/theater room with surround sound, an automated dog door adds everyday convenience, and a home gym. Outdoor enthusiasts will appreciate the oversized garage and exceptional RV and boat parking, including a 20' x 60' concrete pad with a 30-amp hookup, 12-foot gate, gravel extending from the concrete RV pad to property line providing additional space for your recreational toys. RV parking has ease of access being situated across from a cul-de-sac. Located just 27 miles from Park City ski resorts and minutes from Echo and Rockport reservoirs, the home offers easy access to boating, fishing, kayaking, and paddle boarding. The Weber River, Rail Trail, and Chalk Creek Snowmobile Complex provide endless opportunities for fly fishing, rafting, hiking, biking, and winter recreation, making this the perfect home base for every season. Now offering $10,000 towards closing costs.
Full Property Details
Full Property Details for 71 N 425 E
General
- Price: $1,120,000
- Taxes: $3,197 (2024)
- Status: Active
- Type: Single Family
- Source: ParkCity
- MLS ID: 12503205
- Updated: 6/25/2026
- Added to Site: 64 day(s) ago
Interior
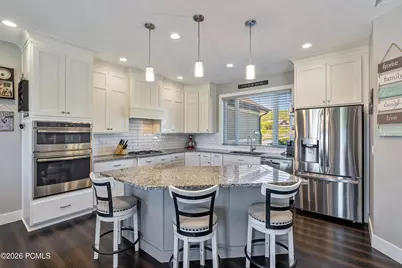
- Interior Features: Ceiling(s) - 9 Ft Plus, Granite Counters, Kitchen Island, Main Level Master Bedroom, Open Floorplan, Ski Storage, Spa/Hot Tub, Vaulted Ceiling(s), Walk-In Closet(s), Wet Bar, See Remarks
- Fireplace: Yes
- Number of Fireplaces: 1
- Fireplace(s): Gas, Gas
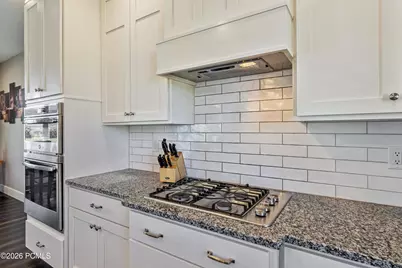
- Appliances: Dishwasher, Disposal, Double Oven, Electric Dryer, Energy Star Qualified Dishwasher, Refrigerator, Washer, Gas Range, Microwave, Tankless Water Heater
- Furnishings: Furnished - Partially
- Flooring: Bamboo, Carpet, Tile
Rooms
Bathrooms
- Total Bathrooms: 3
- Full Bathrooms: 2
- Half Bathrooms: 1
Bedrooms
- Total Bedrooms: 5
Other Rooms
- Laundry: Electric Dryer Hookup
Additional Information
- Shared Amenities: Pets Allowed
- Equipment: Appliances, Audio System, Computer Network - Prewired, Garage Door Opener, Security System - Installed, Smoke Alarm, Programmable Thermostat, Water Heater - Tankless, Water Softener (Owned)
Exterior
- Exterior Features: Storage, See Remarks
- Porch/Patio/Deck: Porch, Patio
Parking
- Garage: Yes
- Garage Description: Attached, Oversized
- Garage Spaces: 2
- Covered Spaces: 2
- Other Parking Type: Vehichl parking, Remarks
- Parking: See Remarks, Oversized
Location
- Area: Coalville, Wanship, Hoytsville
- County: Summit
- Subdivision: Chalk Creek
School Information
- School District: North Summit
Community
- Pets Allowed: Yes
Heating & Cooling
- Central air: Yes
- Air Conditioning: Yes
- Cooling Type: Air Conditioning, Central Air
- Heating Type: ENERGY STAR Qualified Furnace, Forced Air, Natural Gas
- Water Heater: Tankless
Utilities
- Sewer: Public Sewer
- Water: Public, Secondary Water, See Remarks
- Utility Description: Electricity Connected, High Speed Internet Available, Natural Gas Connected
Structural Information
- Architectural Style: Traditional
- Description/Design: Fully Landscaped, Level, Fully Landscaped, See Remarks
- Construction Status: Complete
- Construction: HardiPlank Type, Stone
- Basement Desc.: Walk-Out Access
- Foundation: Slab
- Roof: Asphalt, Shingle
- Square Feet: 4,560
- Sq. Ft. Source: Appraiser
- Living Area: 4,560 Sq. Ft.
- Finished Total: 4,360 Sq. Ft.
- Year Built: 2019
Additional Structures
- Other Structures: None
Lot Features
- Property View: Mountain(s), Valley
- Lot Size (Acres): 0.34
- Lot Size (Sq. Ft.): 14,810.4
- Lot Size Source: Plat
- Frontage: Public
- Street/Road Desc.: Paved
- Fence: Yes
- Lot Features: Sprinklers In Rear, Sprinklers In Front, Level, See Remarks
- Lot Description: Sprinklers In Rear, Sprinklers In Front, Level, See Remarks
- Fencing (Description): Full
Financial Considerations
- Price Per Sq. Ft.: $256.88
- Tax Amount: $3,197
- Tax Year: 2024
- Terms: 1031 Exchange, Cash, Conventional, Government Loan
Disclosures and Reports
- Legal Description: Lot 108 Chalk Creek Estates Phase 1; According To The Official Plat On File In The Summit County Recorders Office. Cont 14, 961 Sq Ft Or 0.34 Ac. 2469-802 2565-55 2697-944
- Cert. of Compliance: Yes
- APN: Cce-1-108
Listed by Christie's Int. RE VUE

Get Pre-Approved Today
Schools
Schools serving 71 N 425 E
School District:North Summit School District
| Name | Grades | Distance |
|---|---|---|
North Summit School 240 South Beacon Hill Drive, Coalville, UT 84017 | K-4 | 0.6 mi |
North Summit Middle School 76 S 100 E, Coalville, UT 84017 | 5-8 | 0.6 mi |
North Summit High School 53 S 100 E, Coalville, UT 84017 | 9-12 | 0.5 mi |
Disclaimer:
School attendance boundaries provided by ATTOM Data Solutions and are for reference only. Contact the school directly to verify enrollment eligibility.
Price & Sales History for 71 N 425 E
Date
Details
Price
Change
Source
6/12/2026
Price Reduced
$1,120,000
-2.61%
MLS
5/29/2026
Price Reduced
$1,150,000
-2.13%
MLS
5/11/2026
Price Reduced
$1,175,000
-1.67%
MLS
7/15/2025
Listed
$1,195,000
—
MLS
Disclaimer: Historical sales information is derived from public records provided by the county offices. Information is not guaranteed and should be independently verified.
Tax History
Tax History for 71 N 425 E
Year
Property Taxes
Change
Tax Assessment
Change
2025
$3,402
—
$541,294
10%
2024
$3,402
7%
$493,265
—
2023
$3,191
15%
$493,265
56%
2021
$2,763
12%
$316,598
-16%
2022
$2,464
-11%
$376,558
-18%
2021
$2,763
-28%
$460,947
25%
2019
$3,857
—
$367,514
—
Disclaimer: Historical tax information is derived from public records provided by the county offices. Information is not guaranteed and should be independently verified.
Estimate the Cost
Estimate the Cost for 71 N 425 E
71 N 425 E, Coalville, UT 84017 (MLS# 12503205) is a Single Family property with 5 bedrooms, 2 full bathrooms and 1 partial bathroom. 71 N 425 E is currently listed for $1,120,000 and was received on May 11, 2026. Want to learn more about 71 N 425 E? Do you have questions about finding other Single Family real estate for sale in Coalville? You can browse all Coalville real estate or contact a Coldwell Banker agent to request more information.