This is a carousel with tiles that activate property listing cards. Use the previous and next buttons to navigate.
1/71
$424,900
This is a carousel with tiles that activate property listing cards. Use the previous and next buttons to navigate.
1/71
Property Description
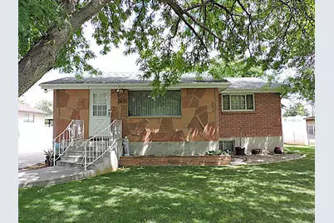
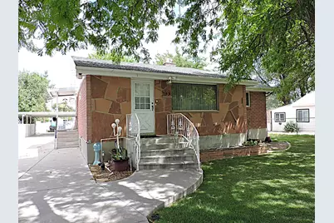
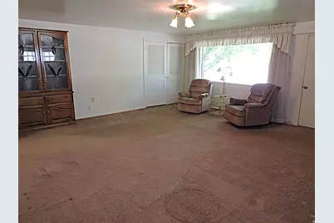
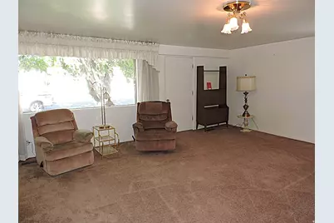
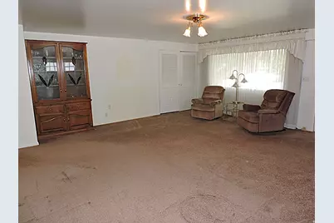
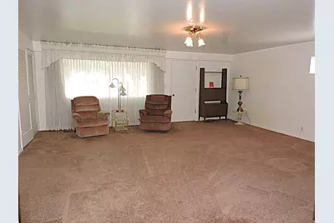
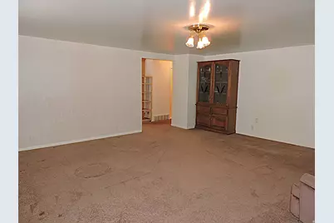
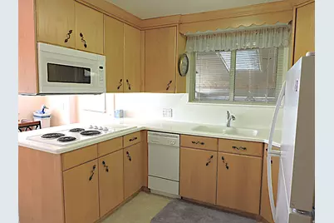
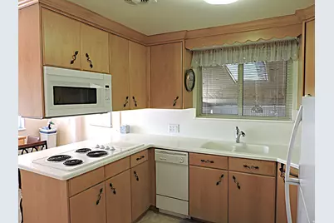
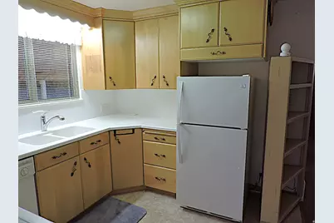
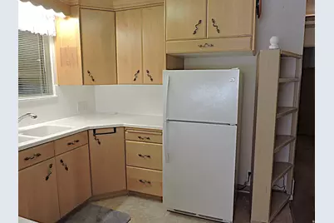
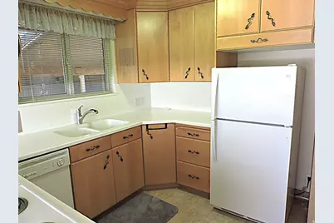
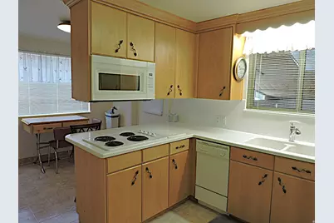
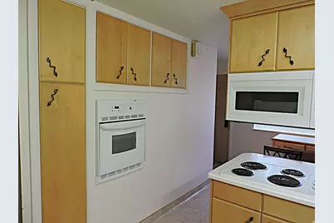
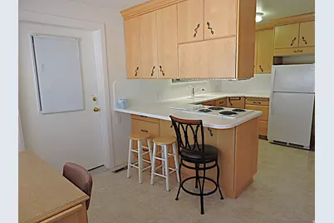
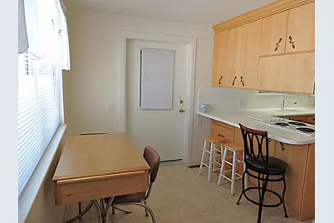
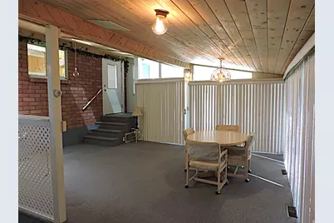
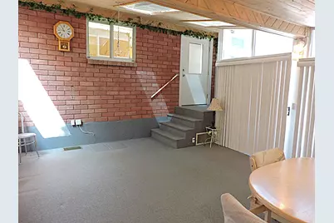
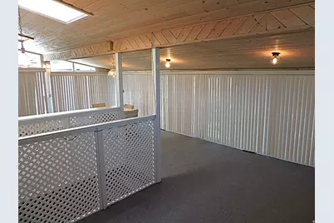
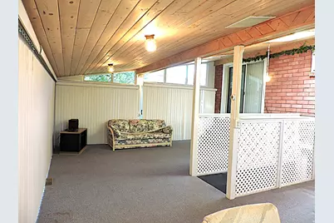
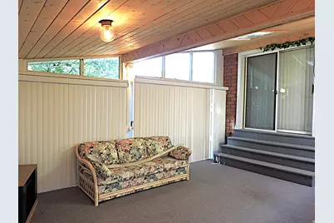
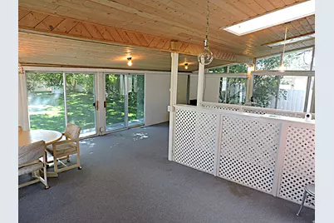
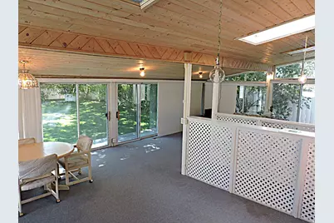
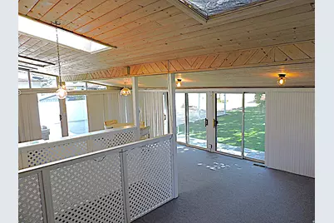
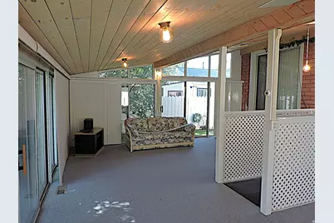
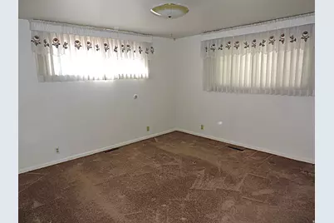
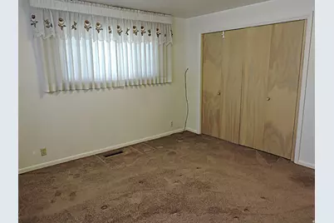
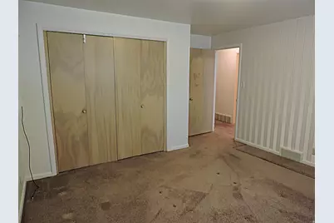
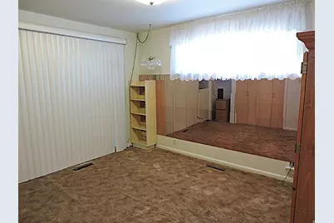
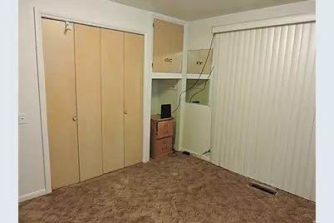
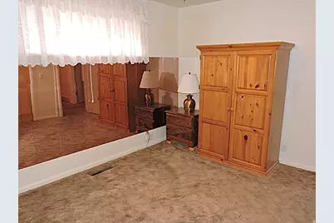
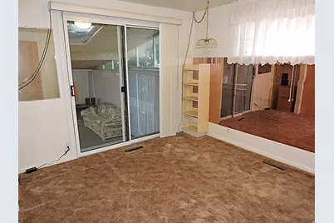
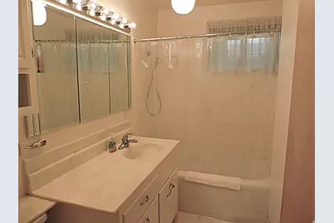
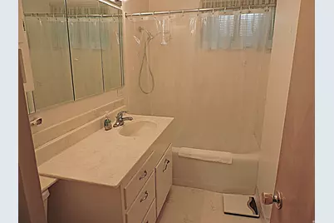
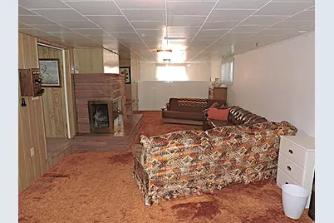
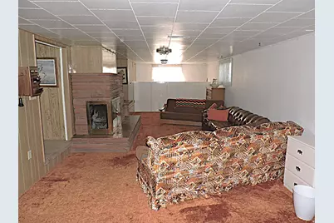
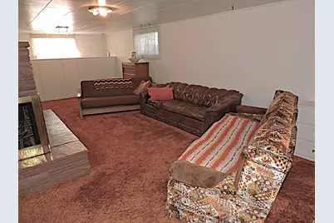
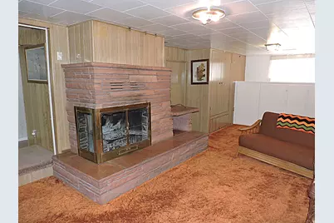
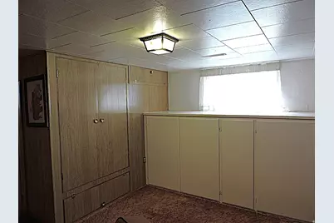
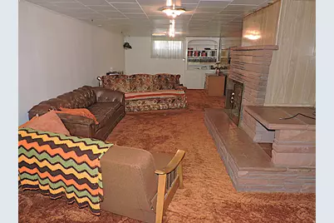
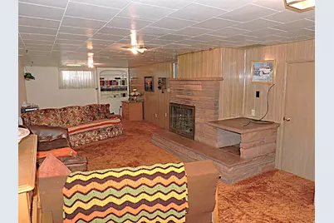
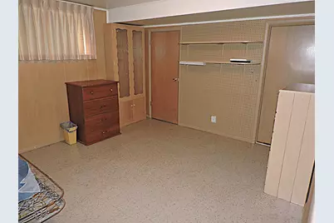
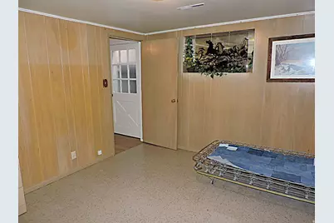
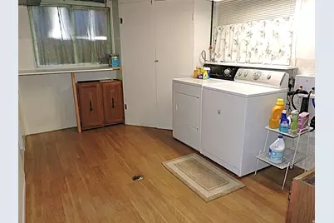
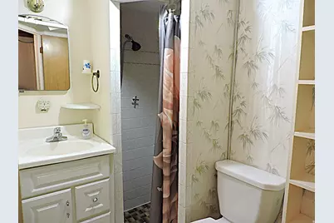
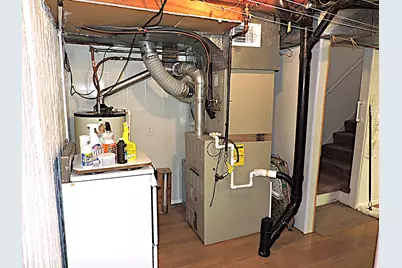
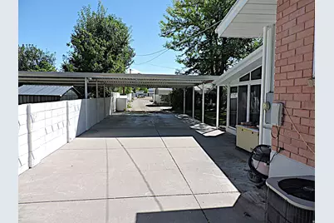
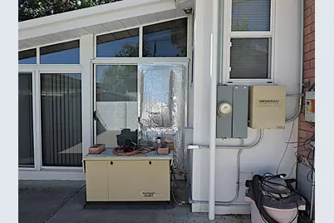
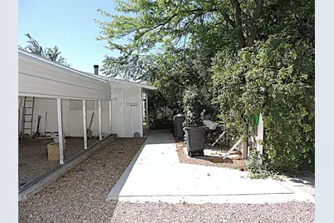
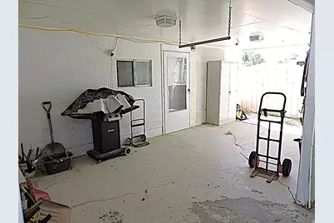
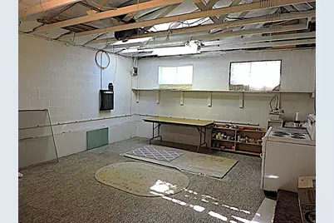
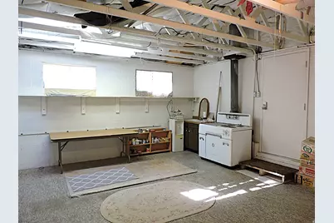
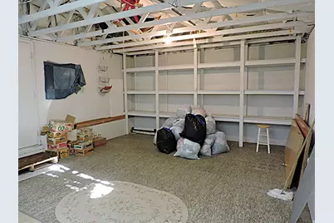
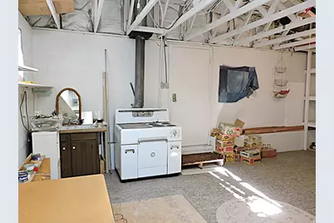
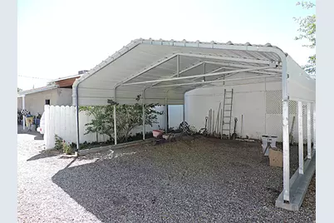
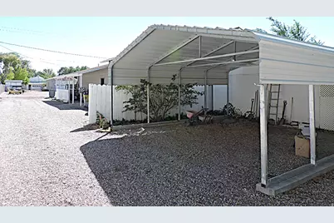
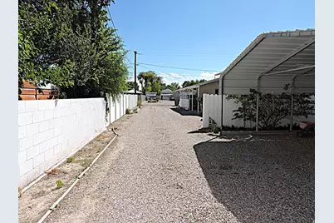
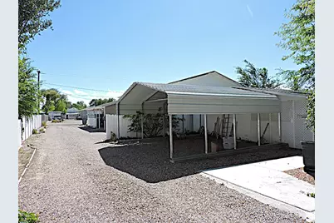
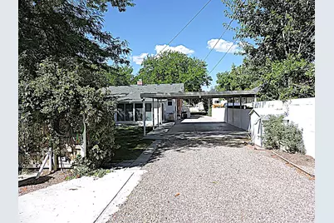
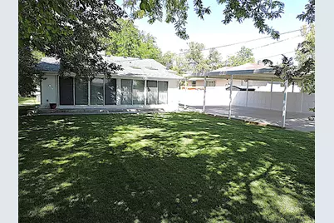
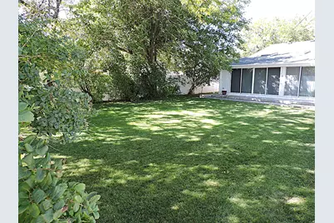
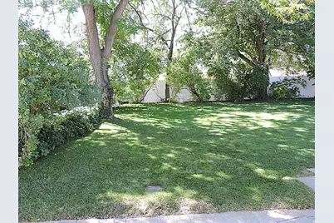
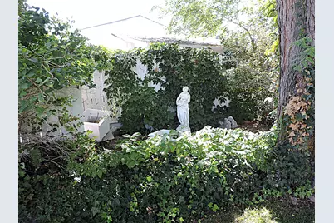
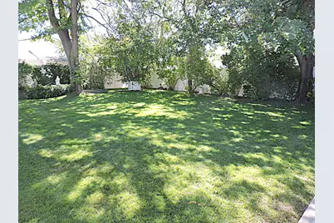
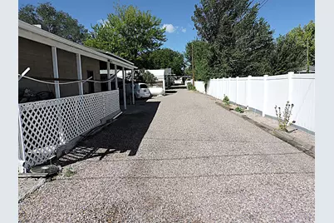
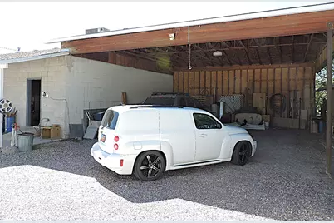
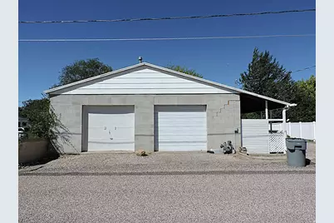
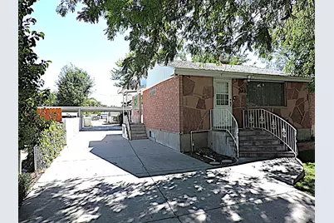
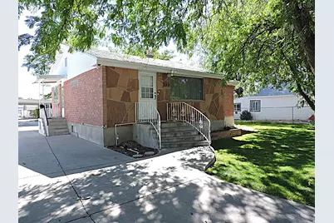
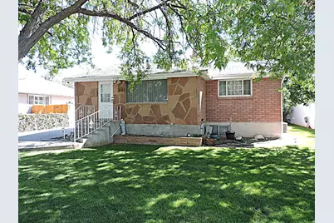
Come Home to Comfort, Space & So Much More! As you enter the main level, you'll find a spacious formal living room, a well-appointed kitchen with plenty of cabinetry, two bedrooms, and a full bathroom. The large, bright family room is filled with natural sunlight and provides a welcoming space to relax and enjoy views of the beautiful, shady back yard. The basement offers additional living space with a cozy second family room, one bedroom, a bathroom, and a convenient laundry area complete with washer and dryer. Outside, you'll find plenty of shade, a full sprinkler system, and features designed for year-round convenience. A heated driveway makes winter months easier, while the Generac power system provides peace of mind during power outages. Multiple carports offer plenty of parking. Enjoy the covered patio that leads to a shop with power, heat, and water, perfect for your hobbies. The bonus is the large garage/workshop, complete with storage, heat, and air conditioning, perfect for vehicles, projects, and a place for your toys. A must-see property with so much to offer!
Full Property Details
Full Property Details for 233 S 200 W
General
- Price: $424,900
- Taxes: $2,409
- Status: Active
- Type: Single Family
- Source: WFR
- MLS ID: 2183111
- Updated: 9/3/2026
- Added to Site: 18 day(s) ago
Interior
- Interior Features: Disposal, Oven: Wall, Range: Countertop
- Fireplace: Yes
- Number of Fireplaces: 1
- Appliances: Dryer, Microwave, Refrigerator, Washer
- Flooring: Carpet, Linoleum
Rooms
Bathrooms
- Total Bathrooms: 2
- Full Bathrooms: 1
- 3/4 Bathrooms: 1
Bedrooms
- Total Bedrooms: 3
Other Rooms
- Laundry: Gas Dryer Hookup
Additional Information
- Equipment: Window Coverings
Exterior
- Exterior Features: Double Pane Windows, Out Buildings, Lighting, Patio: Covered, Porch: Open, Skylights, Sliding Glass Doors, Storm Doors
- Porch/Patio/Deck: Covered, Porch: Open
Parking
- Garage: Yes
- Garage Spaces: 4
- Carports: Yes
- Carport Spaces: 5
- Covered Spaces: 9
- Total Spaces: 9
- Parking Features: Covered, Detached, Heated, Extra Length, Workshop
Location
- Area: Hinckley; Abraham; Delta; Oasis
- County: Millard
- Cross Streets: 200
- Direction Faces: West
School Information
- Elem School District: Millard
- Midd School District: Millard
- High School District: Millard
- Elementary School: Delta
- Middle School: Delta
- High School: Delta
Heating & Cooling
- Central air: Yes
- Air Conditioning: Yes
- Cooling Type: Central Air
- Heating Type: Forced Air, Gas: Central
Utilities
- Sewer: Sewer: Connected
- Water: Culinary
- Utility Description: Natural Gas Connected, Electricity Connected, Sewer Connected, Water Connected
Structural Information
- Property Detached: Yes
- Architectural Style: Rambler/Ranch
- Construction: Brick, Frame, Stone
- Exterior Const.: Brick, Frame, Stone
- Basement Desc.: Partial
- Roof: Asphalt
- Windows: Blinds, Drapes
- Disability Access: Accessible Electrical and Environmental Controls
- Stories/Levels: 2
- Square Feet: 2,650
- Living Area: 2,650 Sq. Ft.
- Current Bldg. Use: Single Family
- Year Built: 1958
- Property Condition: Blt./Standing
Lot Features
- Lot Size (Acres): 0.35
- Lot Size (Sq. Ft.): 15,246
- Lot Size: .35
- Lot Dimensions: 61.0 x 247.5 x 0.0
- Frontage Feet: 61
- Landscape: Landscaping: Full, Mature Trees
- Topography: Curb & Gutter, Fenced: Part, Road: Paved, Secluded Yard, Sidewalks, Sprinkler: Auto-Full, Terrain, Flat
- Lot Features: Curb & Gutter, Fenced: Part, Road: Paved, Secluded, Sidewalks, Sprinkler: Auto-Full
- Trees/Vegetation: Landscaping: Full, Mature Trees
Financial Considerations
- Tax Amount: $2,409
- Terms: Cash, Conventional, FHA, VA Loan
Disclosures and Reports
- Exclusions: Video Camera(s)
- Inclusions: Dryer, Microwave, Refrigerator, Washer, Window Coverings
- Property ID: D-664
Listed by Bulloch Realty, Inc
Get Pre-Approved Today
Schools
Schools serving 233 S 200 W
School District:Millard School District
| Name | Grades | Distance |
|---|---|---|
Delta South School 450 South Center Street, Delta, UT 84624 | PK-K | 0.4 mi |
Delta School 50 North 100 East Road, Delta, UT 84624 | 1-4 | 0.5 mi |
Delta Middle School 251 East 300 North Road, Delta, UT 84624 | 5-8 | 0.9 mi |
Delta High School 50 West 300 North Road, Delta, UT 84624 | 9-12 | 0.6 mi |
Disclaimer:
School attendance boundaries provided by ATTOM Data Solutions and are for reference only. Contact the school directly to verify enrollment eligibility.
Price & Sales History for 233 S 200 W
Date
Details
Price
Change
Source
9/03/2026
Listed
$424,900
—
MLS
Disclaimer: Historical sales information is derived from public records provided by the county offices. Information is not guaranteed and should be independently verified.

Estimate the Cost
Estimate the Cost for 233 S 200 W
233 S 200 W, Delta, UT 84624 (MLS# 2183111) is a Single Family property with 3 bedrooms, 1 full bathroom and 1 partial bathroom. 233 S 200 W is currently listed for $424,900 and was received on September 03, 2026. Want to learn more about 233 S 200 W? Do you have questions about finding other Single Family real estate for sale in Delta? You can browse all Delta real estate or contact a Coldwell Banker agent to request more information.