This is a carousel with tiles that activate property listing cards. Use the previous and next buttons to navigate.
1/31
$450,000
This is a carousel with tiles that activate property listing cards. Use the previous and next buttons to navigate.
1/31
Property Description
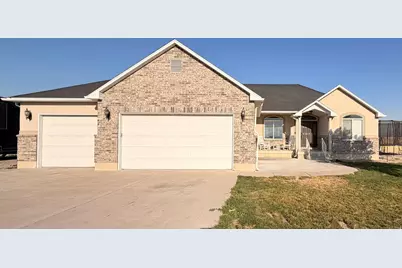
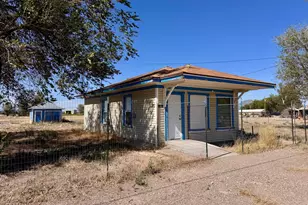
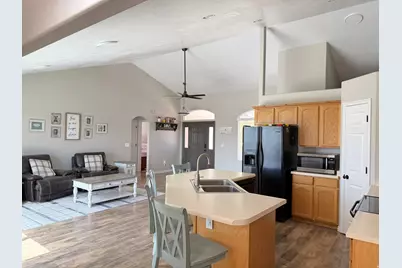
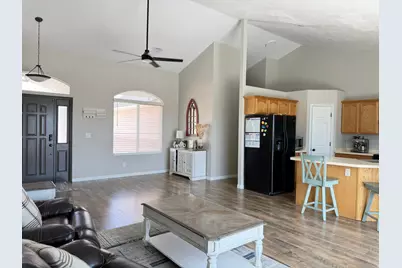
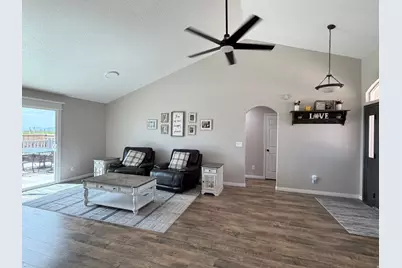
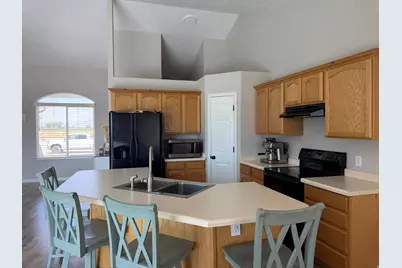
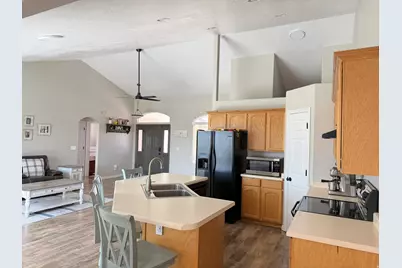
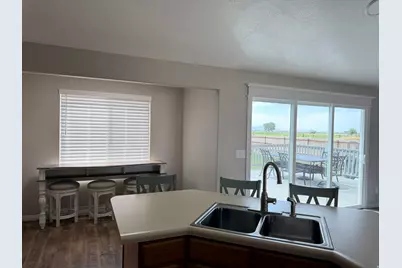
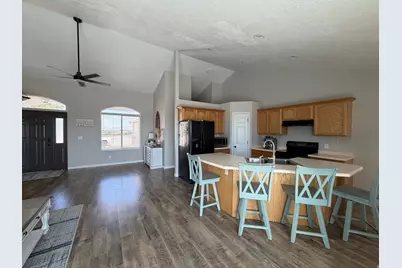
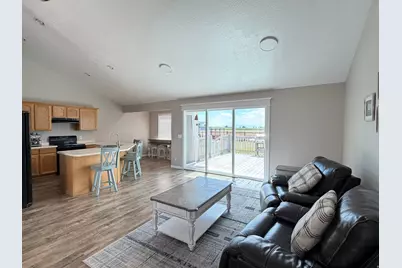
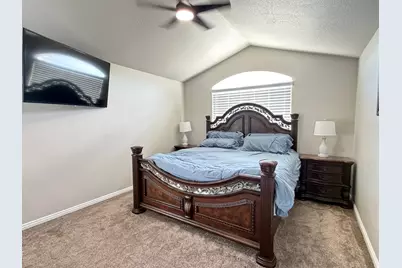
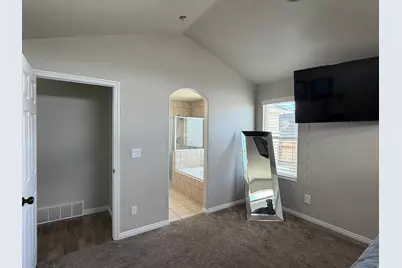
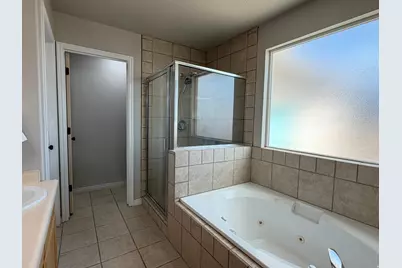
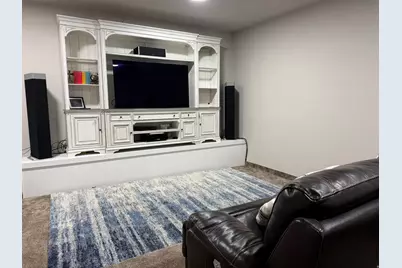
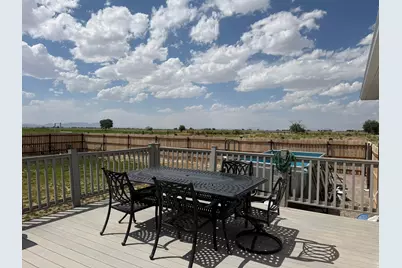
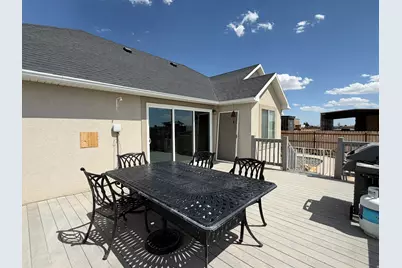
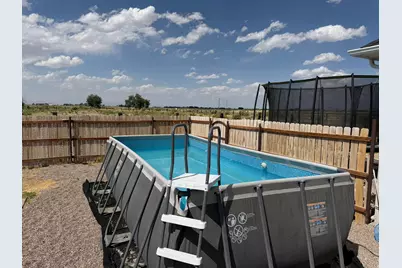
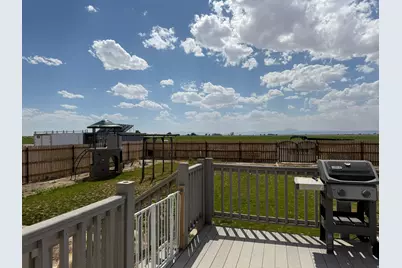
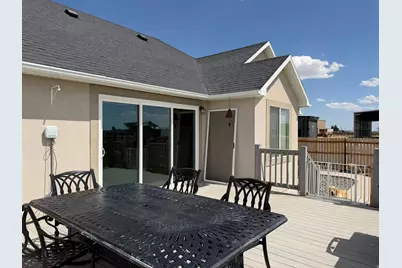
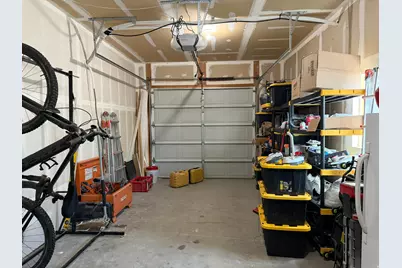
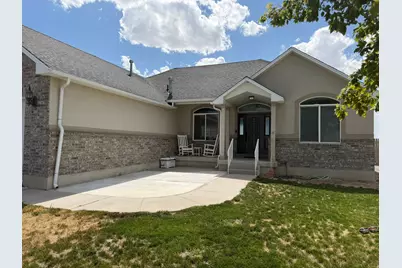
Single-level living on 6+ acres with room for animals and 1.776 AF of underground water rights. The home features an open floor plan, new carpet throughout, a new sprinkler system, a new water heater, and a variable-speed well pump. The movie room includes a mini-split heating and cooling system and was added within the garage space; it can easily be removed if you prefer to utilize all garage bays for parking and storage. The thermal-block glass sliding door provides access to the large Trex deck. Additional features include an above-ground pool, fenced backyard, and expansive deck overlooking the property, a fenced pasture with water lines ready for sprinklers. A Conex container is included and provides excellent additional storage. Surrounded by farmland with unobstructed views.
Full Property Details
Full Property Details for 415 N 4000 W
General
- Price: $450,000
- Taxes: $1,383
- Status: Under Contract
- Type: Single Family
- Source: WFR
- MLS ID: 2166900
- Updated: 7/7/2026
- Added to Site: 21 day(s) ago
Interior
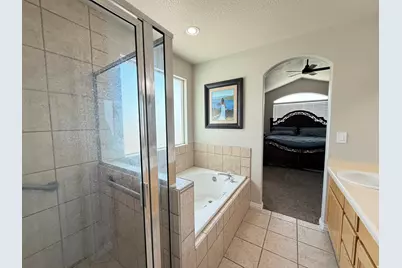
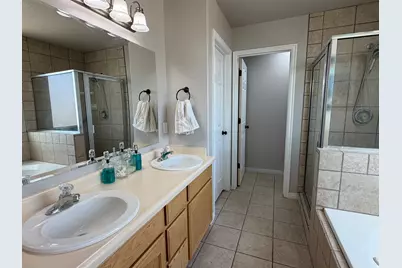
- Interior Features: Bath: Sep. Tub/Shower, Closet: Walk-In, Jetted Tub, Range/Oven: Free Stdng., Vaulted Ceilings, Theater Room
- Appliances: Refrigerator
- Flooring: Carpet, Tile
Rooms
Bathrooms
- Total Bathrooms: 3
- Full Bathrooms: 2
- Half Bathrooms: 1
Bedrooms
- Total Bedrooms: 3
- Primary Bedroom: Floor: 1st
Other Rooms
- Laundry: Electric Dryer Hookup
Exterior
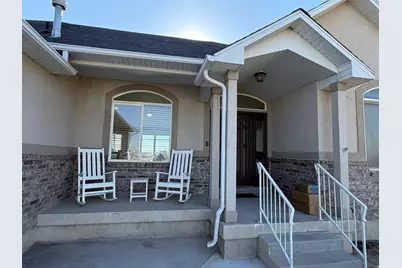
- Exterior Features: Horse Property, Porch: Open, Sliding Glass Doors
- Porch/Patio/Deck: Porch: Open
Parking
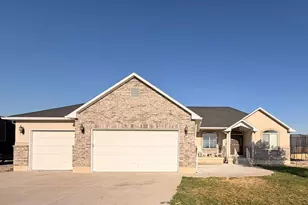
- Garage: Yes
- Attached garage: Yes
- Garage Spaces: 3
- Covered Spaces: 3
- Total Spaces: 3
Location
- Area: Hinckley; Abraham; Delta; Oasis
- County: Millard
- Cross Streets: 4000
- Direction Faces: East
School Information
- Elem School District: Millard
- Midd School District: Millard
- High School District: Millard
- Elementary School: Delta
- Middle School: Delta
- High School: Delta
Heating & Cooling
- Central air: Yes
- Air Conditioning: Yes
- Cooling Type: Central Air
- Heating Type: Forced Air, Gas: Central
Utilities
- Sewer: Sewer: Connected
- Water: Private, Well
- Well: Yes
- Utility Description: Natural Gas Connected, Electricity Connected, Sewer Connected, Water Connected
Structural Information
- Architectural Style: Rambler/Ranch
- Construction: Asphalt, Brick, Stucco
- Exterior Const.: Asphalt, Brick, Stucco
- Basement Desc.: None
- Roof: Asphalt
- Windows: Blinds, Full
- Disability Access: Accessible Hallway(s), Ground Level, Single Level Living
- Stories/Levels: 1
- Square Feet: 1,514
- Living Area: 1,514 Sq. Ft.
- Current Bldg. Use: Single Family
- Year Built: 2004
- Property Condition: Blt./Standing
Lot Features
- Lot Size (Acres): 6.18
- Lot Size (Sq. Ft.): 269,200.8
- Lot Size: 6.18
- Landscape: Landscaping: Part
- Topography: Fenced: Part, Road: Paved, Sprinkler: Auto-Part
- Lot Features: Fenced: Part, Road: Paved, Sprinkler: Auto-Part
- Trees/Vegetation: Landscaping: Part
- Zoning: AG
Horse Property
- Horse Property: Yes
Financial Considerations
- Tax Amount: $1,383
- Terms: Cash, Conventional, FHA, VA Loan, USDA Rural Development
Disclosures and Reports
- Exclusions: Trampoline
- Inclusions: Refrigerator
- Property ID: HD-4137-1-1
Listed by Signature Real Estate Services Inc
Get Pre-Approved Today
Schools
Schools serving 415 N 4000 W
School District:Millard School District
| Name | Grades | Distance |
|---|---|---|
Delta South School 450 South Center Street, Delta, UT 84624 | PK-K | 4.3 mi |
Delta School 50 North 100 East Road, Delta, UT 84624 | 1-4 | 4.3 mi |
Delta Middle School 251 East 300 North Road, Delta, UT 84624 | 5-8 | 4.5 mi |
Delta High School 50 West 300 North Road, Delta, UT 84624 | 9-12 | 4.1 mi |
Disclaimer:
School attendance boundaries provided by ATTOM Data Solutions and are for reference only. Contact the school directly to verify enrollment eligibility.
Price & Sales History for 415 N 4000 W
Date
Details
Price
Change
Source
6/21/2026
Listed
$450,000
—
MLS
Disclaimer: Historical sales information is derived from public records provided by the county offices. Information is not guaranteed and should be independently verified.

Tax History
Tax History for 415 N 4000 W
Year
Property Taxes
Change
Tax Assessment
Change
2025
$1,383
-36%
$170,378
-16%
2024
$2,164
5%
$202,280
—
2023
$2,069
83%
$202,280
111%
2021
$1,128
-24%
$95,753
-26%
2022
$1,478
36%
$130,243
40%
2020
$1,087
—
$93,307
6%
2020
$1,087
30%
$88,067
18%
2018
$836
—
$74,371
5%
2017
$832
5%
$70,813
—
2016
$795
—
$70,813
—
Disclaimer: Historical tax information is derived from public records provided by the county offices. Information is not guaranteed and should be independently verified.
Estimate the Cost
Estimate the Cost for 415 N 4000 W
415 N 4000 W, Delta, UT 84624 (MLS# 2166900) is a Single Family property with 3 bedrooms, 2 full bathrooms and 1 partial bathroom. 415 N 4000 W is currently listed for $450,000 and was received on June 21, 2026. Want to learn more about 415 N 4000 W? Do you have questions about finding other Single Family real estate for sale in Delta? You can browse all Delta real estate or contact a Coldwell Banker agent to request more information.