This is a carousel with tiles that activate property listing cards. Use the previous and next buttons to navigate.
1/31
$1,195,000 Just Listed
This is a carousel with tiles that activate property listing cards. Use the previous and next buttons to navigate.
1/31
Property Description
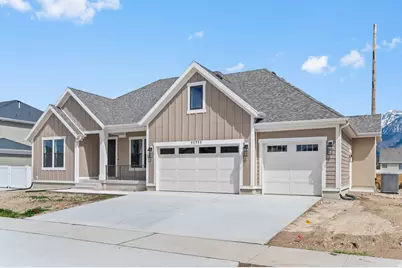

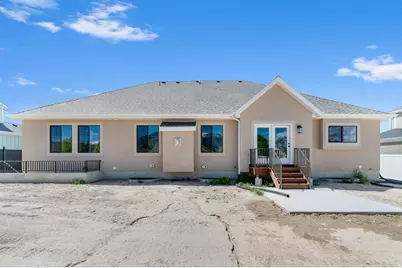
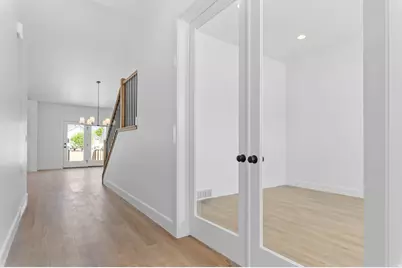
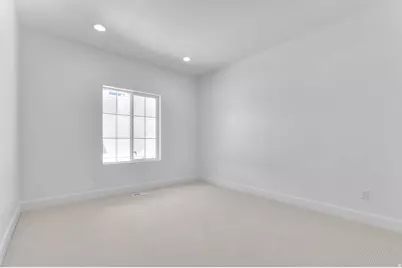
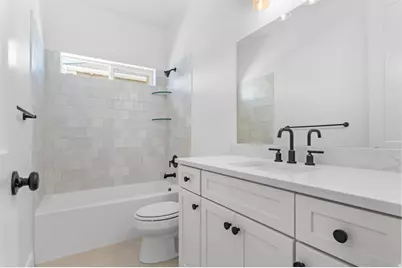
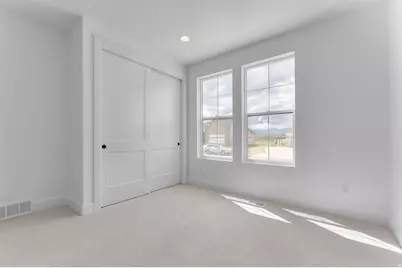
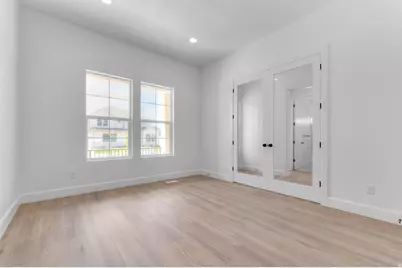
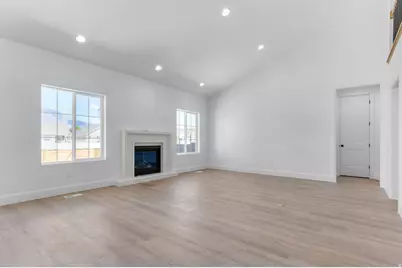
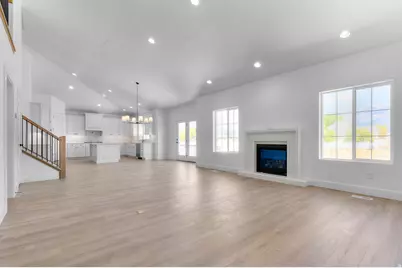
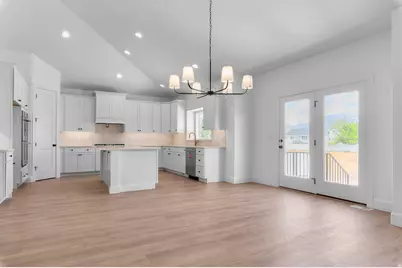
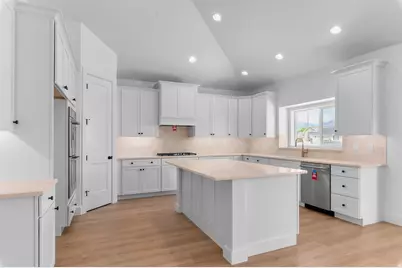
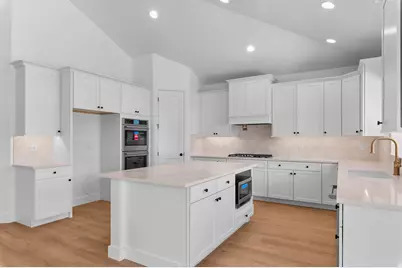
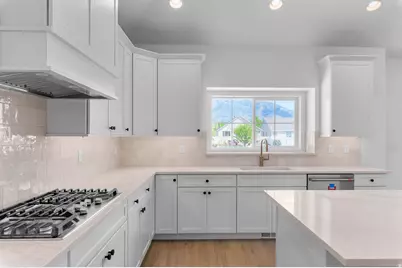
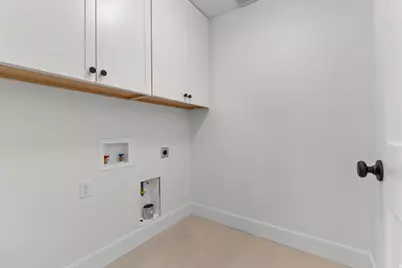
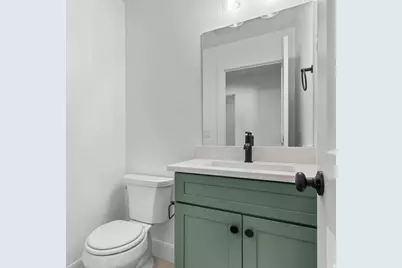
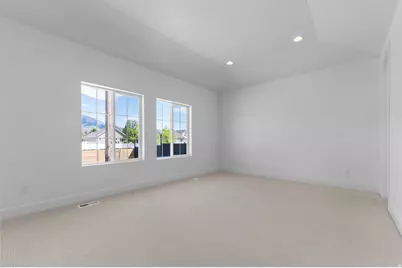
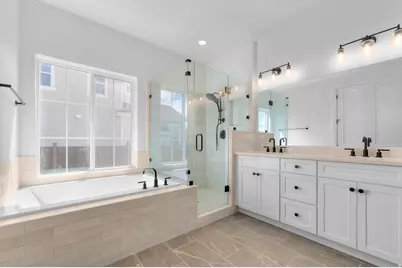
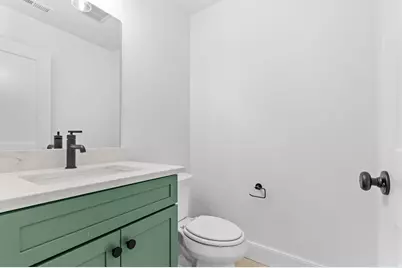
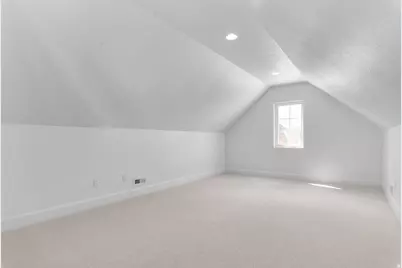
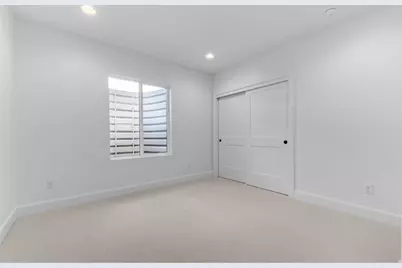
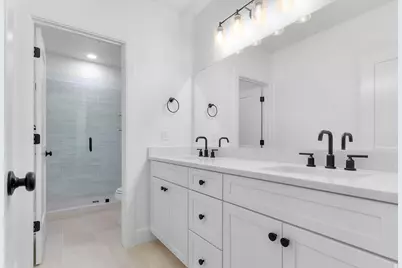
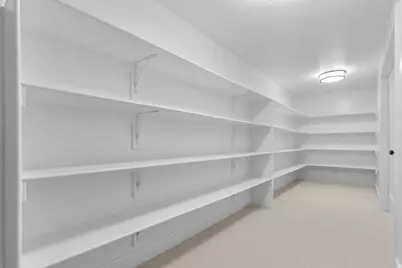
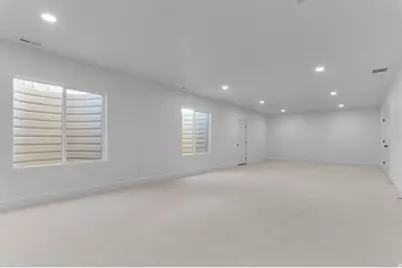
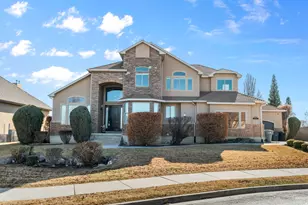
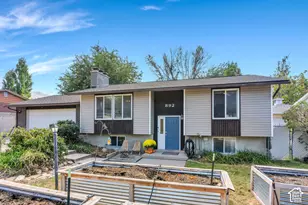
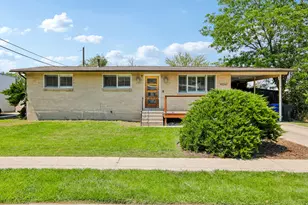
Come see this beautiful brand new Creighton Farmhouse, a beautiful blend of traditional charm and modern luxury. The open concept design boasts laminate hardwood flooring in the main areas, complemented by tile in the wet rooms and plush carpet in the bedrooms. A gas log fireplace in the great room creates a cozy focal point, while can lighting throughout the home adds a polished, welcoming glow. The home includes thoughtful details such as French doors leading to the Living Room, and a box window in the kitchen nook that offers beautiful natural light and views. The kitchen is a true highlight with white maple cabinets featuring LED under lighting, elegant quartz countertops, and a stylish tile backsplash. The high-end Cafe stainless steel gas appliances, including double ovens, make cooking a breeze. A half bathroom in the Bonus Room adds convenience, while a Walk Up Basement Door and Atrium Door provide easy access to the outdoors. The finished basement space offers endless possibilities, and the 9-foot basement foundation walls provide extra room for expansion. Additional features include a Christmas light package, gas line to BBQ & dryer, radon system, textured walls, two-tone paint, and sleek black matte hardware. This home is beautifully finished with Loft base & casing, making it the perfect blend of functionality, style, and comfort. Come check it out today!!!
Full Property Details
Full Property Details for 11711 S Halls Rd
General
- Price: $1,195,000
- HOA FEE: $10/month
- HOA FEE FREQ.: Annually
- Taxes: $1
- Status: Active
- Type: Single Family
- Source: WFR
- MLS ID: 2176212
- Updated: 8/3/2026
- Added to Site: 4 day(s) ago
Interior
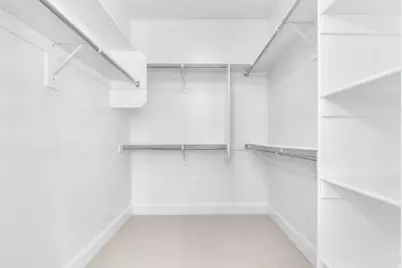
- Interior Features: Bath: Primary, Bath: Sep. Tub/Shower, Closet: Walk-In, Disposal, French Doors, Gas Log, Great Room, Oven: Double, Oven: Gas, Range: Gas, Vaulted Ceilings
- Fireplace: Yes
- Number of Fireplaces: 1
- Flooring: Carpet, Laminate, Tile
Rooms
Bathrooms
- Total Bathrooms: 4
- Full Bathrooms: 2
- 3/4 Bathrooms: 1
- Half Bathrooms: 1
Bedrooms
- Total Bedrooms: 6
- Primary Bedroom: Floor: 1st
Exterior
- Exterior Features: Bay Box Windows, Double Pane Windows, Porch: Open
- Porch/Patio/Deck: Porch: Open
Parking
- Garage: Yes
- Attached garage: Yes
- Garage Spaces: 3
- Covered Spaces: 3
- Total Spaces: 3
Location
- Area: Sandy; Draper; Granite; Wht Cty
- County: Salt Lake
- Subdivision: BIG WILLOW CREEK 312
- Cross Streets: 430
School Information
- Elem School District: Canyons
- Midd School District: Canyons
- High School District: Canyons
- Elementary School: Crescent
- Middle School: Mount Jordan
- High School: Jordan
Community
- Association: Yes
Heating & Cooling
- Central air: Yes
- Air Conditioning: Yes
- Cooling Type: Central Air
- Heating Type: Forced Air, Gas: Central
Utilities
- Sewer: Sewer: Connected, Sewer: Public
- Water: Culinary
- Utility Description: Natural Gas Connected, Electricity Connected, Sewer Connected, Sewer: Public, Water Connected
Structural Information
- Architectural Style: Rambler/Ranch
- Construction: Stucco, Other
- Exterior Const.: Stucco, Other
- Basement Desc.: Full
- Roof: Asphalt
- Doors: French Doors
- Stories/Levels: 3
- Square Feet: 4,949
- Living Area: 4,949 Sq. Ft.
- Current Bldg. Use: Single Family
- Year Built: 2026
- Property Condition: Blt./Standing
Lot Features
- Lot Size (Acres): 0.24
- Lot Size (Sq. Ft.): 10,454.4
- Lot Size: .24
- Topography: Curb & Gutter, Road: Paved, Sidewalks
- Lot Features: Curb & Gutter, Road: Paved, Sidewalks
- Zoning: 1110
Financial Considerations
- Association Fee: $125
- Assoc Fee Freq.: Annually
- Tax Amount: $1
- Terms: Cash, Conventional, FHA, VA Loan
Disclosures and Reports
- Property ID: 27-24-383-009
Listed by Ivory Homes, LTD

Get Pre-Approved Today
Schools
Schools serving 11711 S Halls Rd
School District:Canyons School District
| Name | Grades | Distance |
|---|---|---|
Crescent School 11100 South 230 East, Sandy, UT 84070 | K-5 | 1.2 mi |
Alta High School 11055 South 1000 East, Sandy, UT 84094 | 9-12 | 2.4 mi |
Mt. Jordan Middle 9351 Mountaineer Ln, Sandy, UT 84070 | 6-8 | 3.1 mi |
Disclaimer:
School attendance boundaries provided by ATTOM Data Solutions and are for reference only. Contact the school directly to verify enrollment eligibility.
Price & Sales History for 11711 S Halls Rd
Date
Details
Price
Change
Source
8/03/2026
Listed
$1,195,000
—
MLS
Disclaimer: Historical sales information is derived from public records provided by the county offices. Information is not guaranteed and should be independently verified.
Tax History
Tax History for 11711 S Halls Rd
Year
Property Taxes
Change
Tax Assessment
Change
2024
$2,488
5%
$260,800
6%
2023
$2,364
—
$246,000
—
Disclaimer: Historical tax information is derived from public records provided by the county offices. Information is not guaranteed and should be independently verified.
Estimate the Cost
Estimate the Cost for 11711 S Halls Rd
11711 S Halls Rd, Draper, UT 84020 (MLS# 2176212) is a Single Family property with 6 bedrooms, 2 full bathrooms and 2 partial bathrooms. 11711 S Halls Rd is currently listed for $1,195,000 and was received on August 03, 2026. Want to learn more about 11711 S Halls Rd? Do you have questions about finding other Single Family real estate for sale in Draper? You can browse all Draper real estate or contact a Coldwell Banker agent to request more information.