This is a carousel with tiles that activate property listing cards. Use the previous and next buttons to navigate.
1/65
$985,000 Just Listed
This is a carousel with tiles that activate property listing cards. Use the previous and next buttons to navigate.
1/65
Property Description
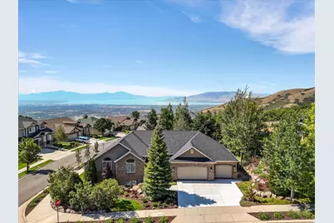
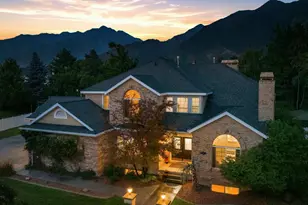
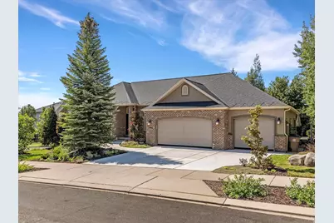
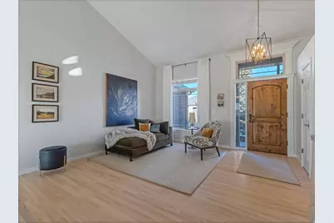
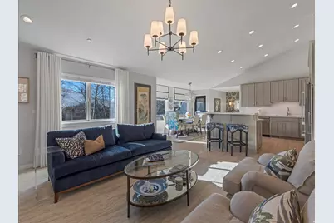
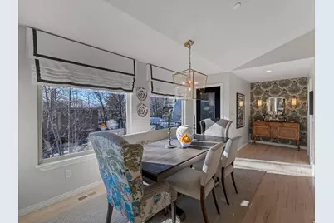
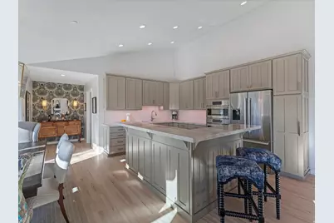
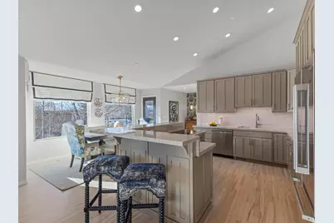
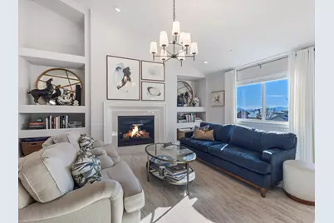
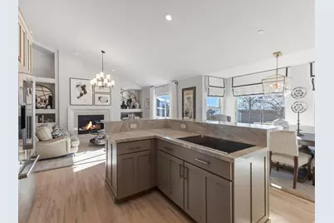
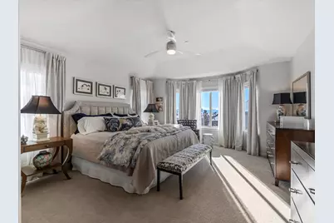
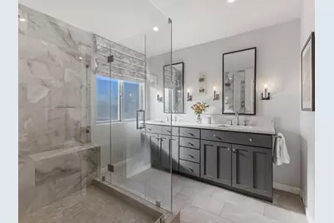
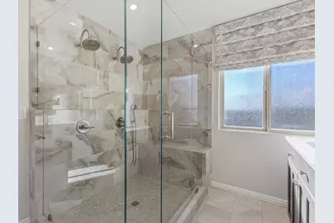
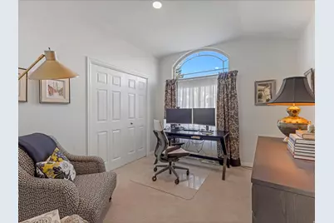
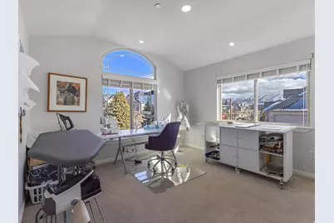
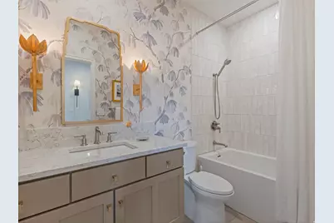
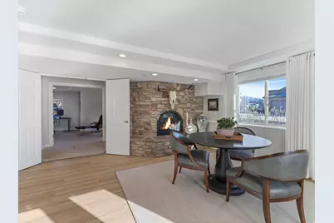
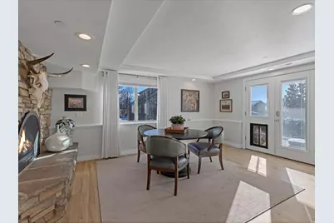
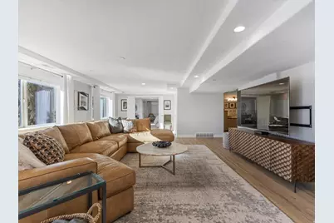
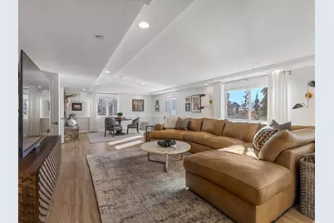
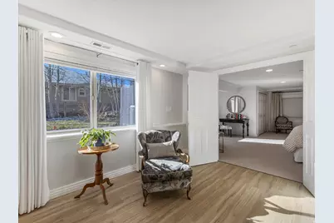
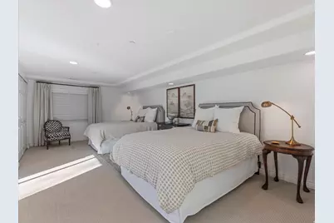
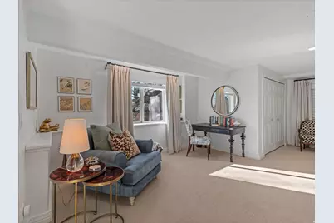
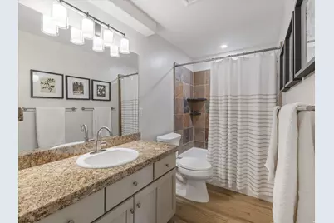
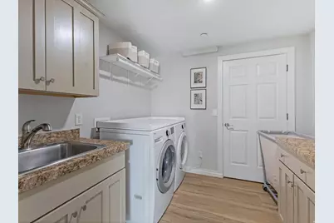
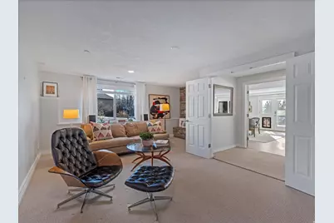
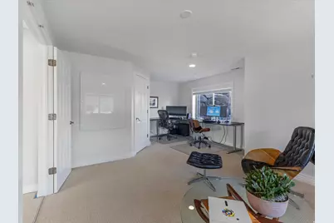
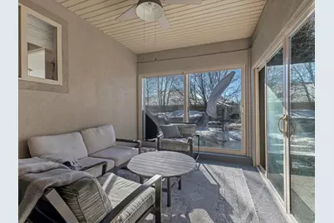
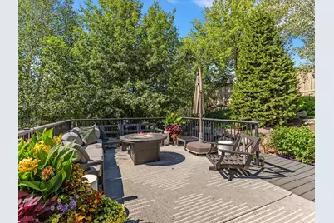
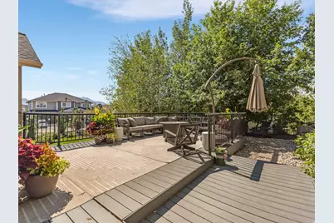
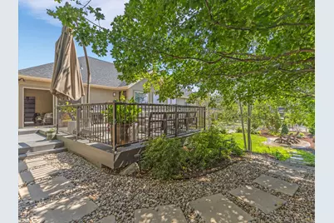
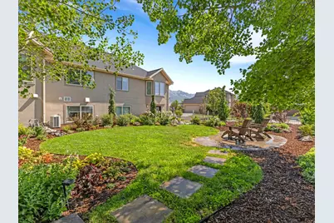
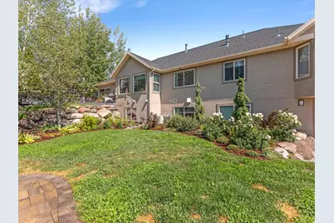
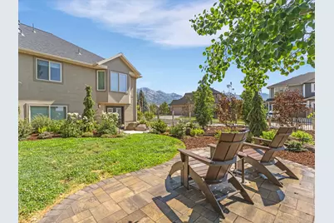
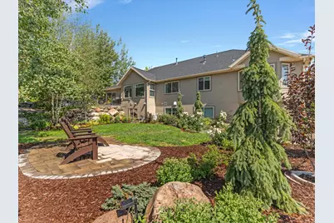
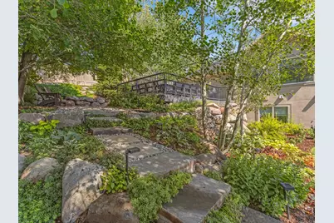
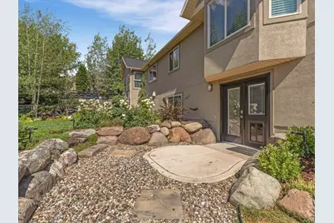
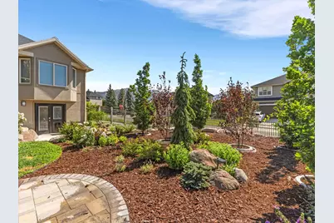
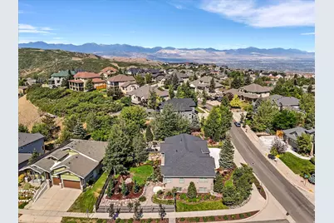
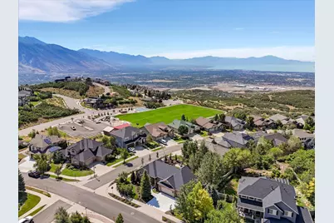
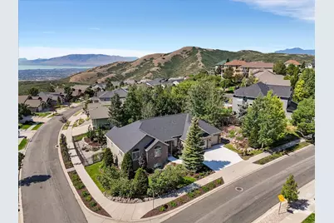
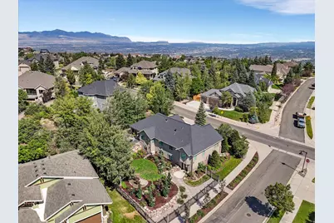
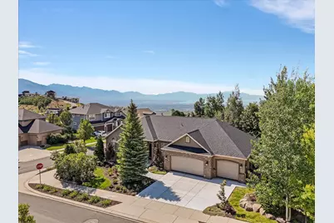
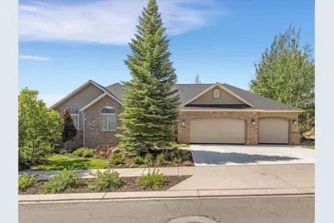
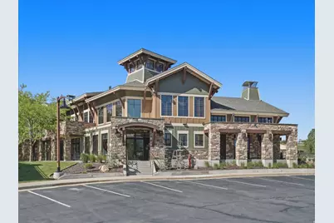
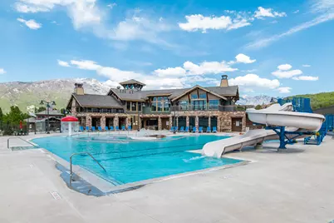
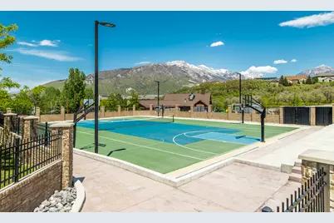
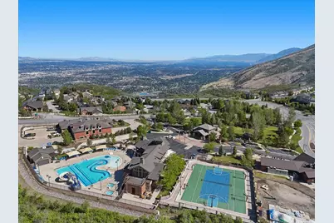
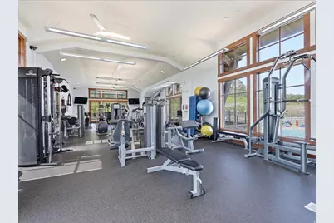
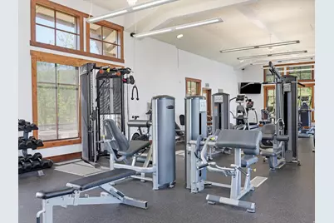
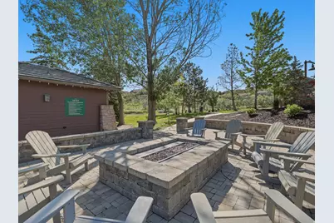
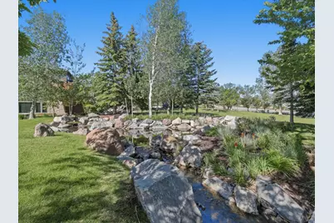
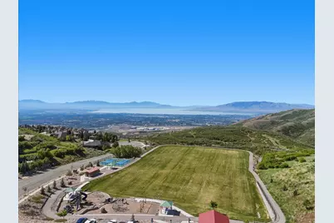
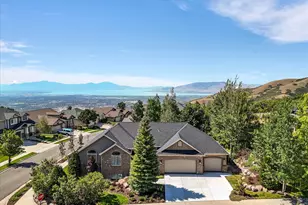
These days, a little certainty goes a long way. This recently renovated SunCrest home offers more of it than most, with the big-ticket work already done: a new 50-year roof and concrete driveway, energy-efficient HVAC, newer water heater and softener, low-E3 windows, and luxury finishes throughout. Step inside the great room, filled with natural light, crowned by a soaring vaulted ceiling, and anchored by maple hardwood floors and a marble-surround fireplace. The kitchen is ready for busy weekdays and weekend entertaining, with a quartzite island, induction cooktop, new Bosch appliances, and large pantry. The primary suite claims its own quiet corner of the main floor-the kind of space that makes it easy to shut the door and exhale. The bath features a double walk-in porcelain tile shower, quartz counters, and ample storage, while an extra-deep soaking tub in the second bath offers another place to unwind. Enjoy main-level living atop an expansive lower level with room for guests, a home gym, movie nights, or weekend football. This completely finished walkout, with full-size windows and abundant natural light includes a large entertainment room with its own natural stone-surround fireplace, an office (or bedroom) ready for whoever works from home, another large bedroom, a third full bath, and spacious laundry room. Then there's the enclosed heated porch, made to be used in February or August, whatever the forecast says. Thoughtful extras like a dog wash station and built in garage shelving help make living easy. Outside, the terraced landscape has been refreshed with several seating areas, clean stonework, new irrigation lines, and planted beds that hold their shape without demanding your weekends. A private woodland garden sits beneath mature trees, underplanted with new shrubs and perennials that bring color right through to the first freeze. Up here above the valley, the view does what views are supposed to do. Lone Peak and the Wasatch Range hold the skyline, Utah Lake catches the afternoon light, and the whole scene shifts again come sunset. The valley feels a little farther away, the air is a little cleaner, the trails are close, and the SunCrest clubhouse, pool, and gym are part of the deal. Some things you can't control. This one, you can: peace of mind, built right in.
Full Property Details
Full Property Details for 1942 E Vista Ridge Ct
General
- Price: $985,000
- HOA FEE: $152/month
- Taxes: $3,844
- Status: Active
- Type: Single Family
- Source: WFR
- MLS ID: 2179138
- Updated: 8/19/2026
- Added to Site: 1 day(s) ago
Interior
- Interior Features: Bath: Primary, Bath: Sep. Tub/Shower, Closet: Walk-In, Disposal, Floor Drains, French Doors, Gas Log, Great Room, Kitchen: Updated, Oven: Double, Oven: Wall, Range: Countertop, Vaulted Ceilings, Granite Countertops, Video Camera(s), Smart Thermostat(s)
- Fireplace: Yes
- Number of Fireplaces: 2
- Fireplace(s): Fireplace Equipment, Insert
- Appliances: Ceiling Fan, Freezer, Microwave, Water Softener Owned
- Flooring: Carpet, Hardwood, Laminate, Tile
Rooms
Bathrooms
- Total Bathrooms: 3
- Full Bathrooms: 3
Bedrooms
- Total Bedrooms: 5
- Primary Bedroom: Floor: 1st
Additional Information
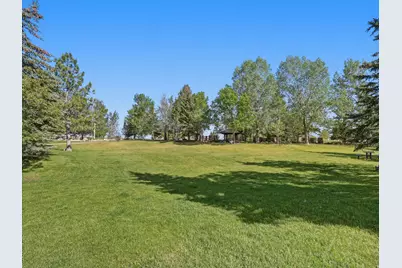
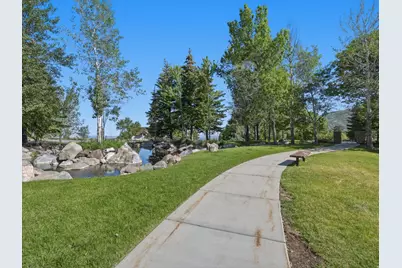
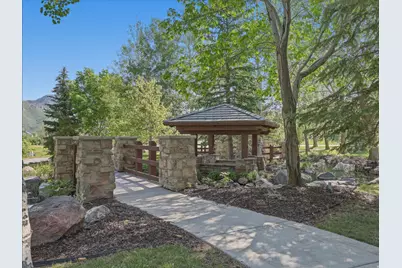
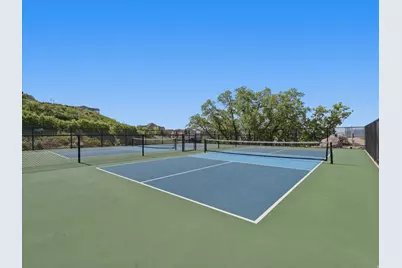
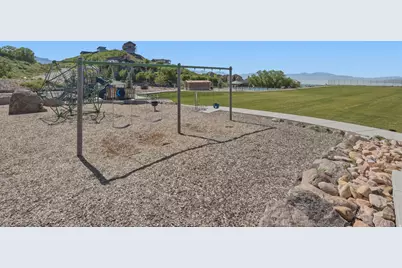
- Shared Amenities: Barbecue, Biking Trails, Cable TV, Clubhouse, Fire Pit, Fitness Center, Hiking Trails, Horse Trails, Insurance, Maintenance, Pets Permitted, Picnic Area, Playground, Pool, Spa/Hot Tub, Tennis Court(s)
- Equipment: Fireplace Equipment, Fireplace Insert, Window Coverings
Exterior
- Exterior Features: Basement Entrance, Bay Box Windows, Double Pane Windows, Porch: Screened, Sliding Glass Doors, Walkout, Patio: Open
- Porch/Patio/Deck: Screened, Patio: Open
Parking
- Garage: Yes
- Attached garage: Yes
- Garage Spaces: 3
- Covered Spaces: 3
- Total Spaces: 3
Location
- Area: Alpine
- County: Utah
- Subdivision: SUNCREST
- Cross Streets: 152000
- Direction Faces: North
School Information
- Elem School District: Alpine
- Midd School District: Alpine
- High School District: Alpine
- Elementary School: Ridgeline
- Middle School: Timberline
- High School: Lone Peak
Community
- Association: Yes
- Assoc. Fees Include: Cable TV, Insurance, Maintenance Grounds
Heating & Cooling
- Central air: Yes
- Air Conditioning: Yes
- Cooling Type: Central Air
- Heating Type: Forced Air, Gas: Central
Utilities
- Sewer: Sewer: Connected, Sewer: Public
- Water: Culinary
- Utility Description: Natural Gas Connected, Electricity Connected, Sewer Connected, Sewer: Public, Water Connected
Structural Information
- Architectural Style: Rambler/Ranch
- Construction: Brick, Stucco
- Exterior Const.: Brick, Stucco
- Basement Desc.: Full, Walk-Out Access
- Roof: Asphalt
- Windows: Blinds, Drapes
- Doors: French Doors
- Disability Access: Single Level Living
- Stories/Levels: 2
- Square Feet: 3,756
- Living Area: 3,756 Sq. Ft.
- Current Bldg. Use: Single Family
- Year Built: 2001
- Property Condition: Blt./Standing
Lot Features
- Property View: Lake, Mountain(s), Valley
- Lot Size (Acres): 0.29
- Lot Size (Sq. Ft.): 12,632.4
- Lot Size: .29
- Landscape: Landscaping: Full, Mature Trees, Pines, Scrub Oak, Terraced Yard
- Topography: Corner Lot, Cul-de-Sac, Curb & Gutter, Fenced: Full, Road: Paved, Sidewalks, Sprinkler: Auto-Full, View: Lake, View: Mountain, View: Valley, Drip Irrigation: Auto-Full
- Lot Features: Corner Lot, Cul-De-Sac, Curb & Gutter, Fenced: Full, Road: Paved, Sidewalks, Sprinkler: Auto-Full, View: Lake, View: Mountain, View: Valley, Drip Irrigation: Auto-Full
- Trees/Vegetation: Landscaping: Full, Mature Trees, Pines, Scrub Oak, Terraced Yard
Water Features
- Water View: Yes
Financial Considerations
- Association Fee: $152
- Assoc Fee Freq.: Monthly
- Tax Amount: $3,844
- Terms: Cash, Conventional, FHA, VA Loan
Disclosures and Reports
- Inclusions: Ceiling Fan, Fireplace Equipment, Fireplace Insert, Freezer, Microwave, Range, Water Softener: Own, Window Coverings, Video Camera(s), Smart Thermostat(s)
- Property ID: 48-275-0411
Listed by Windermere Real Estate (Draper)
Get Pre-Approved Today
Schools
Schools serving 1942 E Vista Ridge Ct
School District:Alpine School District
| Name | Grades | Distance |
|---|---|---|
Ridgeline School 6250 West 11800 North, Highland, UT 84003 | K-6 | 2.4 mi |
Timberline Middle School 500 West Canyon Crest Road, Alpine, UT 84004 | 7-9 | 3.2 mi |
Lone Peak High School 10189 N 4800 W, Highland, UT 84003 | 10-12 | 5.1 mi |
Disclaimer:
School attendance boundaries provided by ATTOM Data Solutions and are for reference only. Contact the school directly to verify enrollment eligibility.
Price & Sales History for 1942 E Vista Ridge Ct
Date
Details
Price
Change
Source
8/19/2026
Listed
$985,000
—
MLS
Disclaimer: Historical sales information is derived from public records provided by the county offices. Information is not guaranteed and should be independently verified.

Tax History
Tax History for 1942 E Vista Ridge Ct
Year
Property Taxes
Change
Tax Assessment
Change
2025
$3,845
—
$419,980
-44%
2024
$3,845
6%
$749,900
96%
2024
$3,644
9%
$381,975
1%
2023
$3,334
11%
$376,585
-27%
2021
$3,003
-11%
$518,300
39%
2022
$3,382
13%
$372,680
-21%
2021
$3,003
21%
$473,200
98%
2019
$2,487
6%
$239,250
11%
2018
$2,356
3%
$215,160
6%
2017
$2,296
-3%
$202,840
4%
2016
$2,360
-2%
$195,470
4%
2015
$2,408
11%
$187,990
7%
2014
$2,161
-9%
$176,330
23%
2013
$2,373
—
$143,825
—
Disclaimer: Historical tax information is derived from public records provided by the county offices. Information is not guaranteed and should be independently verified.
Estimate the Cost
Estimate the Cost for 1942 E Vista Ridge Ct
1942 E Vista Ridge Ct, Draper, UT 84020 (MLS# 2179138) is a Single Family property with 5 bedrooms and 3 full bathrooms. 1942 E Vista Ridge Ct is currently listed for $985,000 and was received on August 19, 2026. Want to learn more about 1942 E Vista Ridge Ct? Do you have questions about finding other Single Family real estate for sale in Draper? You can browse all Draper real estate or contact a Coldwell Banker agent to request more information.